


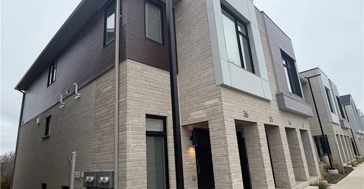
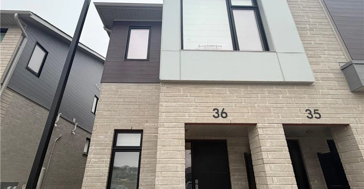
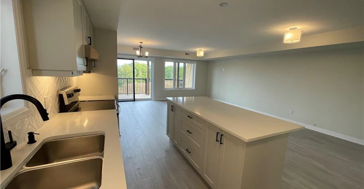
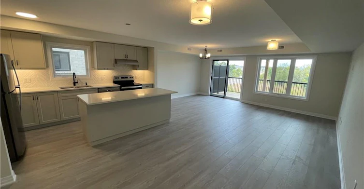
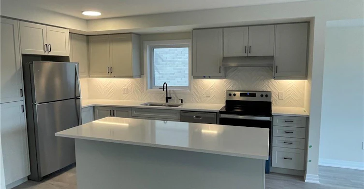
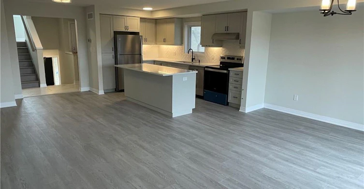
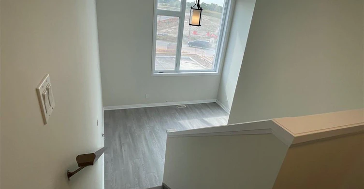
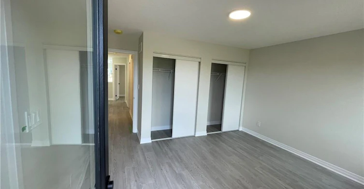
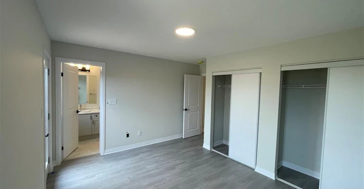
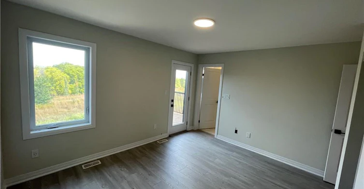
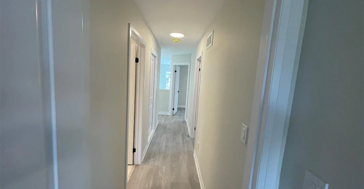
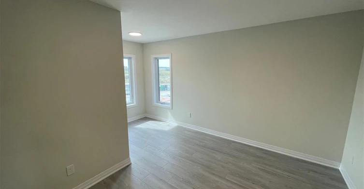
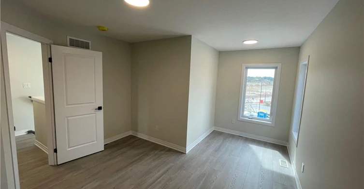
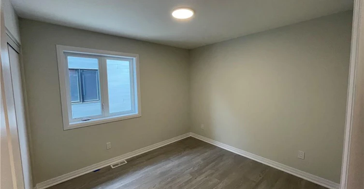
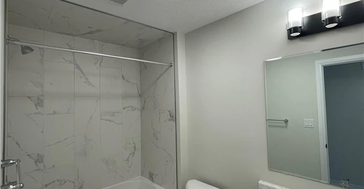
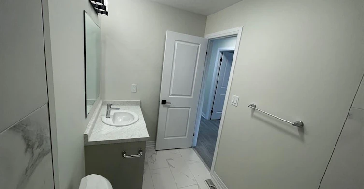
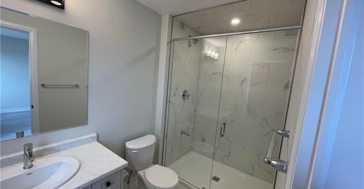
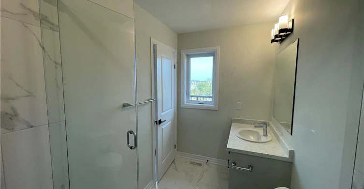
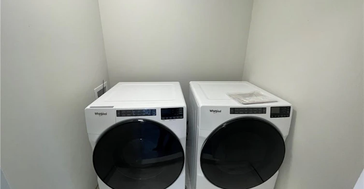
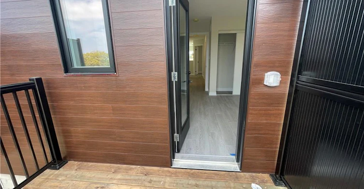
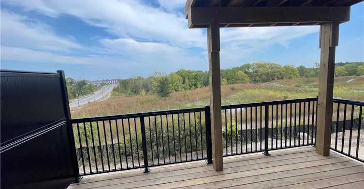
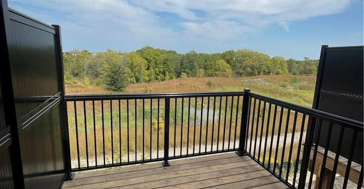
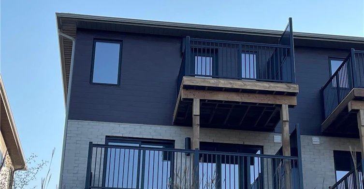
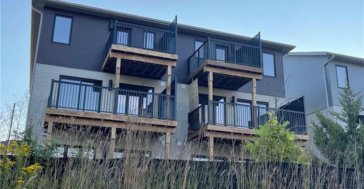
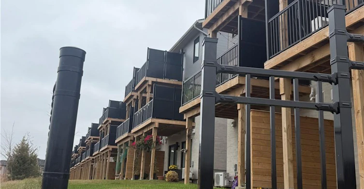
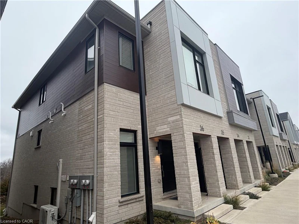
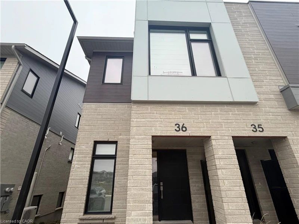
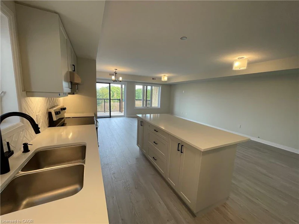
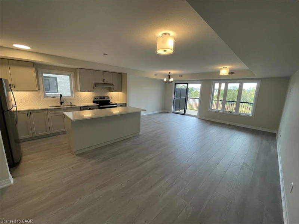
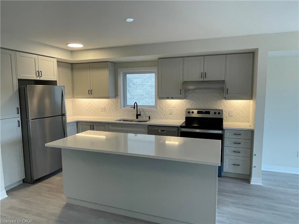
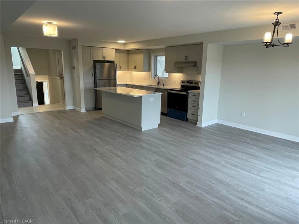
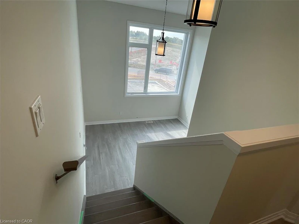
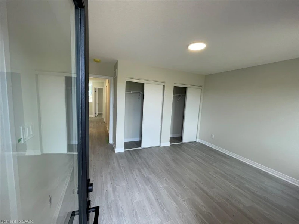
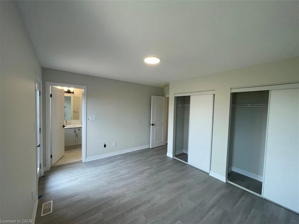
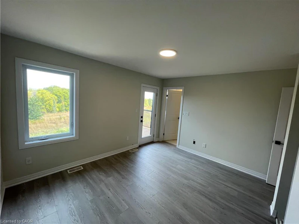
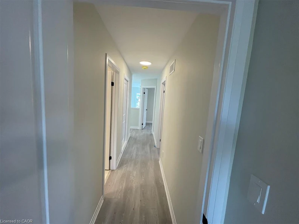
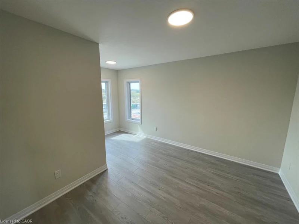
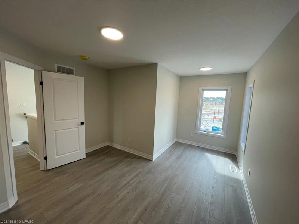
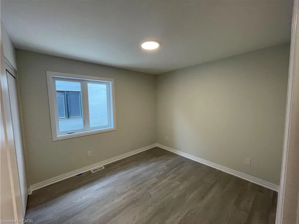
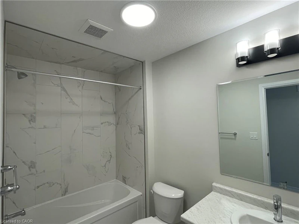
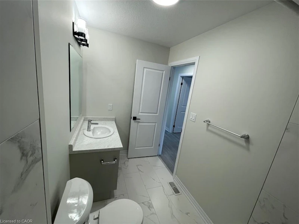
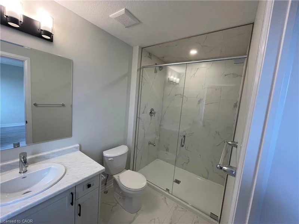
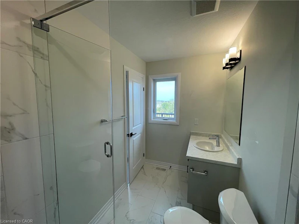
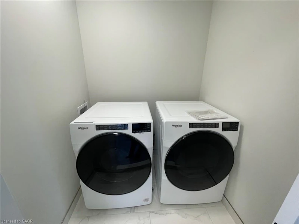
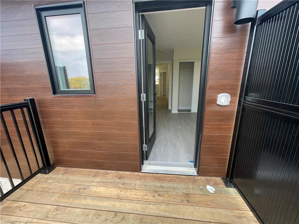
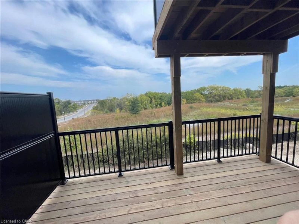
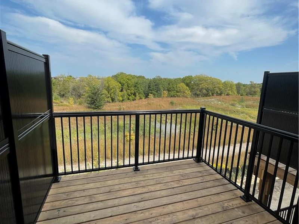
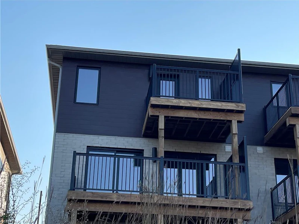
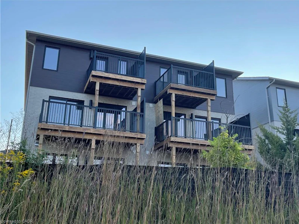
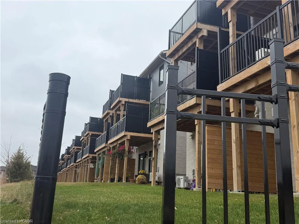
Welcome to 36-15 Stauffer Woods Trail in the Doon South Community of Kitchener. This modern townhouse with 1729 sq ft of living space offers lots of room for your growing family with 3 bedrooms, 2.5 bathrooms, bike storage and an outdoor parking space. The "wow-factor" this home has to offer is the upper level lounge area. You will feel the difference as you step out and find yourself surrounded by mature trees and gorgeous views that will never be touched. As you walk into the main floor you will experince an airy open-concept living space, combining the great room, dinette and kitchen areas that is perfect for entertaining. When you walk up the stairs to the second floor, you will find the upstairs laundry and an upper lounge for plenty of space to spend quality time together as a family. The home features quality finishes and excellent craftmanship throughout! This condo villa is the perfect home for you if you enjoy little to no maintenance lifestyle. Conveniently located to all amenities, minutes to majour city centers and highway 401. High speed internet is included, all utilitlities are extra.
$2,650
Updated about 2 hours ago
36 - 15 Stauffer Woods TrailKitchener, ON, N2P 0L1
- 3 Bed
- 2 Bath
- 1729 Sqft
- Available N/A
Call Property Manager

Property Manager
- Phone:
- (226) 989-8652
- Cell:
- 226-989-8652
- Office:
- 519-804-9934
Type
Townhouse
Bedrooms
3
Full Bathrooms
2
Partial Bathrooms
1
Year Built
Built in 2024 (2 yrs old)
Term of Lease
12 Months
Features
Smoke Detector
Amenities
Parking
Appliances
Dishwasher, Dryer, Range Hood, Refrigerator, Stove, Washer
Parking Spaces
1
Air Conditioner
Yes
Pets
Contact the Manager for information
Days on REW
1 Days
Property Views
0
MLS® Number
40878650
Source
Information Technology Systems Ontario
J W Gerth Public School
- Public
- JK - 5
Brigadoon Public School
- Public
- JK - 6
Doon Public School
- Public
- 6 - 8
St Timothy Catholic Elementary School
- Catholic
- JK - 8
St Kateri Tekakwitha Catholic Elementary School
- Catholic
- JK - 8
Huron Heights Secondary School
- Public
- 9 - 12
Pioneer Park Public School
- Public
- JK - 6
Jean Steckle School
- Public
- JK - 8
ÉÉC Cardinal-Léger
- Catholic
- JK - 6
Blessed Sacrament Catholic Elementary School
- Catholic
- JK - 8

Thank You!
We really appreciate your help improving our home search experience. Our team will look into this issue as soon as possible.
Close
Call Property Manager
Property Manager
- Phone:
- (226) 989-8652
- Cell:
- 226-989-8652
- Office:
- 519-804-9934




Cities near Kitchener
Neighborhoods near Kitchener
- West Willow Woods homes for rent (18.9 km)
- Parkwood Gardens homes for rent (19.2 km)
- Northwest Industrial Park homes for rent (19.8 km)
- College homes for rent (20.5 km)
- Onward Willow homes for rent (20.8 km)
- Kortright Hills homes for rent (20.8 km)
- Central West homes for rent (21.6 km)
- June Avenue homes for rent (21.7 km)
Check availability
Listing data is subject to copyright, disclaimer, and additional requirements from the data provider. See our Terms of Use for terms applicable to this listing.