3 bedrooms for $2,300/month at 404-1284 Gordon Street, Guelph, ON for Rent - REW
Boost your listing
$2,300/month
Updated 1 day ago

404 - 1284 Gordon StreetGuelph, ON, N1L 0M8

Village
  • 3 Bed
  • 1 Bath
  • 800 - 898 Sqft
  • Available N/A
Contact
Property Manager
$2,300/month
3 bd • 1 ba • 800 - 898 sf

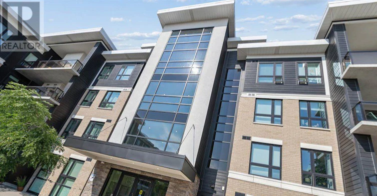
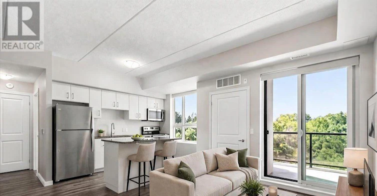
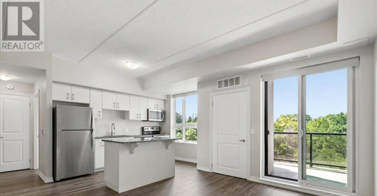
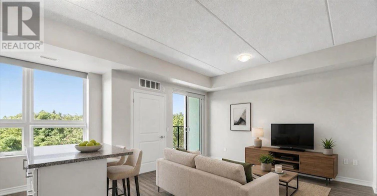
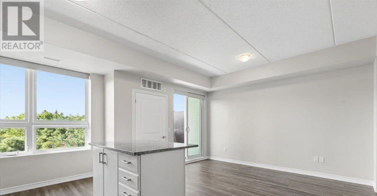
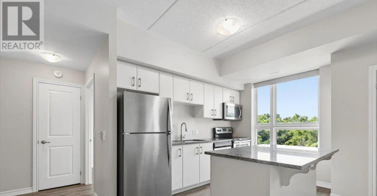
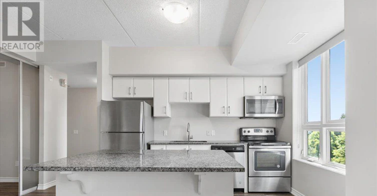
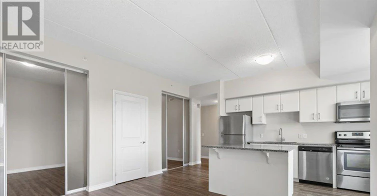
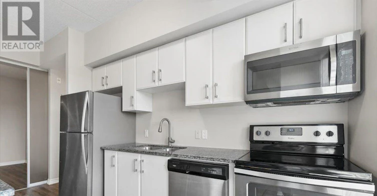
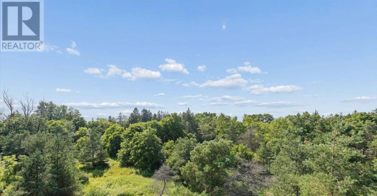
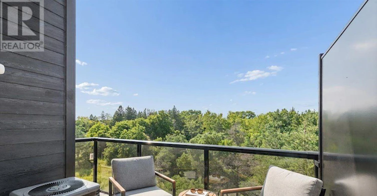
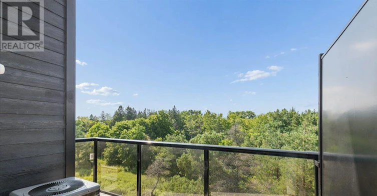
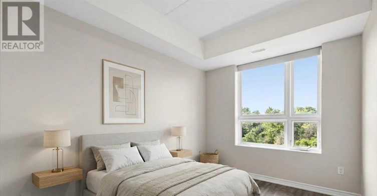
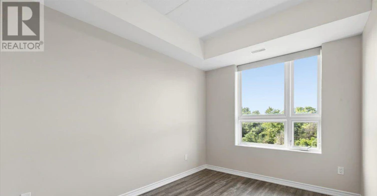
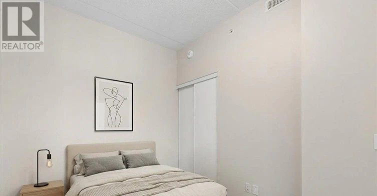
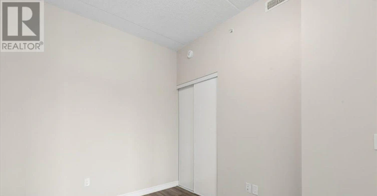
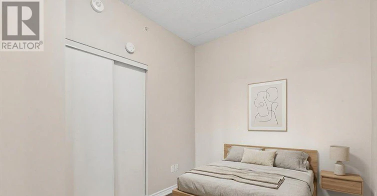
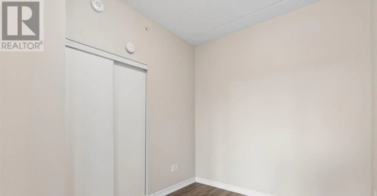
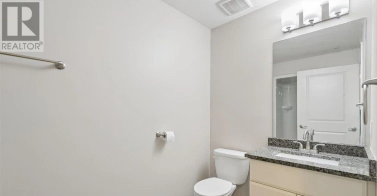
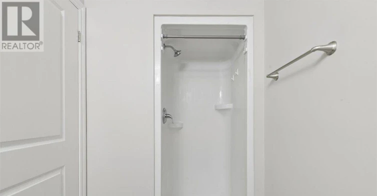
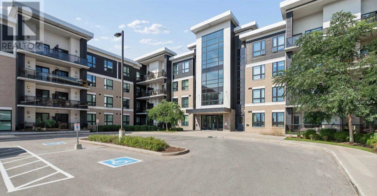
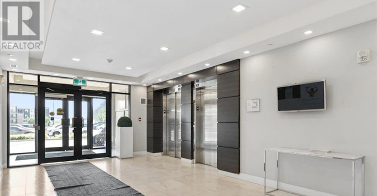
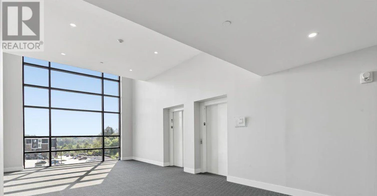
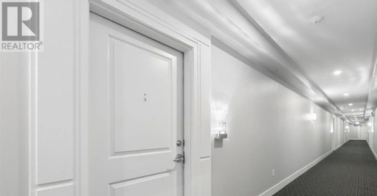
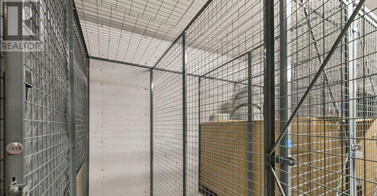
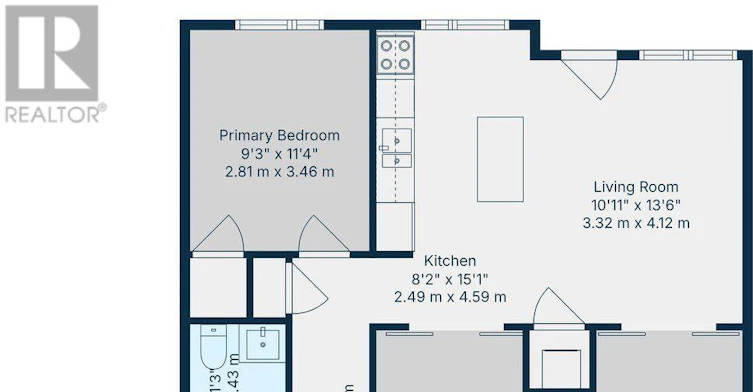
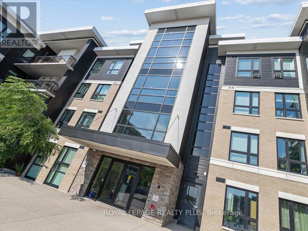
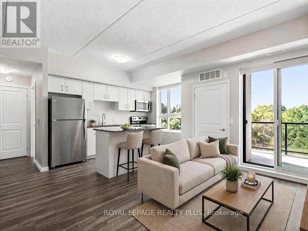
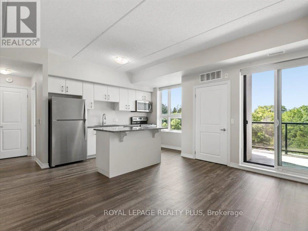
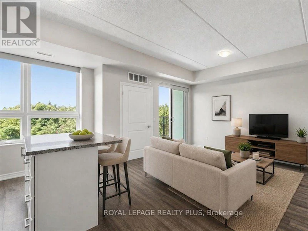
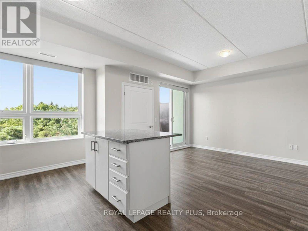
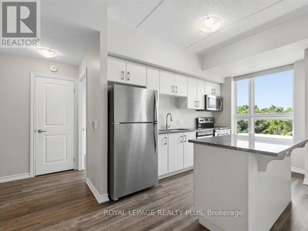
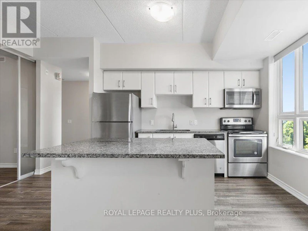
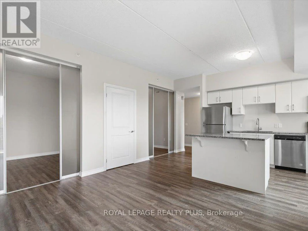
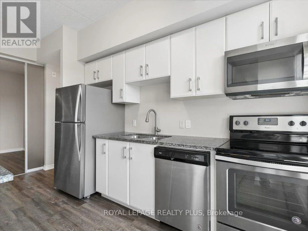
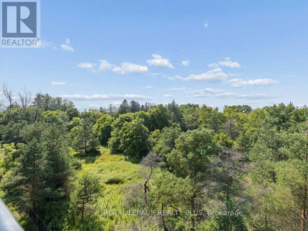
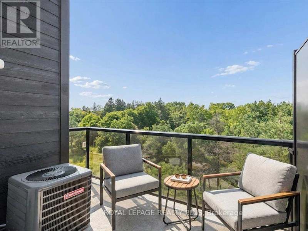
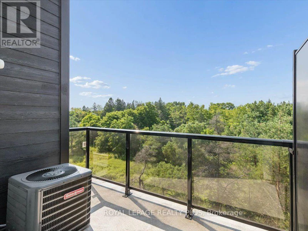
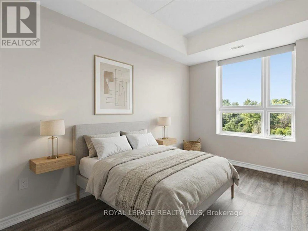
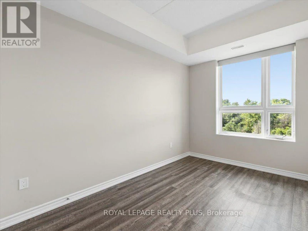
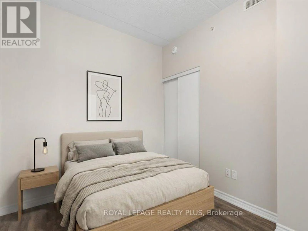
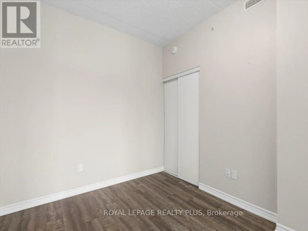
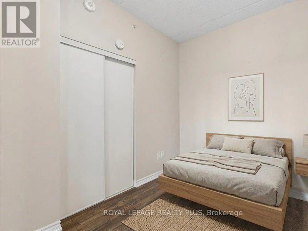
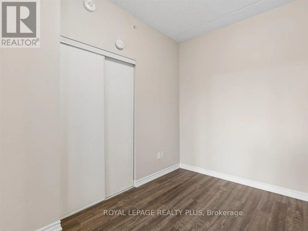
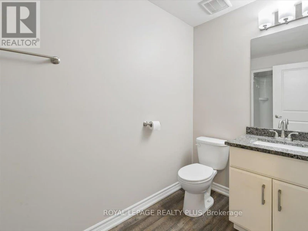
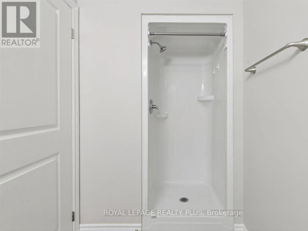
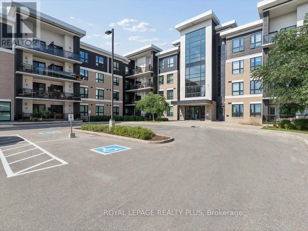
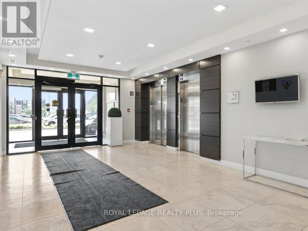
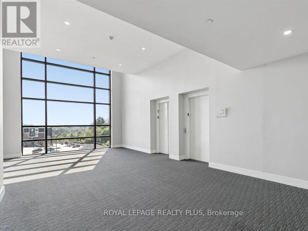
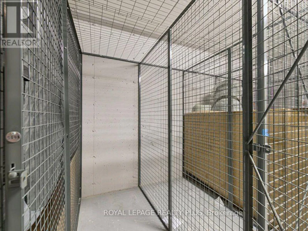
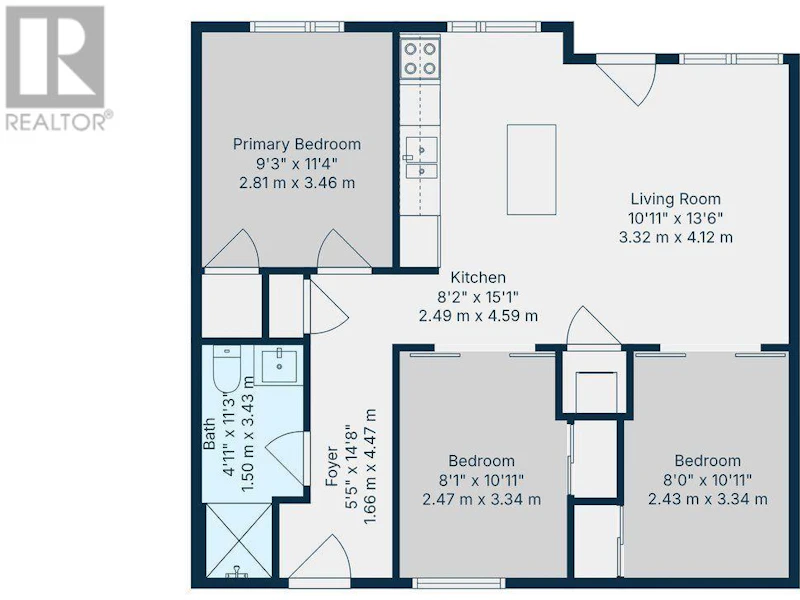
Forest views! Ideally located away from the road and backing onto green space and trails for peace and privacy. The premium top floor location offers a quiet living environment with amazing views over the woods offering privacy and the chirping of birds while you relax on the balcony. The open concept layout boasts 9' ceilings and large windows for plenty of natural light. Modern kitchen with island includes stainless appliances and granite counters. Three bedroom layout gives options for kids, roommates or dedicated office space for work-from-home professionals. Upgraded plank flooring for a carpet free lifestyle. Freshly and professionally painted in neutral colour throughout. Locker is located on the same floor as the suite for easy access. This newer well managed building has a good balance of young families, professionals, and students with access to all types of amenities including shopping, recreation opportunities, downtown Guelph, and public transit. Lots of shopping and entertainment options nearby. Easy access to the 401 for commuters or take the GO Train to downtown Toronto from nearby Central station. Shows to perfection. Some photos virtually staged. (id:63626)


Home facts and features

Property overview
Type
Apt/Condo
Bedrooms
3
Full Bathrooms
1
Some sweet, suite features
Features
Backs on greenbelt, Balcony, Carpet Free, Conservation/green belt, Storage - Locker
Amenities
Visitor Parking
Appliances
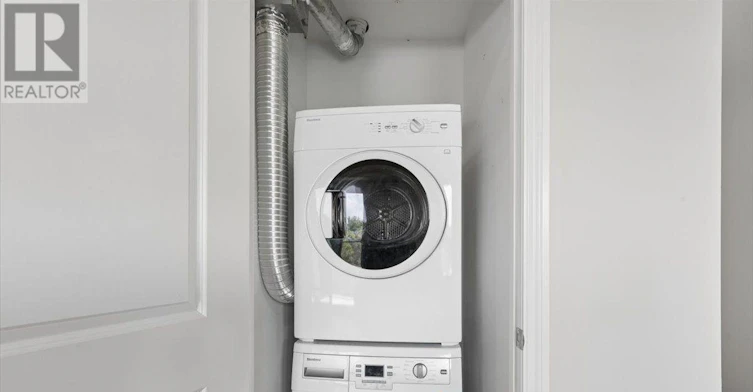
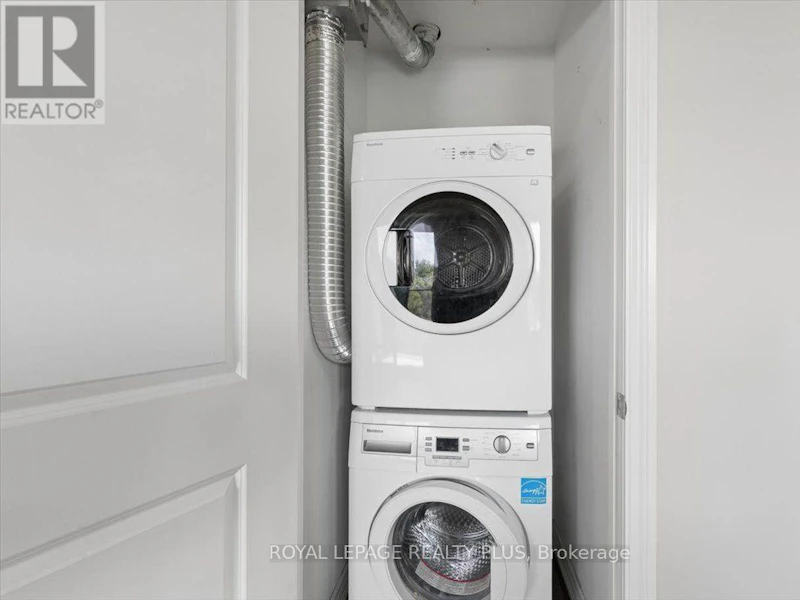
Dishwasher, Dryer, Microwave, Refrigerator, Stove, Washer, Window Coverings
Building Features
Storage - Locker, Visitor Parking
Parking Spaces
1
Air Conditioner
Yes
Restrictions
Pets
Pets Allowed With Restrictions
Property details
Days on REW
1 Days
Property Views
0
MLS® Number
X14183696
Source
Canadian Real Estate Association
Schools nearby
Rickson Ridge Public School
  • Public
  • JK - 8
St Paul Catholic School
  • Catholic
  • JK - 8
Sir Isaac Brock Public School
  • Public
  • JK - 8
Ecole Arbour Vista Public School
  • Public
  • JK - 8
St Ignatius of Loyola Catholic School
  • Catholic
  • JK - 8
St Michael Catholic School
  • Catholic
  • JK - 8
Westminster Woods Public School
  • Public
  • JK - 8
Jean Little Public School
  • Public
  • JK - 8
Fred A Hamilton Public School
  • Public
  • JK - 6
Bishop Macdonell Catholic Secondary School
  • Catholic
  • 9 - 12
School catchments and distances are intended to be used as reference only. To verify enrolment eligibility for a property, contact the school directly.Report Incorrect Info
Check availability
Property Manager
ROYAL LEPAGE REALTY PLUS

View Phone

Other rentals in the area
64 Clough Crescent, Guelph, ON, N1L 0G1
$2,950/month
64 Clough Crescent
  • Pine Ridge
  • Guelph
  • 3 bd
  • 3 ba
  • 1100 - 1499 sf
111 John Brabson Crescent, Guelph, ON, N1G 0G7
$3,100/month
111 John Brabson Crescent
  • Village
  • Guelph
  • 3 bd
  • 3 ba
  • 22 x 120
45 Lovett Lane, Guelph, ON, N1G 0H3
$3,400/month
45 Lovett Lane
  • Hanlon Creek
  • Guelph
  • 3 bd
  • 3 ba
  • 2510 sf
1291 Gordon Street, Guelph, ON, N1L 0M5
$1,229/month
1291 Gordon Street
  • Village
  • Guelph
  • 3 bd
  • 3 ba
Looking for something new in Guelph
Register Now
Baker District
North Wyndham Street
  • Exhibition Park
  • Guelph
  • Condo
  • Move in TBA
Register Now
87 Hyland Rd
87 Hyland Road
  • Grange Hill East
  • Guelph
  • Single Family Home
  • Move in TBA
Register Now
The Glade
128 Starwood Drive
  • Grange Hill East
  • Guelph
  • Single Family Home
  • Move in TBA
Now Selling
The Copper Club at The Metalworks
5 Arthur Street South
  • Two Rivers
  • Guelph
  • Condo
  • Move in 2022
We use cookies and other technologies for functionality, security, and to provide you with a personalized experience on our online services. By continuing to use our online services, you agree to our Privacy Policy and Terms of Use. For information on how to adjust your privacy settings, visit our Cookie Policy.
Dismiss