


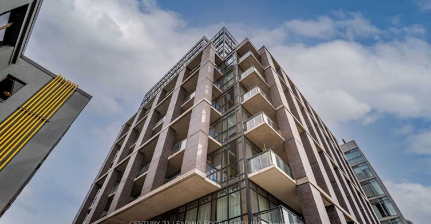
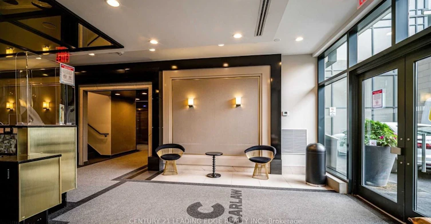
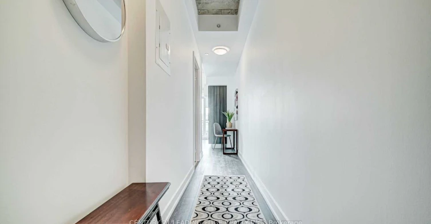
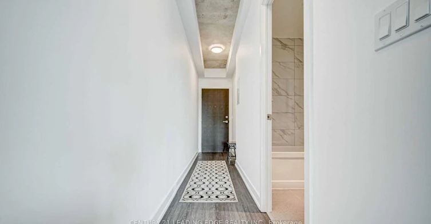
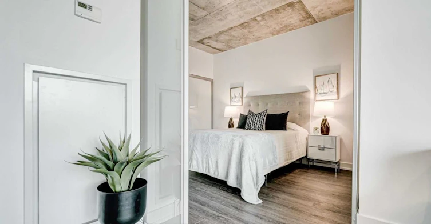
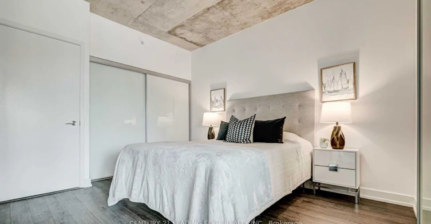
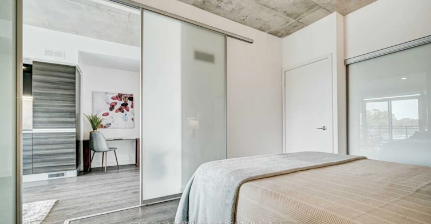
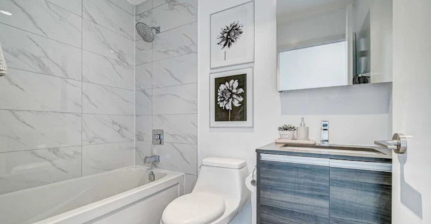
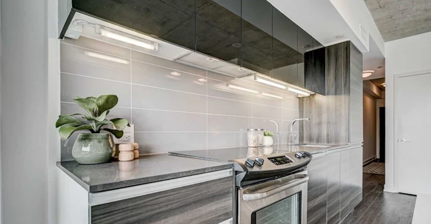
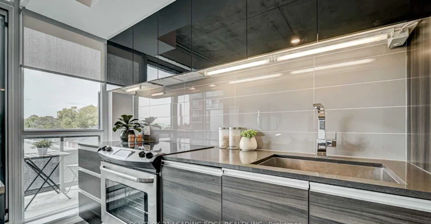
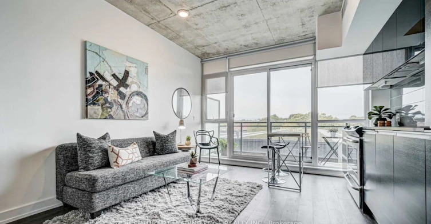
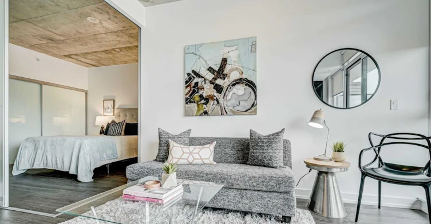
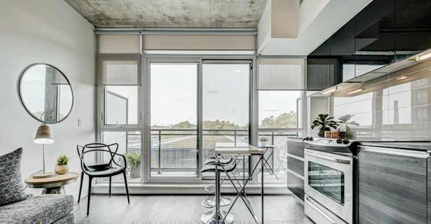
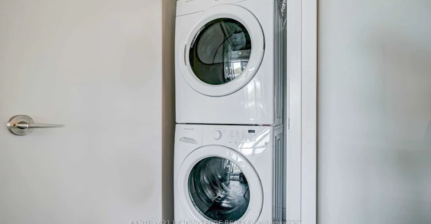
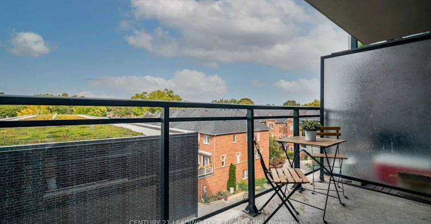
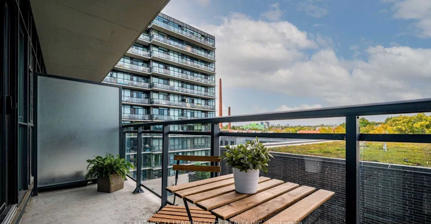
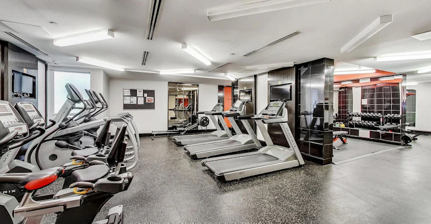
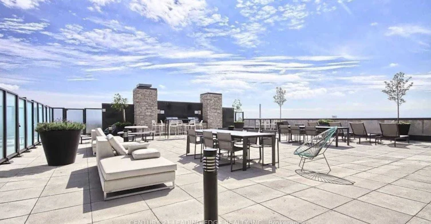
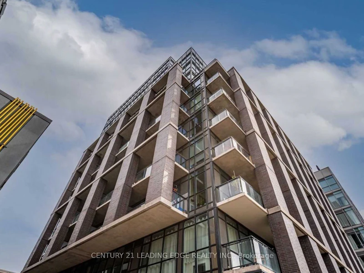
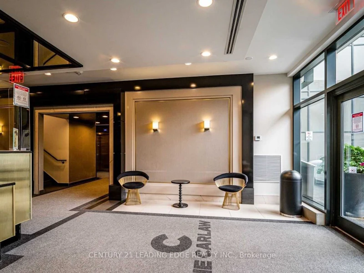
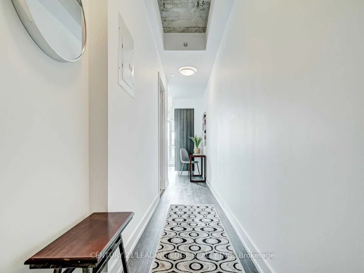
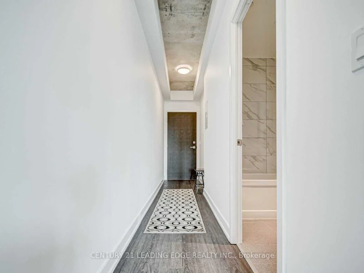
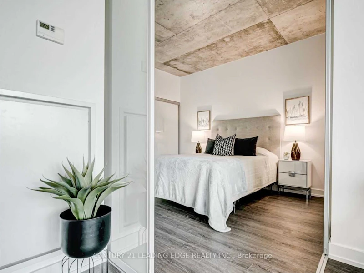
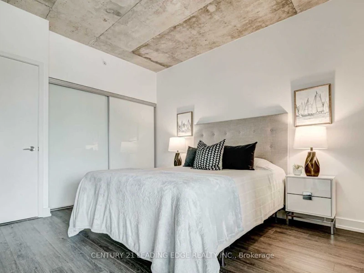
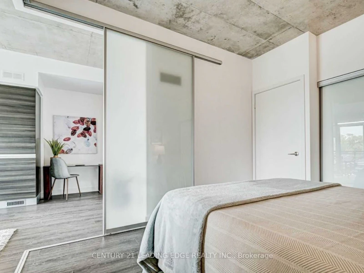
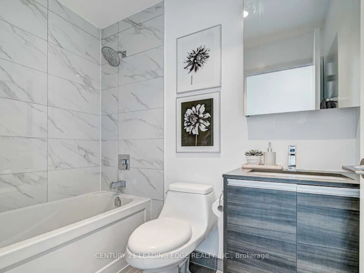
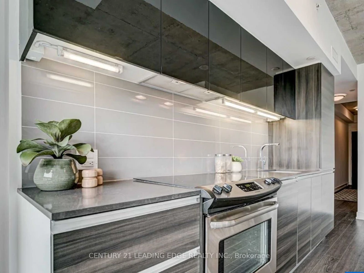
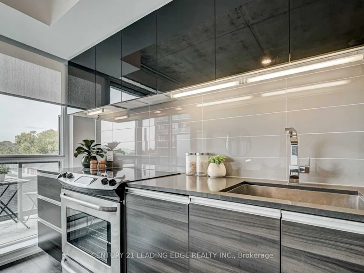
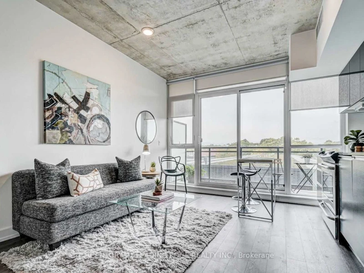
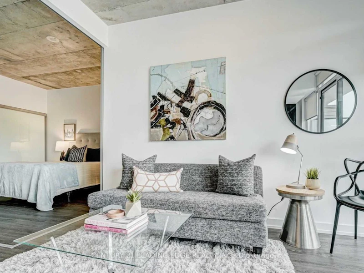
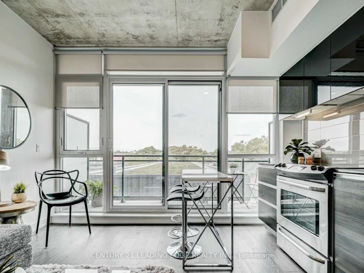
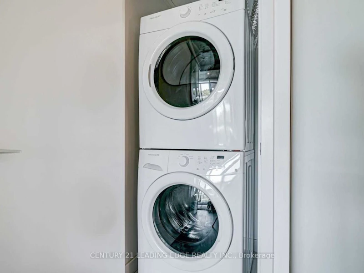
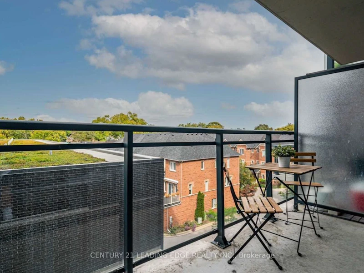
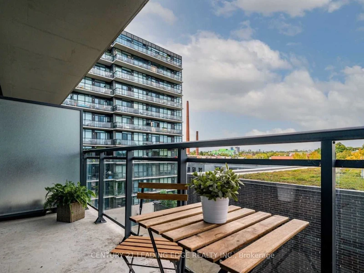
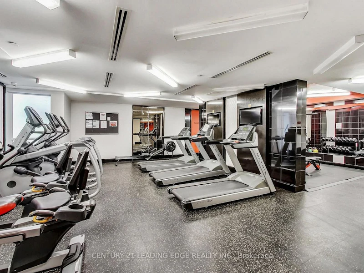
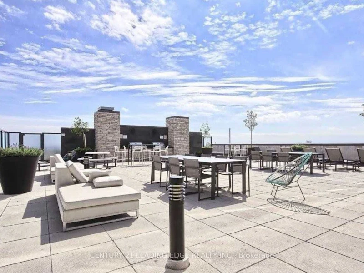
Welcome to The Carlaw, where contemporary condo living meets the charm and vibrant energy of Leslieville. This inviting 1-bedroom, 1-bathroom suite offers just over 500 sq. ft. of thoughtfully designed living space, combining modern comfort with effortless urban living. Enjoy a bright and functional layout, complemented by a spacious private balcony showcasing beautiful views - the perfect place to enjoy your morning coffee or unwind at the end of the day. The suite also features convenient ensuite laundry and 1 underground parking space, adding to the ease of everyday living. Residents enjoy an exceptional selection of building amenities, along with the added convenience of the prestigious Piano Piano restaurant located right in the building's lobby, bringing an elevated dining experience just steps from your door. Ideally situated in the heart of Leslieville, you're surrounded by trendy cafes, acclaimed restaurants, boutique shopping, parks, and convenient TTC access. Just moments from Queen Street East, with easy connections to downtown Toronto, this is an excellent opportunity to experience stylish condo living in one of Toronto's most sought-after neighbourhoods. Welcome home!
$2,200/month
Updated 4 days ago
506 - 1190 E Dundas StreetToronto, ON, M4M 0C5
South Riverdale- 1 Bed
- 1 Bath
- 500 - 599 Sqft
- Available Jan 15
Call Property Manager

Property Manager
- Phone:
- 647-390-3544
- Office:
- 905-666-0000
Type
Apt/Condo
Bedrooms
1
Full Bathrooms
1
Features
Concierge/Security, Ensuite
Amenities
Concierge, Gym, Media Room, Party Room/Meeting Room, Recreation Room, Rooftop Deck/Garden
Parking Spaces
1
Air Conditioner
Yes
Pets
Not allowed
Days on REW
1 Days
Property Views
0
MLS® Number
E14182736
Source
Toronto Real Estate Board
Morse Street Junior Public School
- Public
- JK - 6
Pape Avenue Junior Public School
- Public
- JK - 6
Eastdale Collegiate Institute
- Public
- 9 - 12
First Nations School of Toronto
- Public
- JK - 8
Dundas School
- Public
- JK - 8
St Joseph Catholic School
- Catholic
- JK - 8
Leslieville Junior Public School
- Public
- JK - 6
Riverdale Collegiate Institute
- Public
- 9 - 12
Bruce Public School
- Public
- JK - 8
Blake Street School
- Public
- JK - 6

Thank You!
We really appreciate your help improving our home search experience. Our team will look into this issue as soon as possible.
Close
Call Property Manager
Property Manager
- Phone:
- 647-390-3544
- Office:
- 905-666-0000




Cities near South Riverdale
Neighborhoods near South Riverdale
- Regent Park homes for rent (2.0 km)
- Waterfront Communities East homes for rent (2.0 km)
- Moss Park homes for rent (2.4 km)
- North Riverdale homes for rent (2.5 km)
- Greenwood-Coxwell homes for rent (2.5 km)
- Blake-Jones homes for rent (2.7 km)
- Cabbagetown-South St. Jamestown homes for rent (2.9 km)
- Woodbine Corridor homes for rent (3.3 km)
Check availability
Listing data is subject to copyright, disclaimer, and additional requirements from the data provider. See our Terms of Use for terms applicable to this listing.