


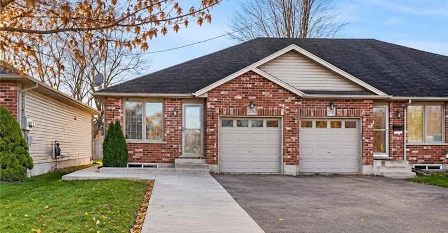
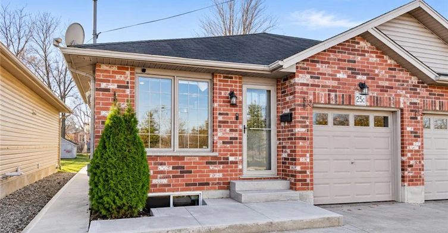
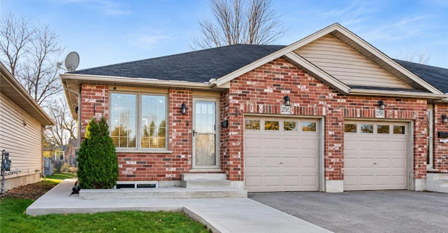
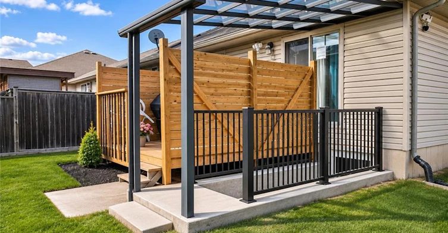
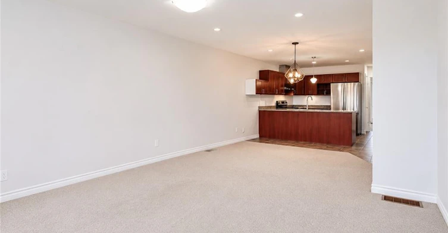
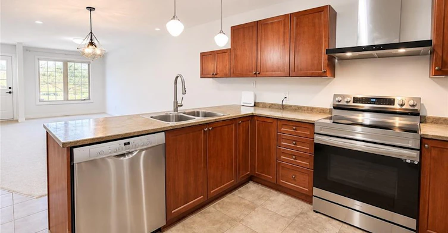
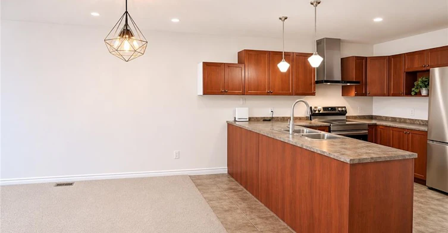
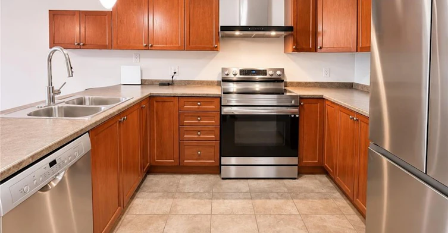
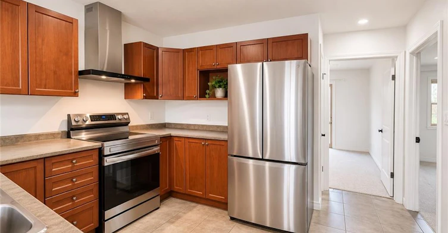
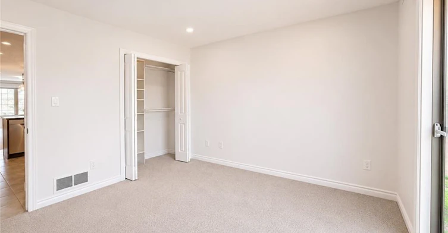
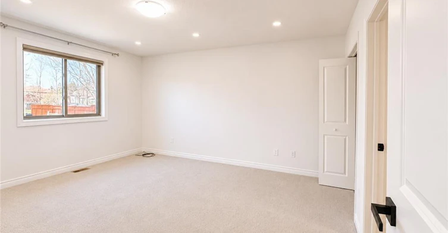
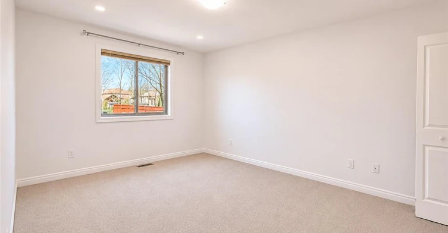
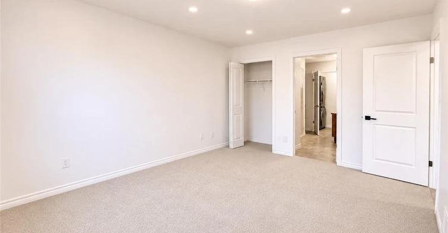
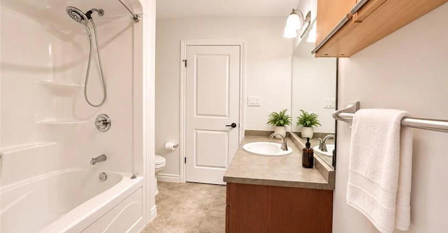
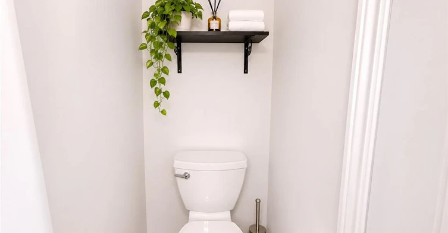
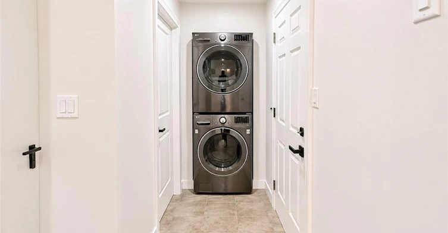
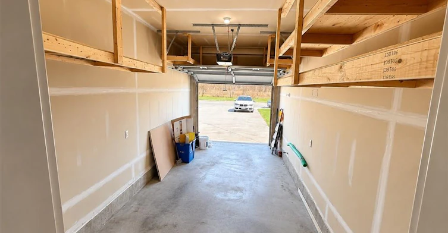
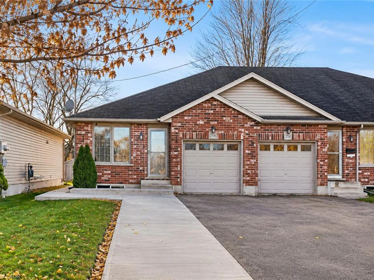
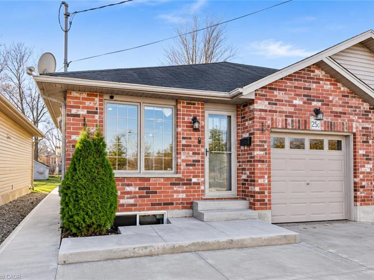
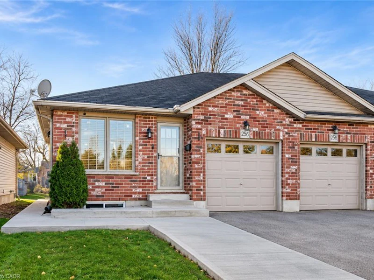
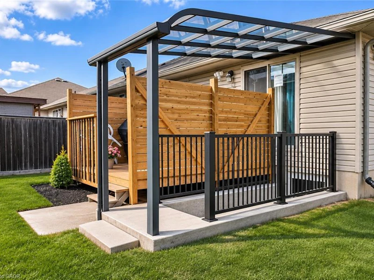
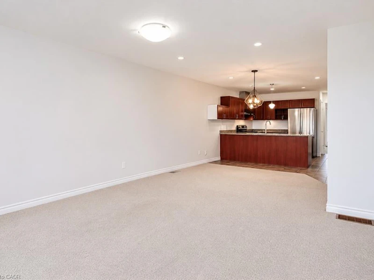
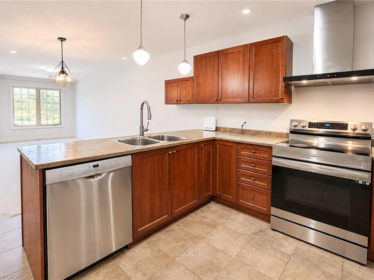
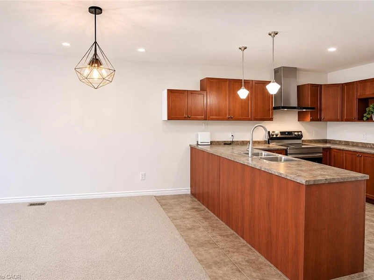
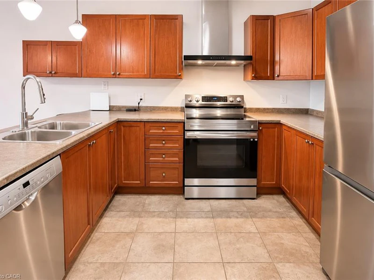
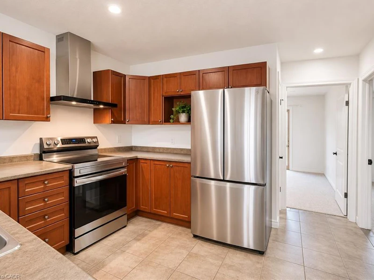
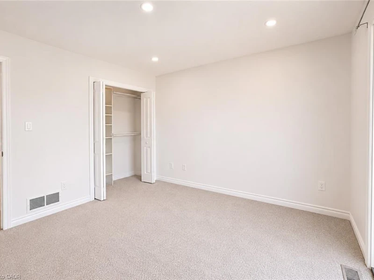
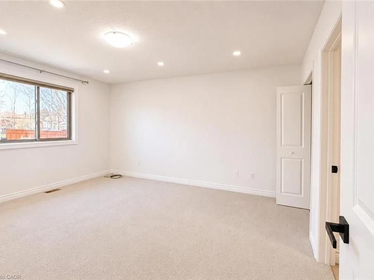
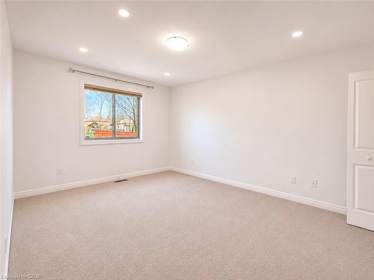
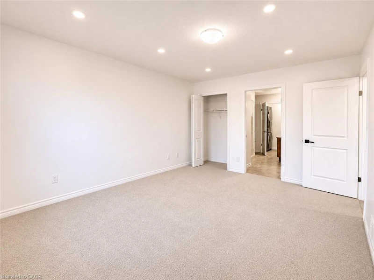
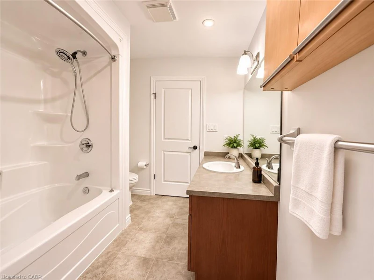
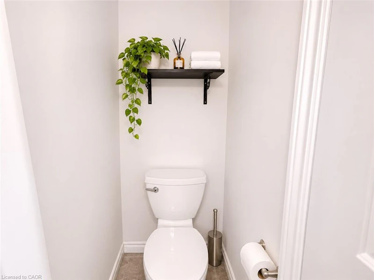
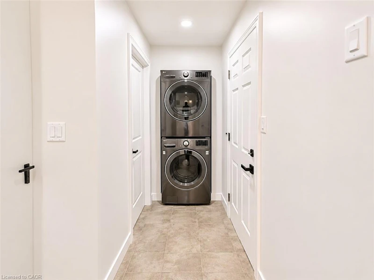
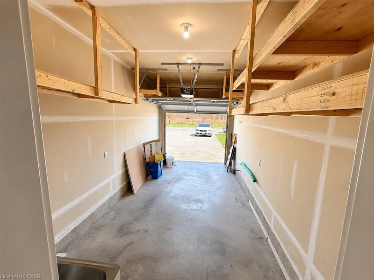
Welcome to 25C Mohawk Street in Brantford! Available January 1st, 2027, this bright and spacious 2-bedroom, 1-bathroom upper unit in a legal duplex offers the perfect combination of comfort, privacy, and convenience. Featuring an inviting open-concept living and dining area, a functional kitchen with ample cabinetry, stainless steel appliances, and a breakfast peninsula, this home is designed for comfortable everyday living. Both bedrooms are generously sized, with one offering sliding-door access to the backyard, creating a seamless connection to the outdoors. Enjoy a massive, private backyard with plenty of room to relax and entertain, complete with a covered outdoor patio area and privacy fencing. Additional highlights include private in-unit laundry, a dedicated garage, and parking for three additional vehicles on the driveway—a rare find for a rental! With its own private outdoor space, generous parking, and functional layout, this home offers the privacy and independence you've been looking for. Conveniently located in Brantford, this exceptional rental opportunity is ready to welcome its next tenants on January 1st, 2027. Don't miss your chance to call it home!
$2,000
Updated about 18 hours ago
Upper - 25 C Mohawk StreetBrantford, ON, N3S 2W2
- 2 Bed
- 1 Bath
- 1000 Sqft
- Available N/A
Call Property Manager

Property Manager
- Phone:
- (866) 530-7737
- Cell:
- (289) 244-7722
- Office:
- 905-308-8333
Type
Townhouse
Bedrooms
2
Full Bathrooms
1
Year Built
Built in 2007 (19 yrs old)
Term of Lease
12 Months
Features
In-suite, Private Entrance
Appliances
Dishwasher, Dryer, Refrigerator, Stove, Washer
Parking Spaces
4
Air Conditioner
Yes
Pets
Contact the Manager for information
Days on REW
1 Days
Property Views
0
MLS® Number
40878588
Source
Information Technology Systems Ontario
Major Ballachey Public School
- Public
- JK - 8
Bellview Public School
- Public
- JK - 8
Princess Elizabeth Public School
- Public
- JK - 8
Jean Vanier Catholic Elementary School
- Catholic
- JK - 8
Pauline Johnson Collegiate and Vocational School
- Public
- 9 - 12
ÉÉC Sainte-Marguerite-Bourgeoys-Brantfrd
- Catholic
- JK - 8
King George School
- Public
- JK - 8
Agnes Hodge Public School
- Public
- JK - 8
Holy Cross School
- Catholic
- JK - 8
Brantford Collegiate Institute and Vocational
- Public
- 9 - 12

Thank You!
We really appreciate your help improving our home search experience. Our team will look into this issue as soon as possible.
Close
Call Property Manager
Property Manager
- Phone:
- (866) 530-7737
- Cell:
- (289) 244-7722
- Office:
- 905-308-8333





Cities near Brantford
Neighborhoods near Brantford
Check availability
Listing data is subject to copyright, disclaimer, and additional requirements from the data provider. See our Terms of Use for terms applicable to this listing.