


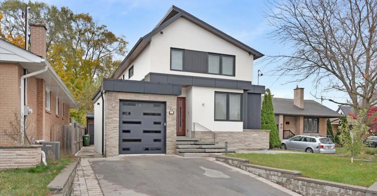
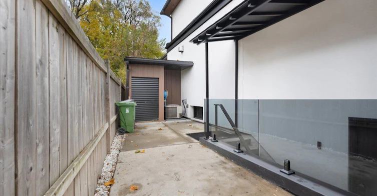
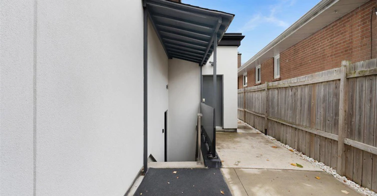
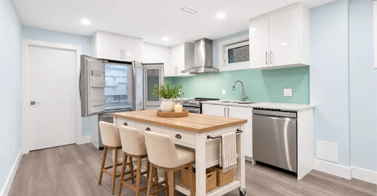
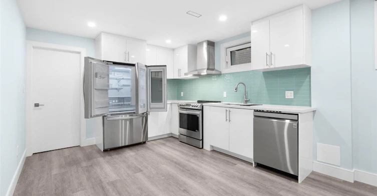
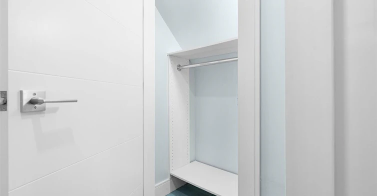
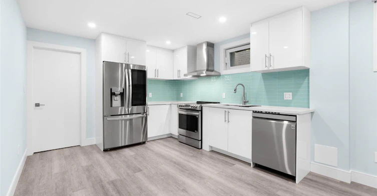
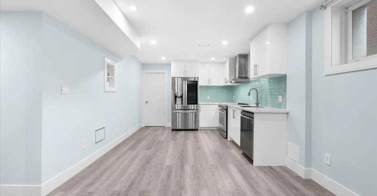
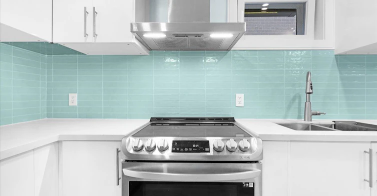
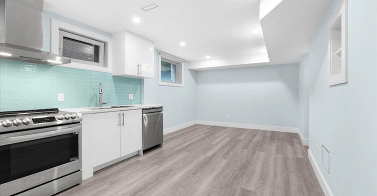
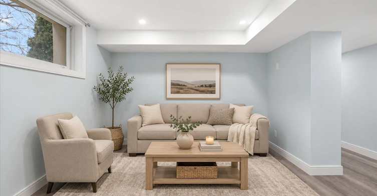
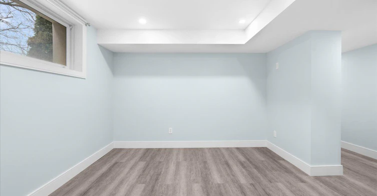
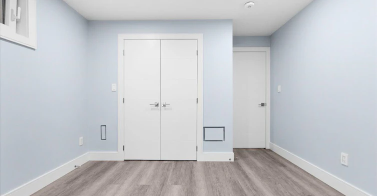
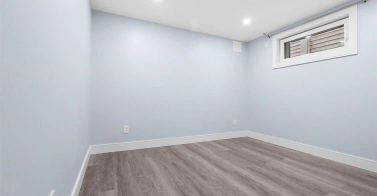
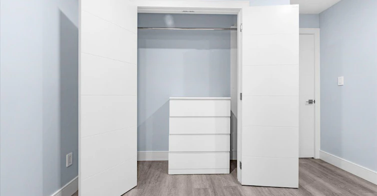
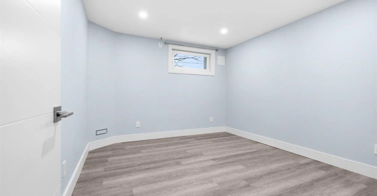
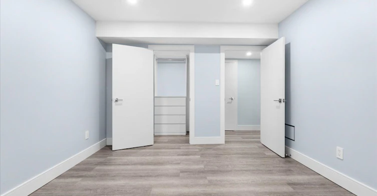
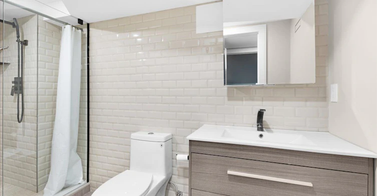
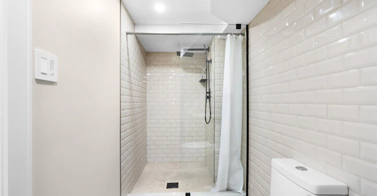
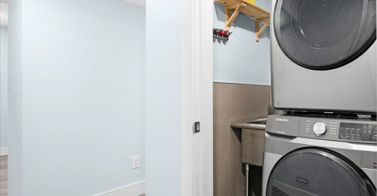
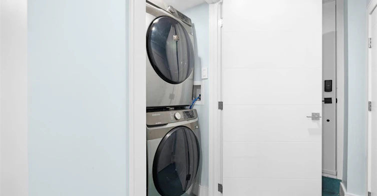
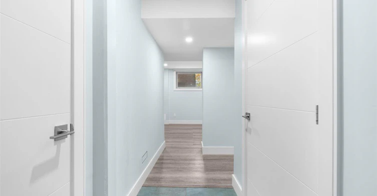
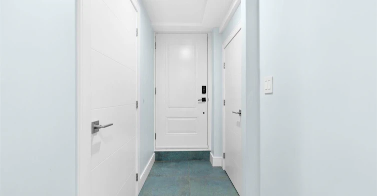
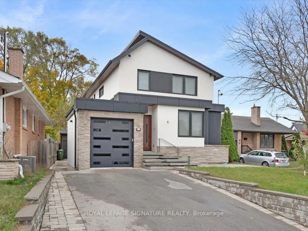
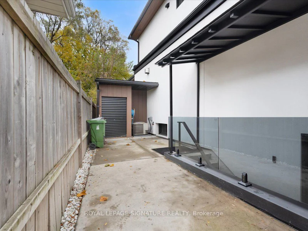
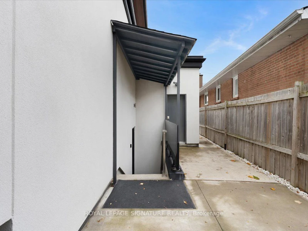
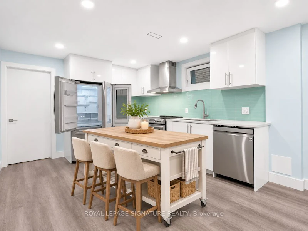
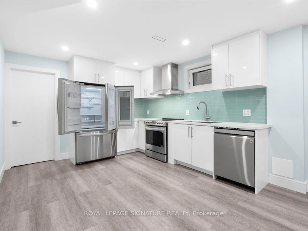
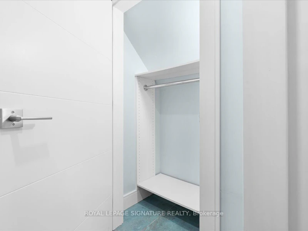
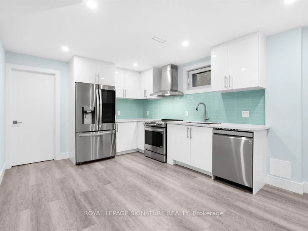
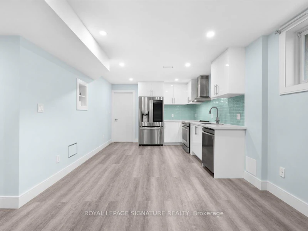
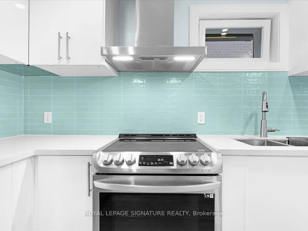
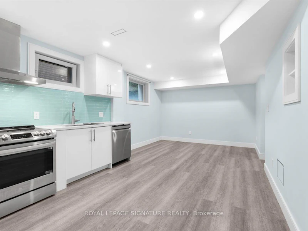
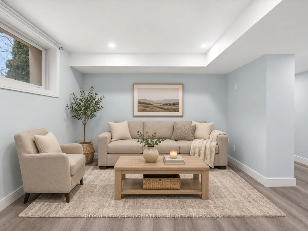
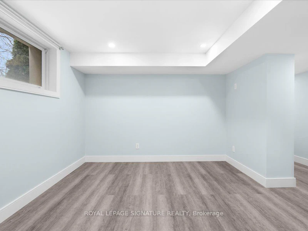
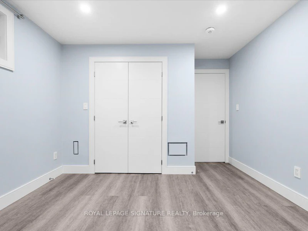
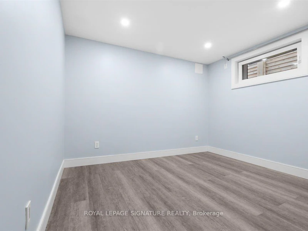
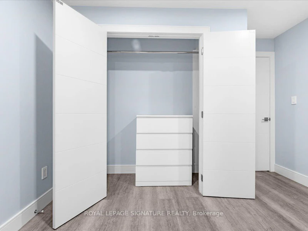
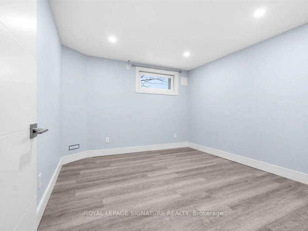
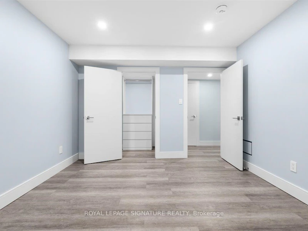
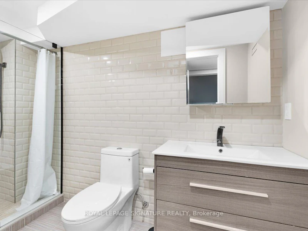
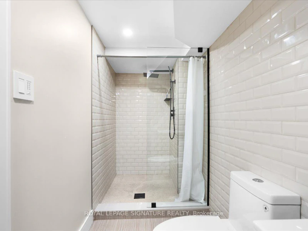
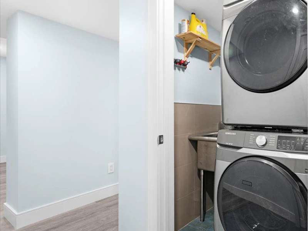
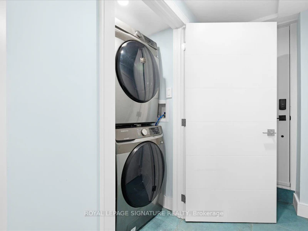
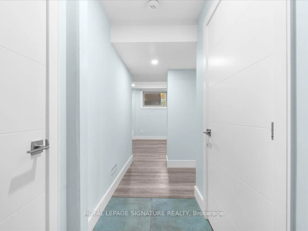
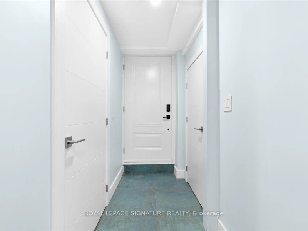
Welcome to this 2-bedroom LEGAL basement apartment in the highly desirable Norseman Heights neighbourhood of Etobicoke! Freshly painted, featuring 2 PARKING SPOTS, a spacious open concept kitchen and family room, two well-appointed bedrooms with generous sized closets and built in shelving, and a generous 3-piece bathroom, this inviting suite offers comfortable and functional living. Enjoy the added convenience of INTERNET INCLUDED, plus your own PRIVATE, EXCLUSIVE-USE OUTDOOR SPACE! Ideally situated in the established Stonegate-Queensway community, just minutes from parks, shopping, restaurants, schools, and transit. Excellent nearby school options include Norseman JMS, Etobicoke Collegiate Institute, and Etobicoke School of the Arts (by application), along with Catholic options Holy Angels and St. Louis, offering French Immersion programming. The future home of Bishop Allen Academy is also planned just around the corner. A fantastic leasing opportunity in a sought-after Etobicoke location! Tenant to pay 50% of water, and 1/3 of electricity and gas.
$2,400
Updated 2 days ago
Lower Level - 17 Lillibet RoadToronto, ON, M8Z 3S3
Stonegate-Queensway- 2 Bed
- 1 Bath
- 700 - 1100 Sqft
- Available N/A
Call Property Manager

Property Manager
- Phone:
- 905-568-2121
- Office:
- 416-205-0355
Type
House
Bedrooms
2
Full Bathrooms
1
Features
Ensuite
Amenities
Central Air Conditioning
Parking Spaces
2
Air Conditioner
Yes
Pets
Contact the Manager for information
Days on REW
1 Days
Property Views
0
MLS® Number
W14182026
Source
Toronto Real Estate Board
ÉÉC Sainte-Marguerite-d'Youville
- Catholic
- JK - 8
Bishop Allen Academy Catholic Secondary School
- Catholic
- 9 - 12
Norseman Junior Middle School
- Public
- JK - 8
SuOn International Academy
- Private
- 10 - 12
Etobicoke School of the Arts
- Public
- 9 - 12
Sunnylea Junior School
- Public
- JK - 5
Holy Angels Catholic School
- Catholic
- JK - 8
Karen Kain School of the Arts
- Public
- 6 - 8
Park Lawn Junior & Middle School
- Public
- JK - 8
ÉÉC Saint-Michel
- Catholic
- JK - 6

Thank You!
We really appreciate your help improving our home search experience. Our team will look into this issue as soon as possible.
Close
Call Property Manager
Property Manager
- Phone:
- 905-568-2121
- Office:
- 416-205-0355





Cities near Stonegate-Queensway
Neighborhoods near Stonegate-Queensway
- Kingsway South homes for rent (2.1 km)
- Mimico homes for rent (2.2 km)
- Lambton Baby Point homes for rent (2.5 km)
- High Park-Swansea homes for rent (2.9 km)
- Runnymede-Bloor West Village homes for rent (2.9 km)
- Islington-City Centre West homes for rent (3.4 km)
- High Park North homes for rent (3.7 km)
- New Toronto homes for rent (4.0 km)
Check availability
Listing data is subject to copyright, disclaimer, and additional requirements from the data provider. See our Terms of Use for terms applicable to this listing.