1 bedrooms for $2,600/month at 1501-112 George Street, Toronto, ON for Rent - REW
Boost your listing
$2,600/month
Updated 5 days ago

1501 - 112 George StreetToronto, ON, M5A 2M5

Moss Park
  • 1 Bed
  • 1 Bath
  • 600 - 698 Sqft
  • Available N/A
Contact
Property Manager
$2,600/month
1 bd • 1 ba • 600 - 698 sf

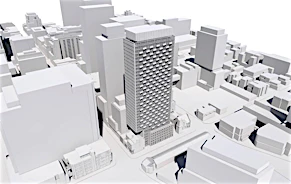
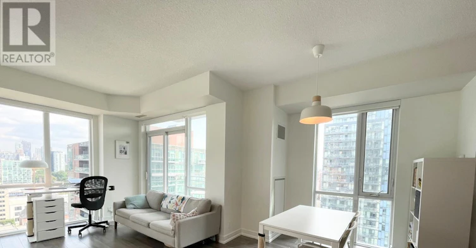
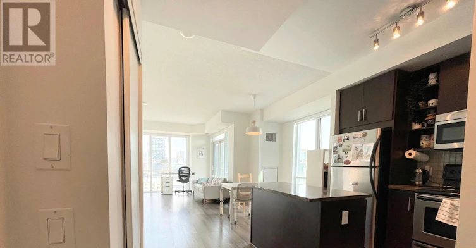
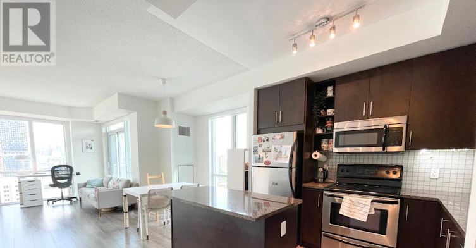
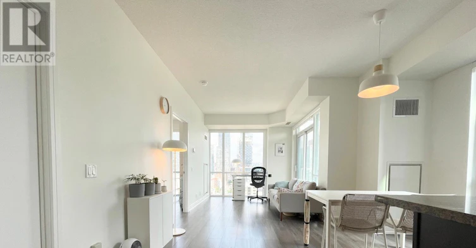
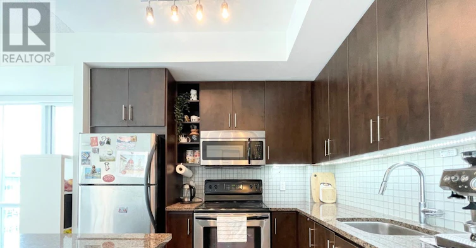
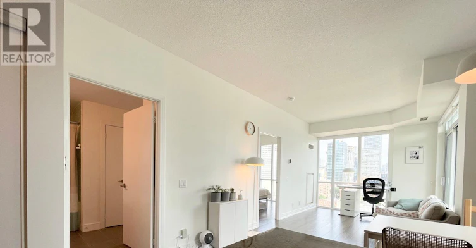
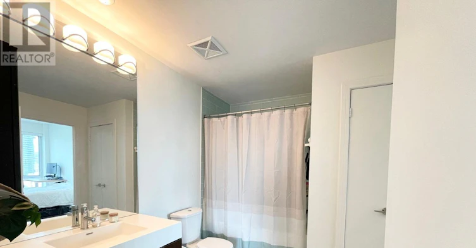
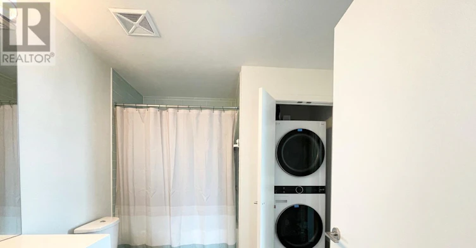
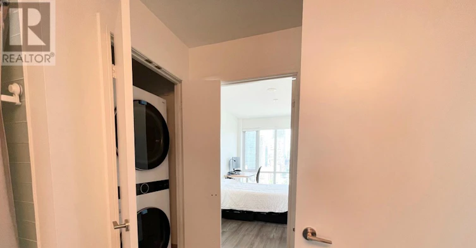
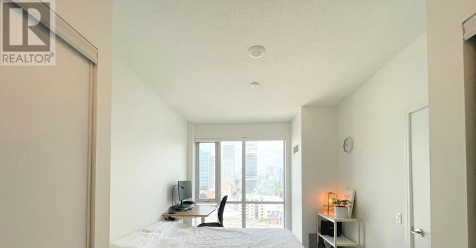
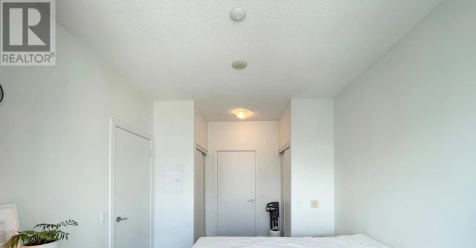
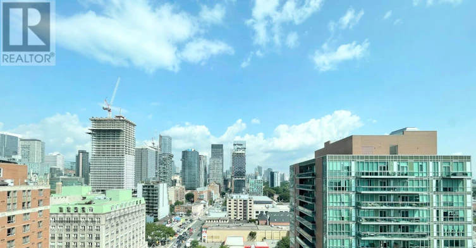
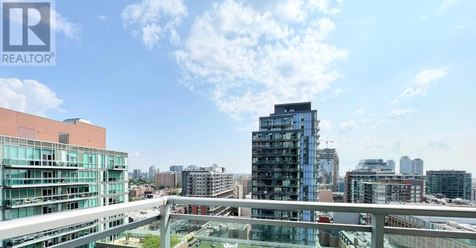
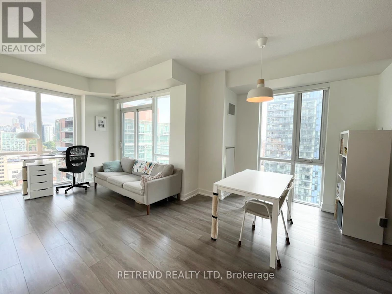
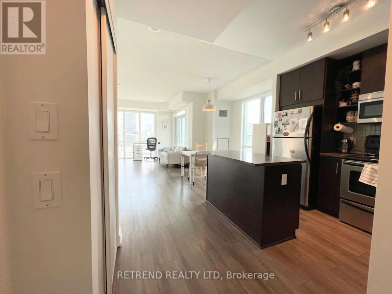
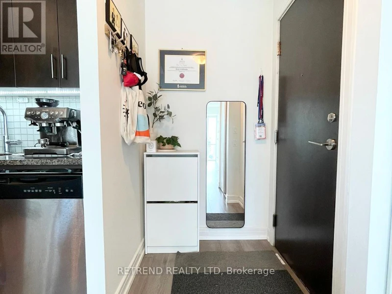
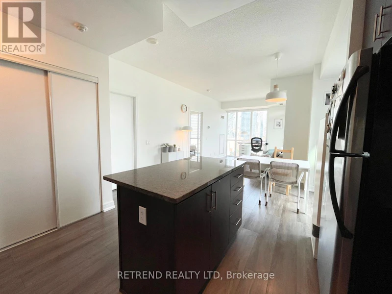
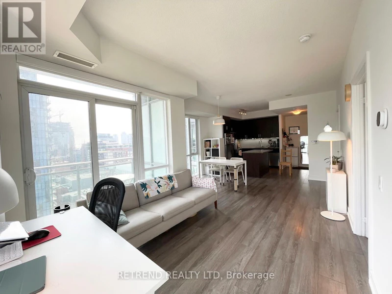
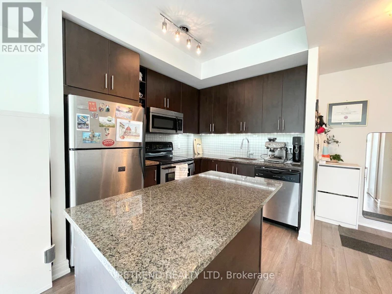
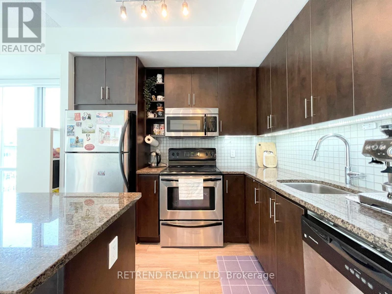
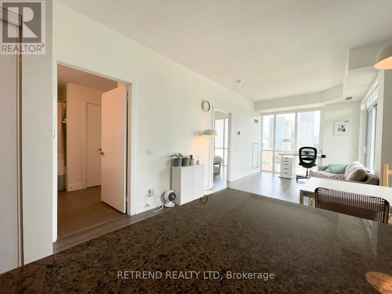
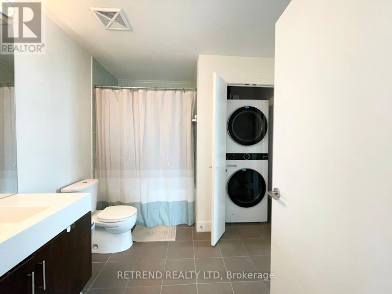
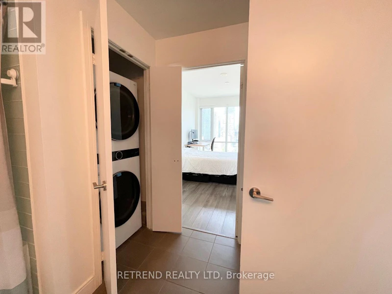
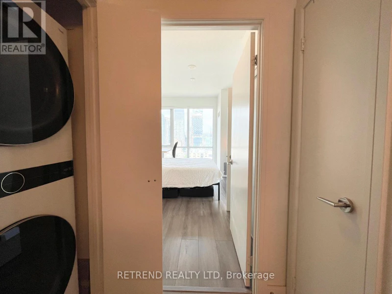
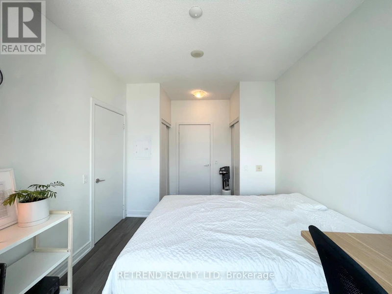
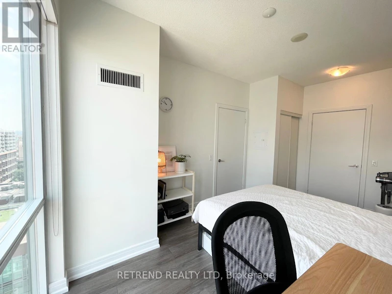
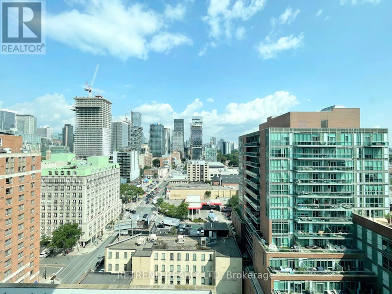
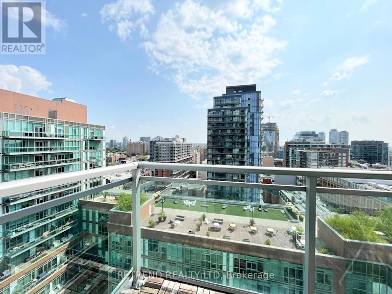
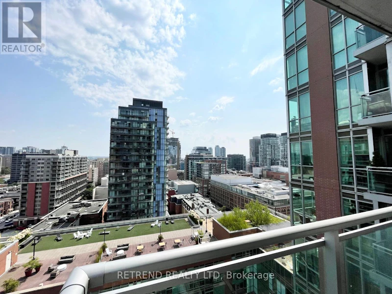
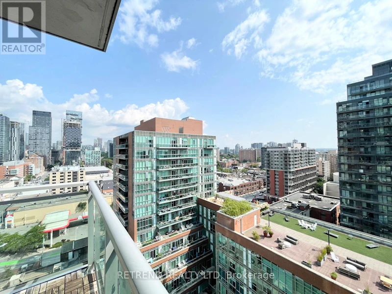
Welcome to Vu South Tower at 112 George St! This bright and spacious 1-bedroom corner suite offers a thoughtfully designed open-concept layout with the functionality of a 1+Den. Floor-to-ceiling windows bring in abundant natural light, while the generously sized bedroom features double closets for ample storage. Ideally located in the heart of downtown Toronto, just steps from St. Lawrence Market, George Brown College, St. James Park, and the Financial District. Enjoy easy access to the Gardiner Expressway, DVP, Eaton Centre, and St. Michael's Hospital. Exceptional building amenities include a fully equipped gym, party and meeting rooms, rooftop terrace with BBQs, sauna, 24-hour concierge, and visitor parking. (id:63626)


Home facts and features

Property overview
Type
Apt/Condo
Bedrooms
1
Full Bathrooms
1
Some sweet, suite features
Features
Balcony, Carpet Free, Security/Concierge, Storage - Locker
Amenities
Exercise Centre, Party Room, Recreation Centre, Visitor Parking
Appliances
Range
Building Features
Exercise Centre, Party Room, Recreation Centre, Security/Concierge, Storage - Locker, Visitor Parking
Parking Spaces
1
Air Conditioner
Yes
Restrictions
Pets
Pets Allowed With Restrictions
Property details
Days on REW
1 Days
Property Views
0
MLS® Number
C14181908
Source
Canadian Real Estate Association
Schools nearby
Newton International College
  • Private
  • 9 - 12
St Michael Catholic School
  • Catholic
  • JK - 8
Downtown Alternative School
  • Public
  • JK - 6
É Élém Gabrielle-Roy
  • Public
  • JK - 6
Market Lane Junior & Senior Public School
  • Public
  • JK - 8
St Michael's Choir Junior School
  • Catholic
  • 1 - 8
St Michael's Choir Senior School
  • Catholic
  • 9 - 12
Youthdale Schools
  • Private
  • 1 - 12
St Paul Catholic School
  • Catholic
  • JK - 8
TAIE International Institute
  • Private
  • 10 - 12
School catchments and distances are intended to be used as reference only. To verify enrolment eligibility for a property, contact the school directly.Report Incorrect Info
Check availability
Property Manager
RETREND REALTY LTD

View Phone

Move in Date

This site is protected by reCAPTCHA and the Google Privacy Policy and Terms of Service apply.

By proceeding, you consent to receive communications using the methods provided, from REW.ca and our partners about your inquiry and other home-related matters to assist you in your search, but not as a condition of any purchase. Please note that our agent partners are not affiliated with REW Realty.
Other rentals in the area
211-320 Richmond Street E, Toronto, ON, M5A 1P9
$2,100/month
211 - 320 Richmond Street E
  • Moss Park
  • Toronto
  • 1 bd
  • 1 ba
  • < 498 sf
207-230 King Street E, Toronto, ON, M5A 1K5
$2,550
207 - 230 E King Street
  • Moss Park
  • Toronto
  • 1 + 1 bd
  • 1 ba
  • 700 - 799 sf
2904-8 Gloucester Street, Toronto, ON, M4Y 0H8
$2,683/month
2904 - 8 Gloucester Street
  • Church Yonge Corridor
  • Toronto
  • 1 bd
  • 1 ba
  • 500 - 598 sf
2413-20 Edward Street, Toronto, ON, M5G 1C9
$2,899
2413 - 20 Edward Street
  • Bay Street Corridor
  • Toronto
  • 1 + 1 bd
  • 1 ba
  • 500 - 599 sf
Looking for something new in Toronto
Coming Soon
296 King Street East Condos
296 King Street East
  • Moss Park
  • Toronto
  • Condo
  • Move in TBA
Coming Soon
93 York Road Townhomes
93 York Road
  • Bridle Path-Sunnybrook-York Mills
  • Toronto
  • Townhome
  • Move in TBA
Register Now
150 Sterling Road Condos
150 Sterling Road
  • Dufferin Grove
  • Toronto
  • Condo
  • Move in TBA
Now Selling
Deer Park Crossing
25 Lascelles Boulevard
  • Yonge-St. Clair
  • Toronto
  • Townhome
  • Move in 2021
We use cookies and other technologies for functionality, security, and to provide you with a personalized experience on our online services. By continuing to use our online services, you agree to our Privacy Policy and Terms of Use. For information on how to adjust your privacy settings, visit our Cookie Policy.
Dismiss