


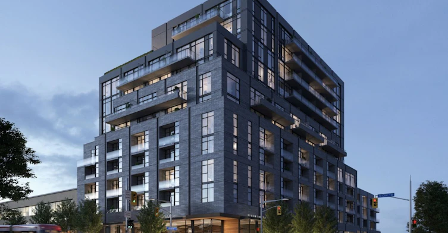
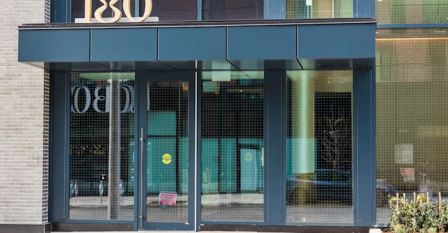
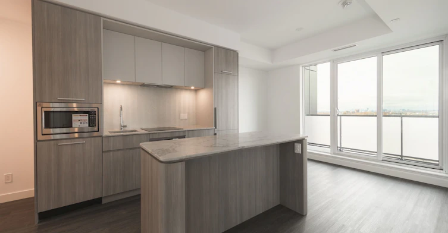
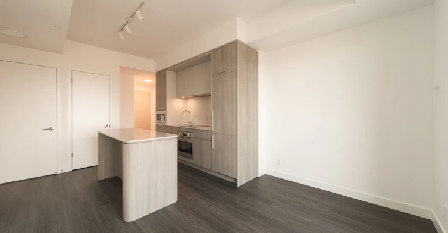
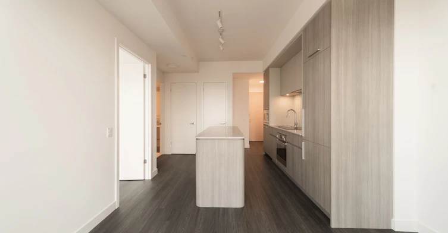
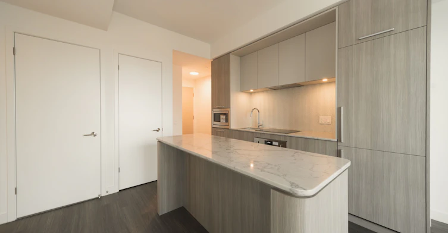
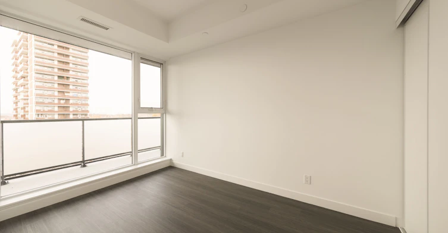
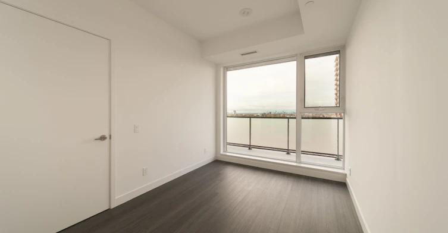
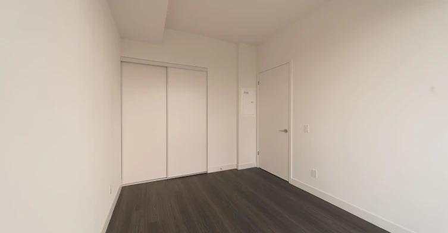
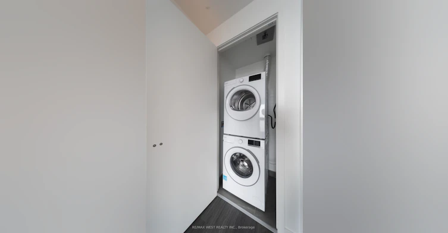
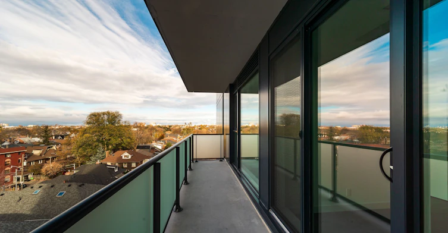
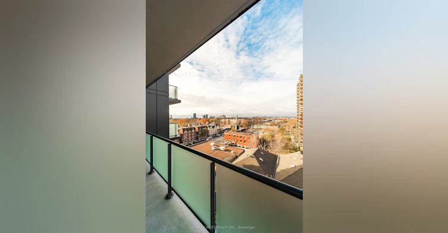
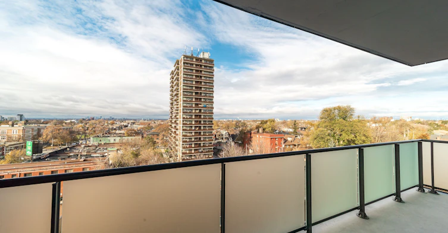
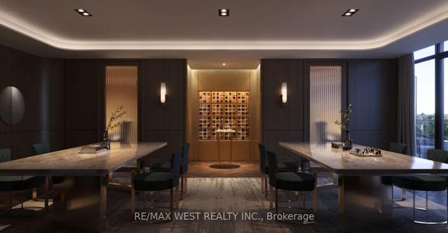
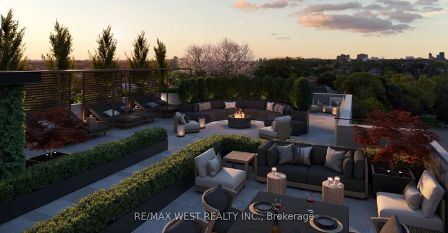
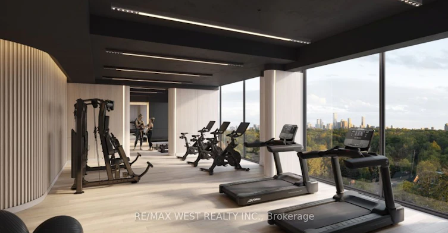
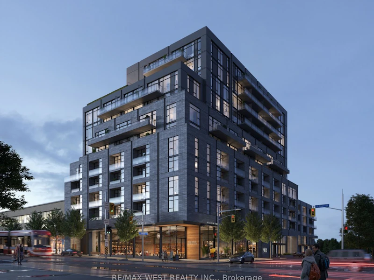
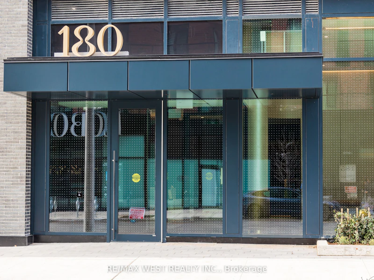
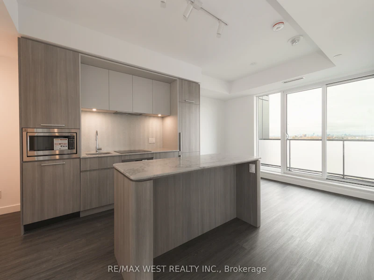
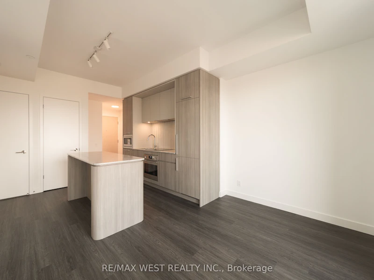
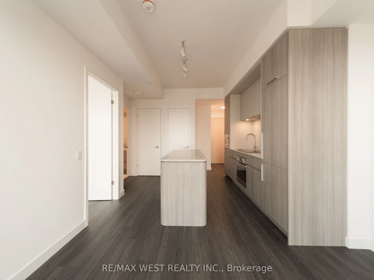
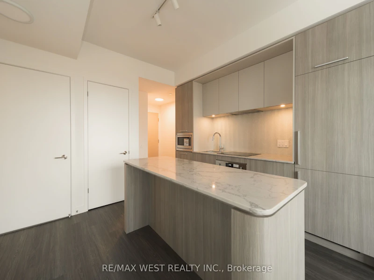
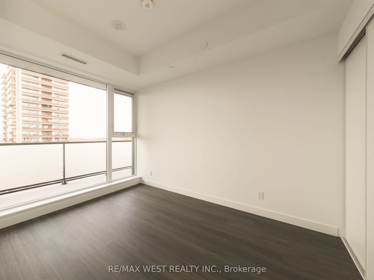
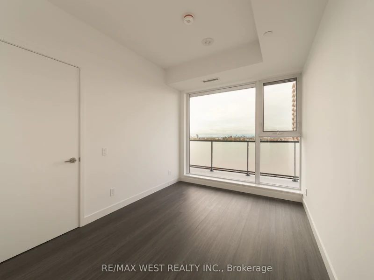
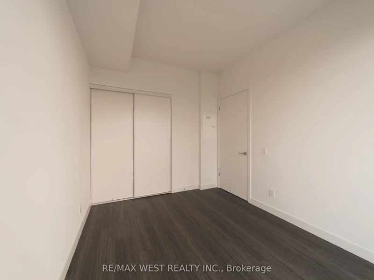
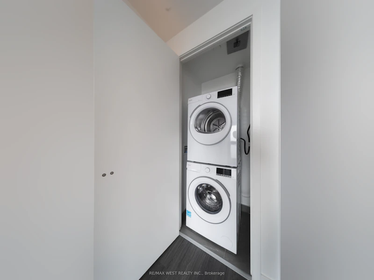
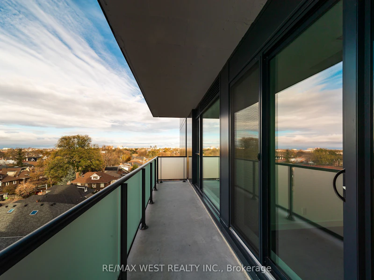
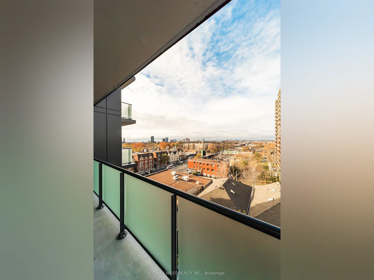
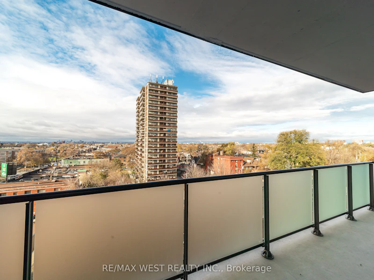
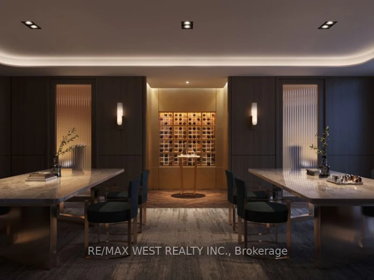
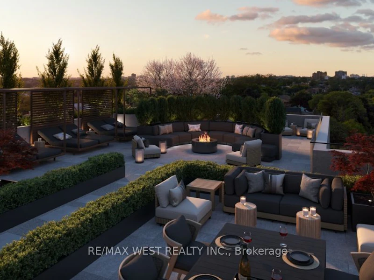
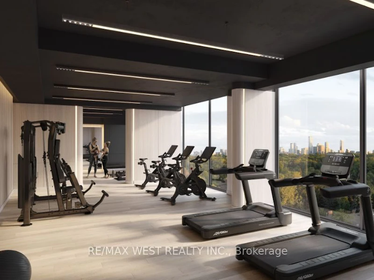
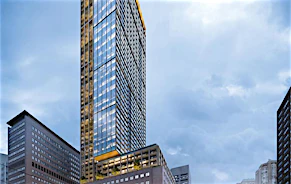
Welcome to Suite 802 at 180 Alberta, a brand new, never lived in one-bedroom with a thoughtfully laid-out living space and a contemporary feel throughout. The kitchen features high end appliances and a modern island that doubles as your dining table, leaving more room to relax in the living area. A proper bedroom with floor-to-ceiling windows and a closet gives you a comfortable space to unwind. Outside, the huge, private west-facing balcony is a standout, with unobstructed views and room to settle in and enjoy the afternoon sun. The building's soon-to-be-completed amenities will give you even more room to enjoy, including a fitness centre, social and co-working lounge, private dining room, rooftop terrace and a landscaped fifth-floor terrace with BBQs and a fire pit. Step out to the cafés, restaurants and local shops along St. Clair West, close to Wychwood Barns and its Saturday farmers' market. The dedicated streetcar line at your doorstep connects you to St. Clair West subway. A beautiful spot to call home, with the neighbourhood just outside your door.
$2,150
Updated about 9 hours ago
Call Property Manager

Property Manager
- Phone:
- (647) 830-5210
- Office:
- 416-769-1616
Type
Apt/Condo
Bedrooms
1
Full Bathrooms
1
Amenities
Building Insurance, Building Maintenance, Common Elements
Air Conditioner
Yes
Pets
Yes-with Restrictions
Days on REW
1 Days
Property Views
0
MLS® Number
C14181960
Source
Toronto Real Estate Board
Oakwood Collegiate Institute
- Public
- 9 - 12
St Alphonsus Catholic School
- Catholic
- JK - 8
McMurrich Junior Public School
- Public
- JK - 6
Winona Drive Senior Public School
- Public
- 7 - 8
St Clare Catholic School
- Catholic
- JK - 8
Rawlinson Community School
- Public
- JK - 8
Humewood Community School
- Public
- JK - 8
Hudson College
- Private
- JK - 12
Wychwood School
- Private
- 1 - 8
Regal Road Junior Public School
- Public
- JK - 6

Thank You!
We really appreciate your help improving our home search experience. Our team will look into this issue as soon as possible.
Close
Call Property Manager
Property Manager
- Phone:
- (647) 830-5210
- Office:
- 416-769-1616




Cities near Wychwood
Neighborhoods near Wychwood
- Casa Loma homes for rent (1.5 km)
- Humewood-Cedarvale homes for rent (1.6 km)
- Dovercourt-Wallace Emerson-Junction homes for rent (1.6 km)
- Oakwood-Vaughan homes for rent (1.7 km)
- Corso Italia-Davenport homes for rent (1.8 km)
- Yorkville homes for rent (1.8 km)
- Palmerston-Little Italy homes for rent (2.1 km)
- Forest Hill South homes for rent (2.2 km)
Check availability
Listing data is subject to copyright, disclaimer, and additional requirements from the data provider. See our Terms of Use for terms applicable to this listing.