5 + 3 bedrooms for $7,500/month at 36 Coast Trail WEST, King, ON for Rent - REW
Boost your listing
$7,500/month
Updated 1 day ago

36 West Coast TrailKing, ON, L7B 0A4

Nobleton
  • 5 + 3 Bed
  • 6 Bath
  • 3500 - 4999 Sqft
  • Available N/A
Contact
Property Manager
$7,500/month
5 + 3 bd • 6 ba • 3500 - 4999 sf

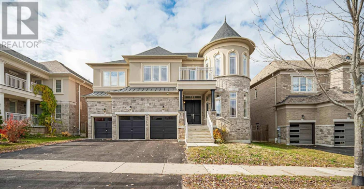
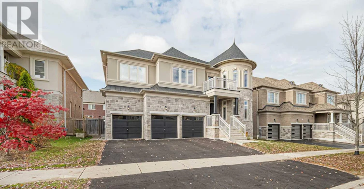
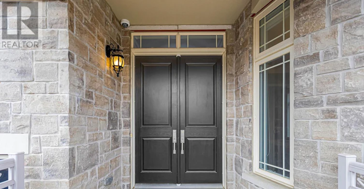
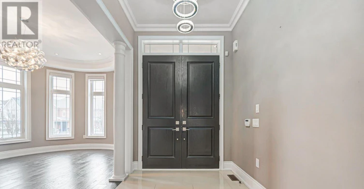
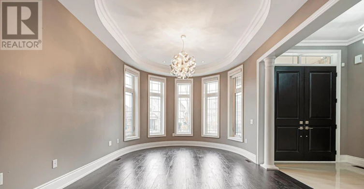
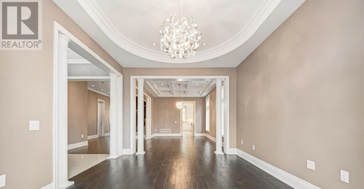
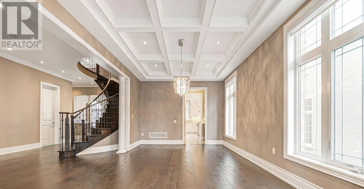
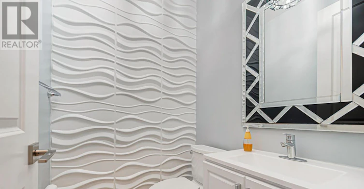
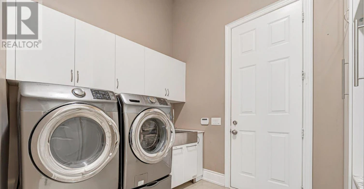
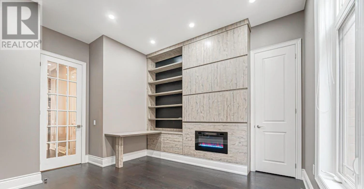
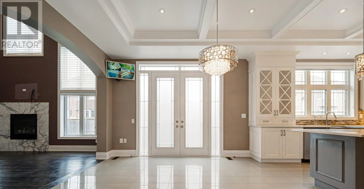
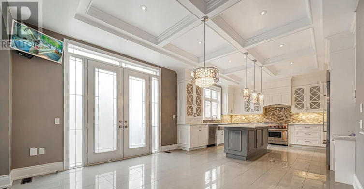
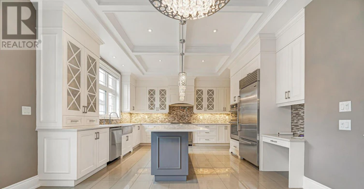
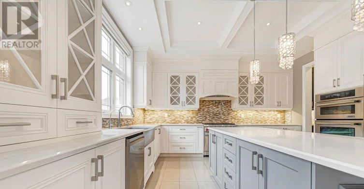
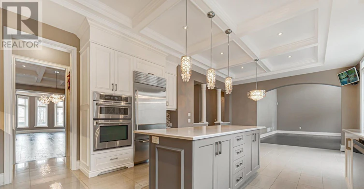
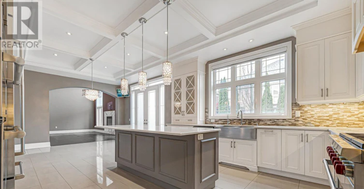
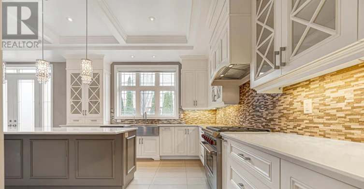
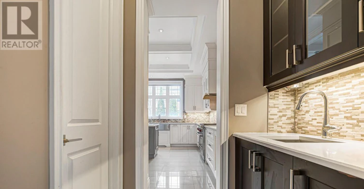
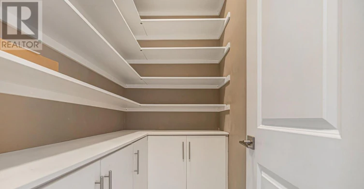
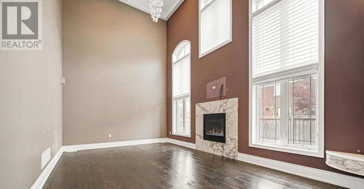
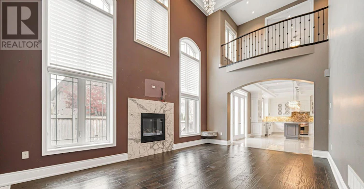
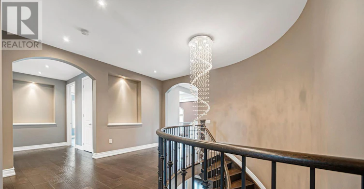
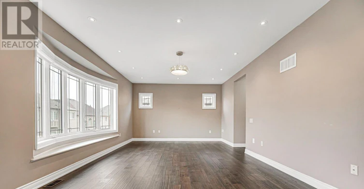
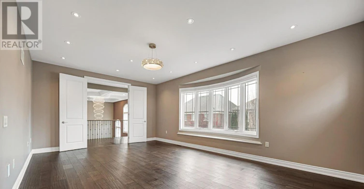
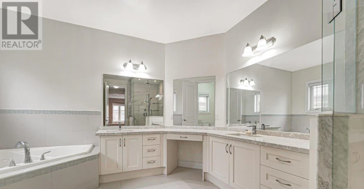
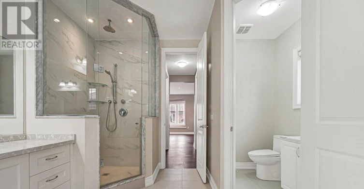
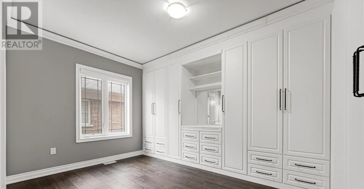
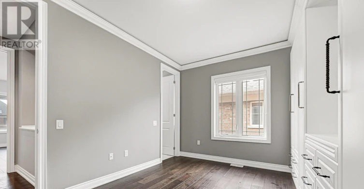
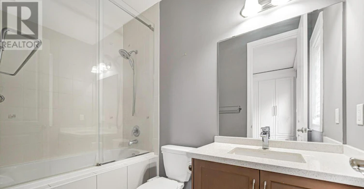
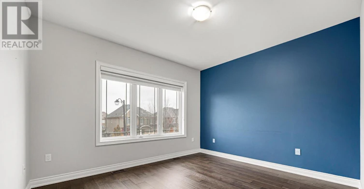
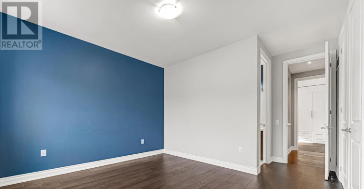
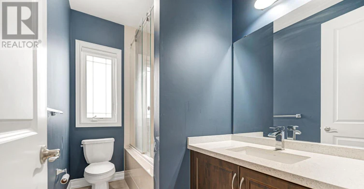
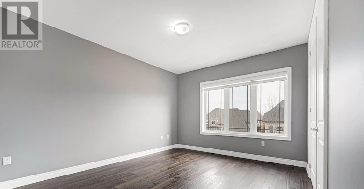
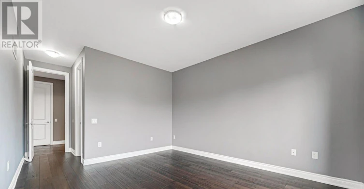
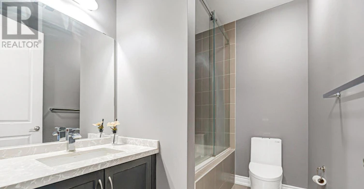
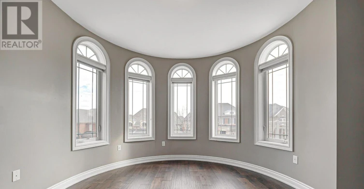
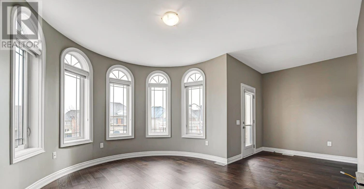
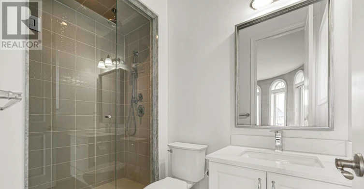
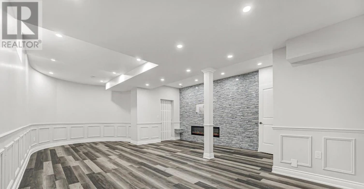
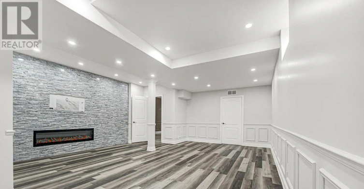
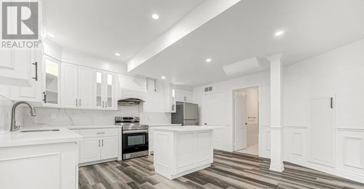
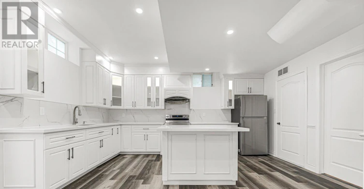
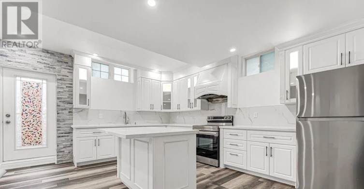
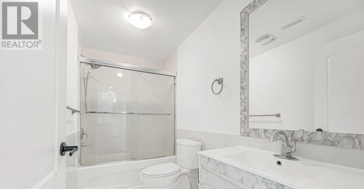
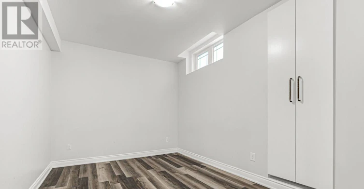
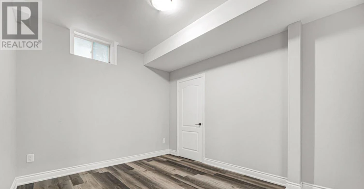
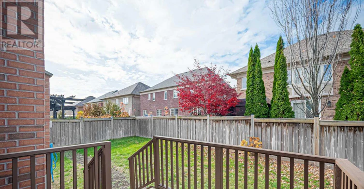
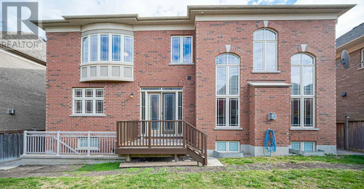
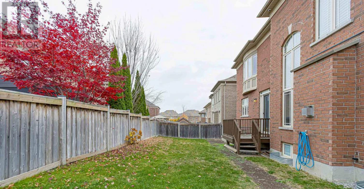
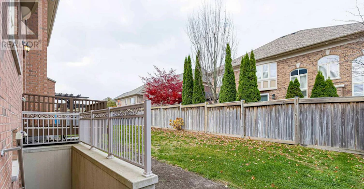
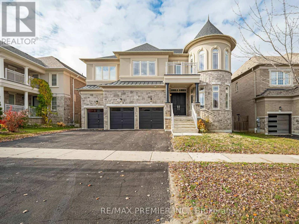
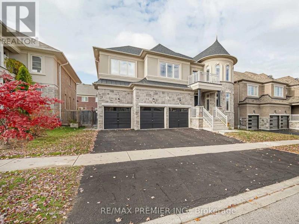
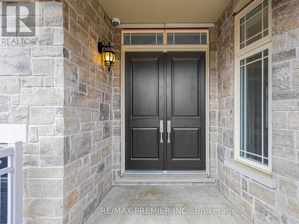
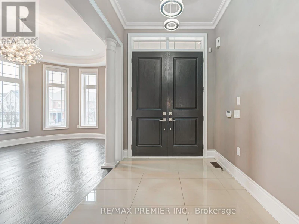
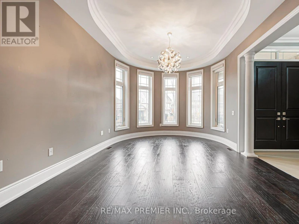
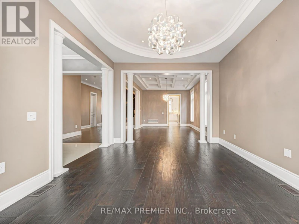
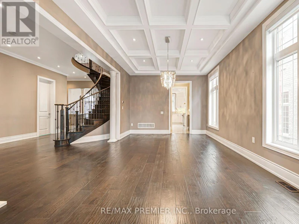
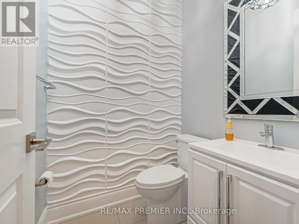
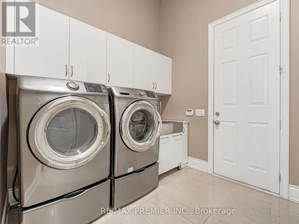
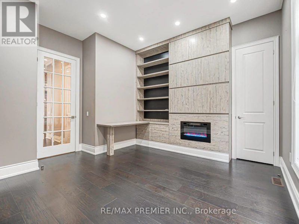
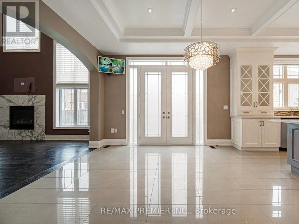
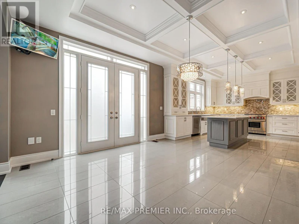
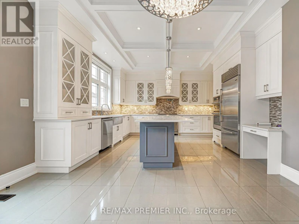
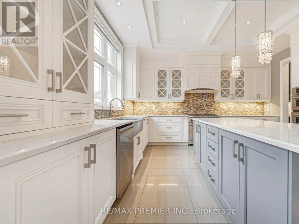
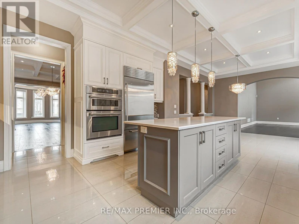
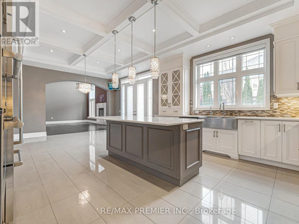
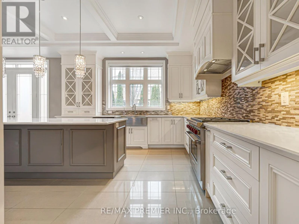
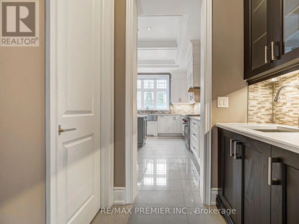
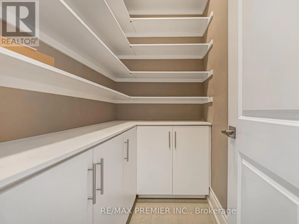
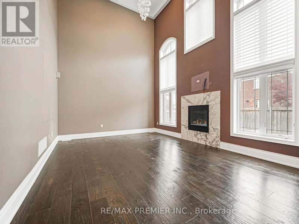
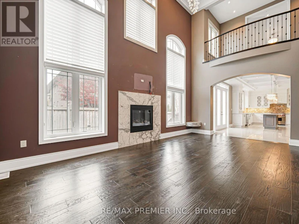
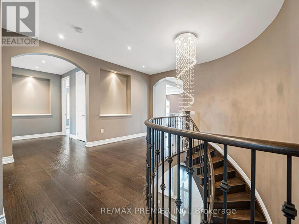
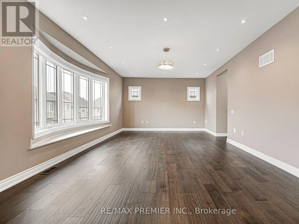
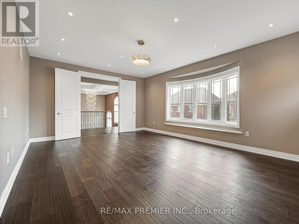
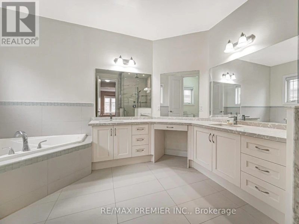
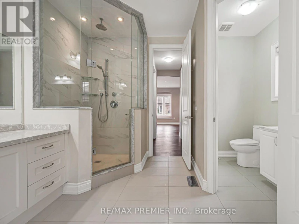
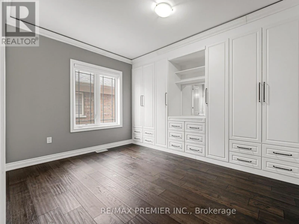
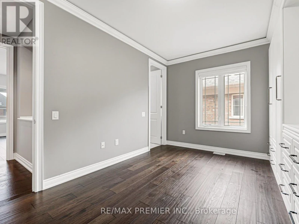
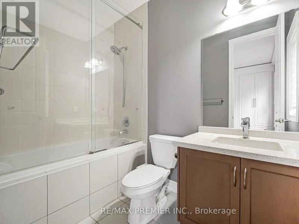
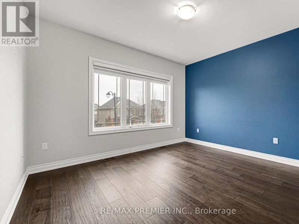
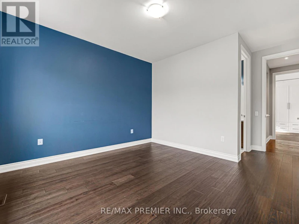
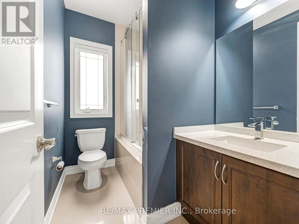
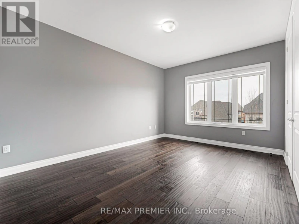
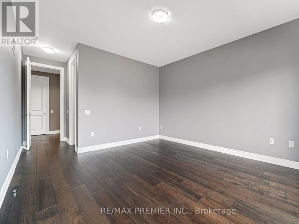
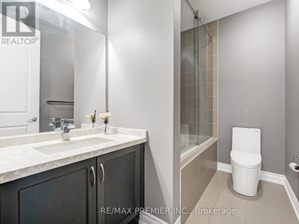
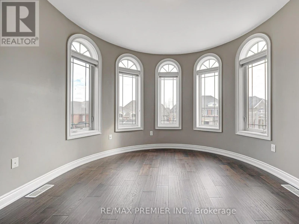
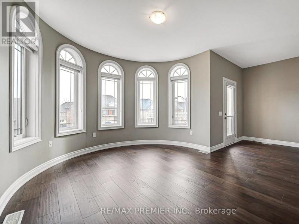
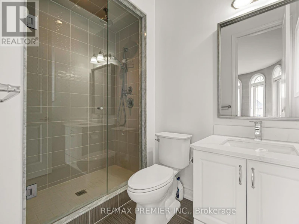
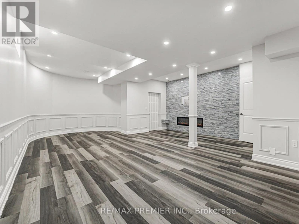
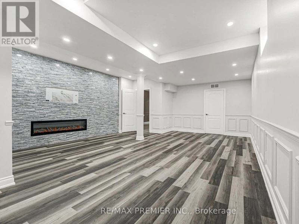
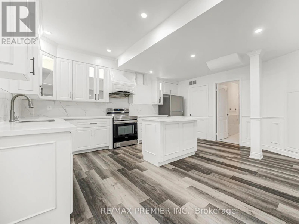
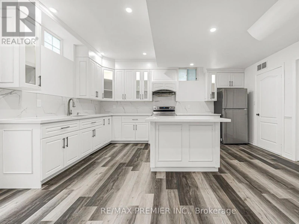
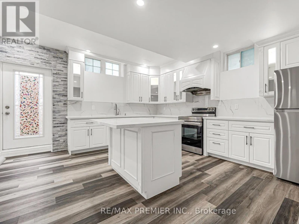
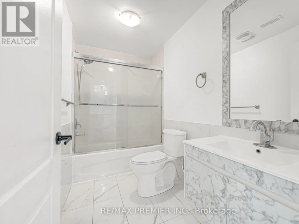
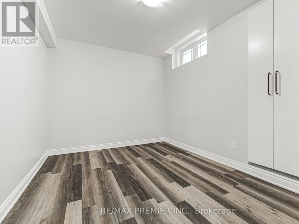
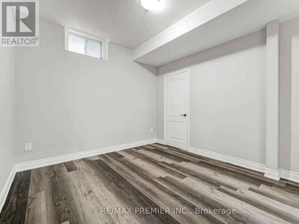
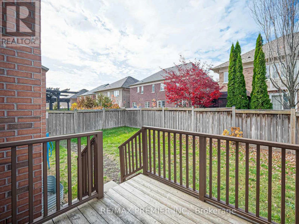
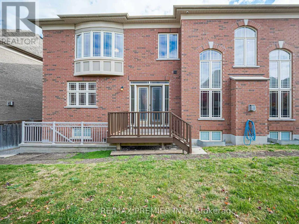
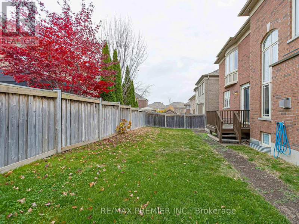
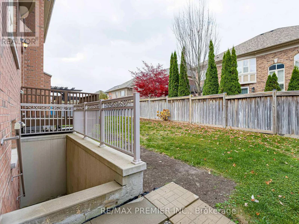
Welcome to 36 West Coast Trail, a grand stone-and-brick residence with a striking turret andtriple-car garage on a quiet street in sought-after Nobleton. Featuring 5+3 bedrooms and 7 bathrooms, with each upstairs bedroom enjoying its own ensuite, this home offers exceptional comfort and privacy. A double-door entry opens to a bright foyer with porcelain floors, coffered ceilings and a spiral staircase with wrought-iron pickets. The formal living room features arched turret windows, while the elegant dining room is perfect for entertaining. Thechef's kitchen boasts two-tone custom cabinetry, quartz counters, a large centre island, professional gas range, double wall ovens, stainless steel fridge, servery, walk-in pantry and breakfast area with a walkout to the deck. The family room impresses with soaring two-storeywindows and a marble fireplace surround. A private main-floor office offers built-in shelving and an electric fireplace, complemented by a powder room and separate laundry room. Upstairs, the primary suite features a turret sitting area, custom walk-in closet and spa-like ensuite with a soaker tub, glass shower and double vanity. Additional bedrooms offer custom closets, with one enjoying a private balcony. The finished basement has a private entrance, open-conceptlayout, pot lights and laminate flooring. Its full kitchen features white shaker cabinetry, a centre island and stainless steel appliances, flowing into a spacious living and recreation area with a stacked-stone electric fireplace and elegant wainscoting. Two bedrooms offer closets and above-grade windows, complemented by a bathroom with a marble-look vanity, tub/shower and porcelain flooring, plus private stacked laundry. Enjoy a fenced backyard with a deck, hardwood floors upstairs, California shutters and designer lighting. Close to groceries, schools, parks and village shops, with easy access to Hwy 27, Hwy 400 and King City. (id:63626)


Home facts and features

Property overview
Type
House
Bedrooms
5 + 3
Full Bathrooms
6
Partial Bathrooms
1
Lot Size
62 ft x 100 ft (6326 ft²)
Some sweet, suite features
Features
Carpet Free, Fireplace(s)
Appliances
Dishwasher, Dryer, Garage door opener, Hood Fan, Oven, Range, Refrigerator, Stove, Washer, Water Heater, Window Coverings
Building Features
Fireplace(s)
Parking Spaces
9
Air Conditioner
Yes
Restrictions
Pets
Contact the Manager for information
Property details
Days on REW
1 Days
Property Views
0
MLS® Number
N14181424
Source
Canadian Real Estate Association
Schools nearby
Nobleton Public School
  • Public
  • JK - 8
St Mary Catholic Elementary School
  • Catholic
  • JK - 8
St John the Baptist Elementary School
  • Catholic
  • JK - 8
School catchments and distances are intended to be used as reference only. To verify enrolment eligibility for a property, contact the school directly.Report Incorrect Info
Check availability
Property Manager
Re/Max Premier Inc.

View Phone

Move in Date

This site is protected by reCAPTCHA and the Google Privacy Policy and Terms of Service apply.

By proceeding, you consent to receive communications using the methods provided, from REW.ca and our partners about your inquiry and other home-related matters to assist you in your search, but not as a condition of any purchase. Please note that our agent partners are not affiliated with REW Realty.
Other rentals in the area
32 West Coast Trail, King, ON, L7B 0A4
$6,250/month
32 West Coast Trail
  • Nobleton
  • King
  • 5 bd
  • 5 ba
  • 56 x 100
Looking for something new in King
Register Now
King's Calling
Dufferin |15th Street|Sideroad
  • King City
  • King
  • Single Family Home
  • Move in TBA
Register Now
Nobleton North
13735 27 Highway
  • Rural King
  • King
  • Single Family Home
  • Move in TBA
Register Now
The Townmanors of Brownsville
Main |Cooper Street|Drive
  • Schomberg
  • King
  • Townhome
  • Move in TBA
Register Now
Eversley Estates
King
  • King City
  • King
  • Single Family Home
  • Move in TBA
We use cookies and other technologies for functionality, security, and to provide you with a personalized experience on our online services. By continuing to use our online services, you agree to our Privacy Policy and Terms of Use. For information on how to adjust your privacy settings, visit our Cookie Policy.
Dismiss