


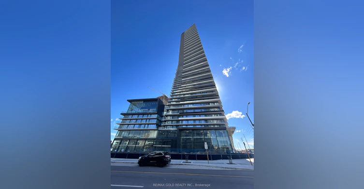
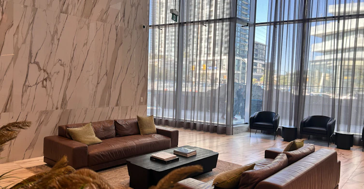
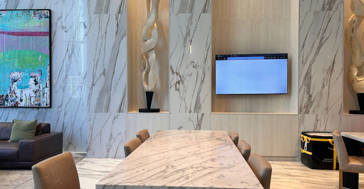
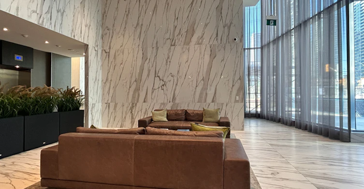
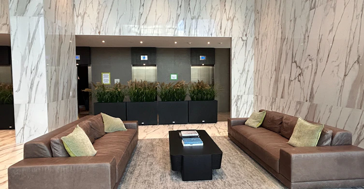
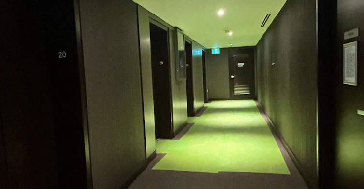
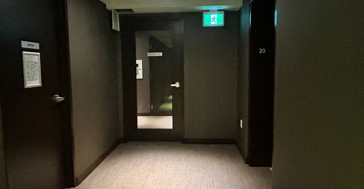
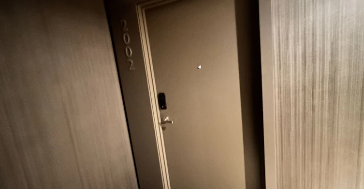
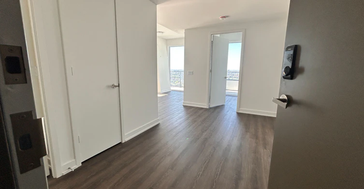
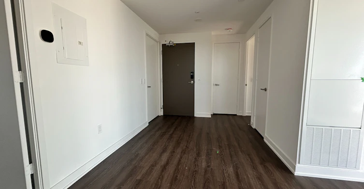
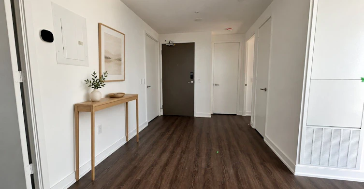
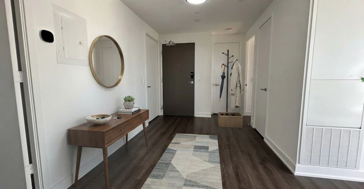
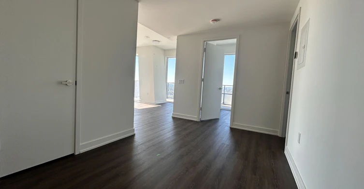
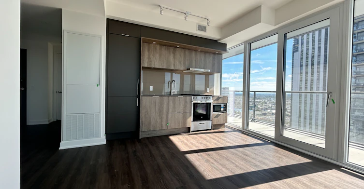
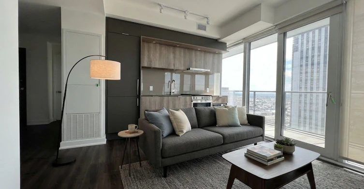
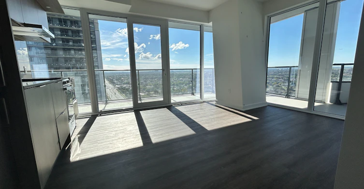
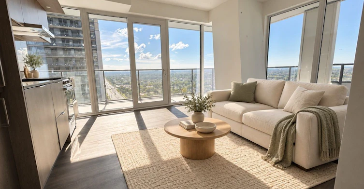
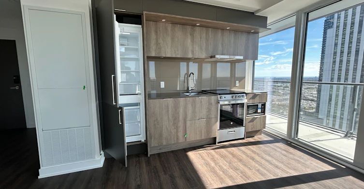
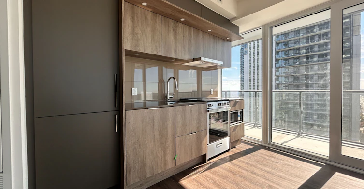
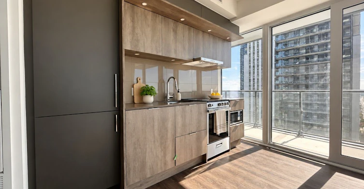
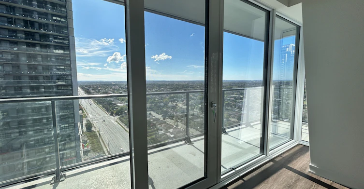
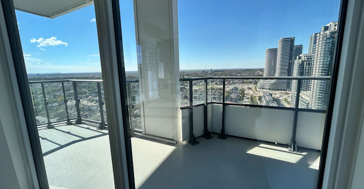
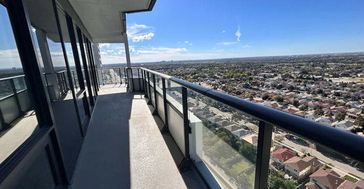
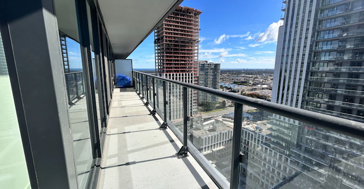
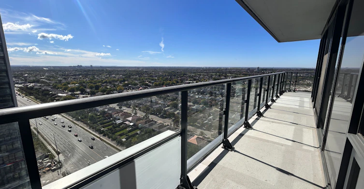
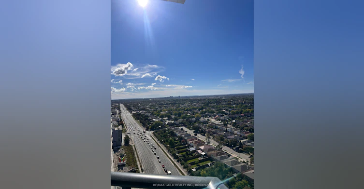
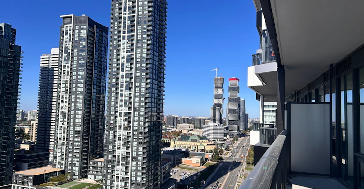
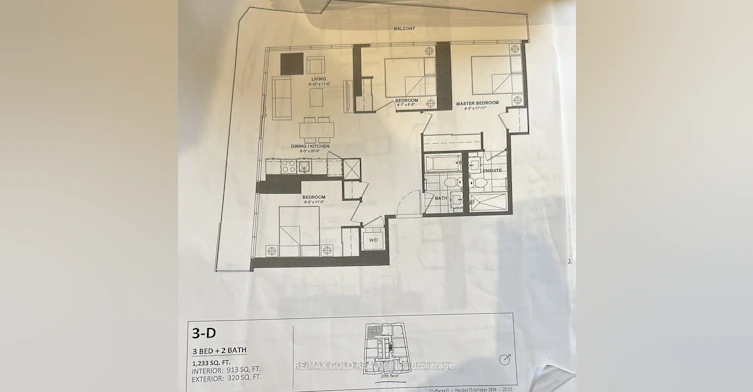
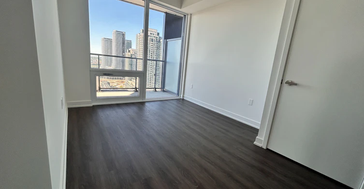
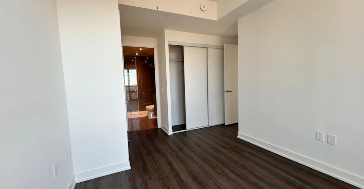
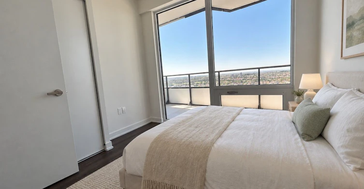
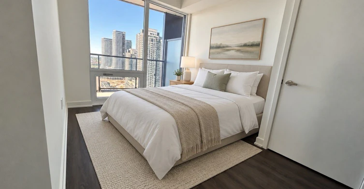
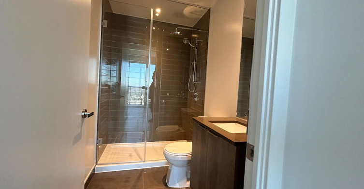
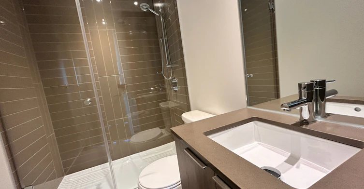
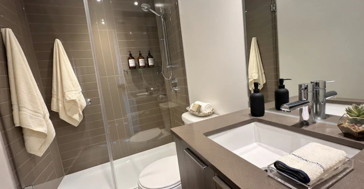
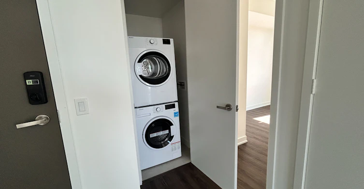
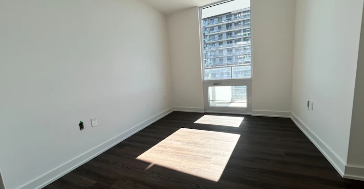
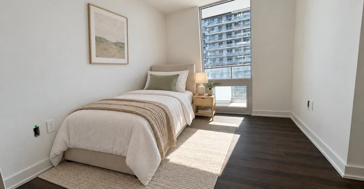
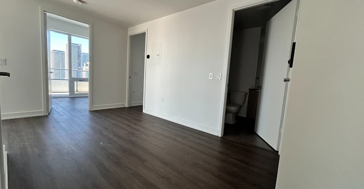
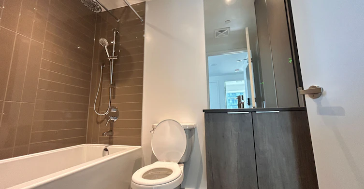
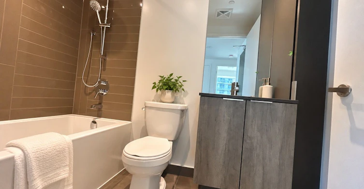
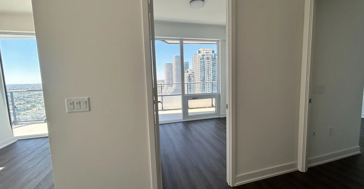
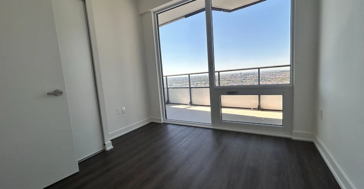
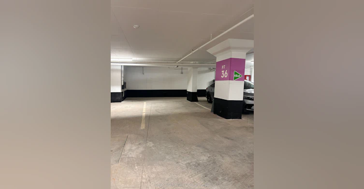
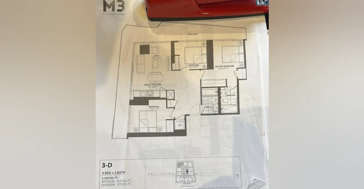
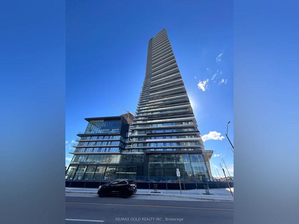
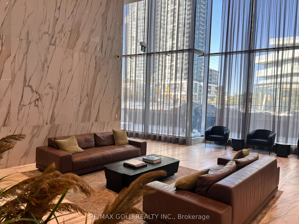
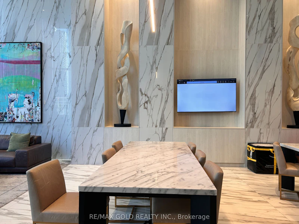
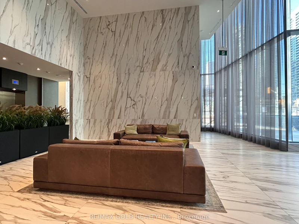
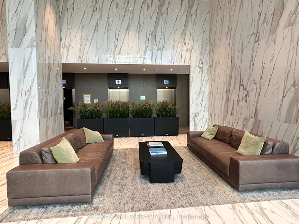
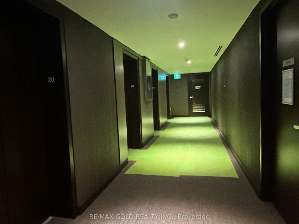
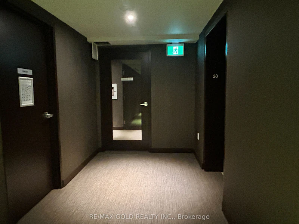
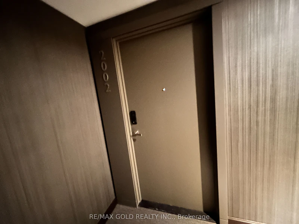
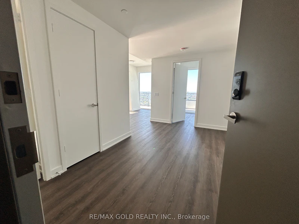
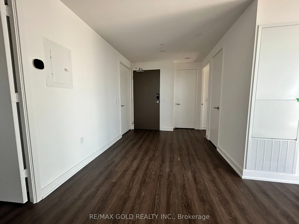
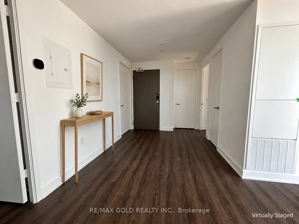
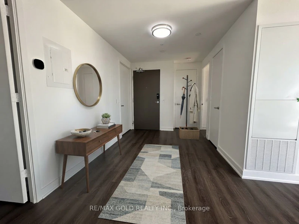
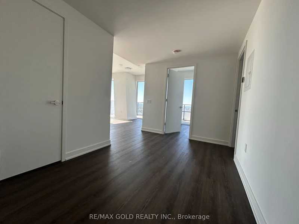
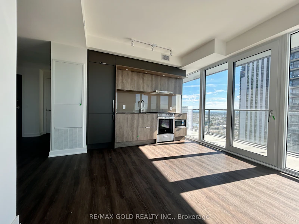
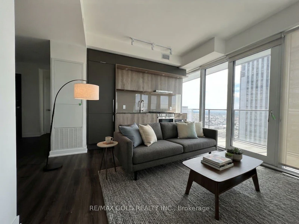
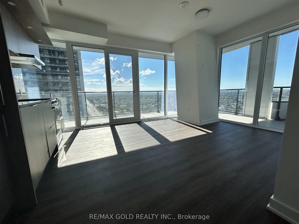
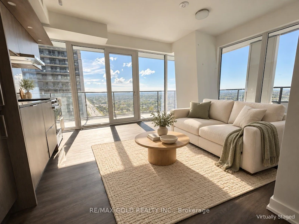
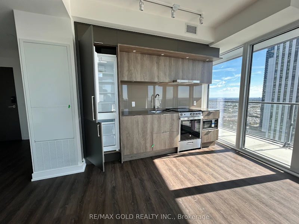
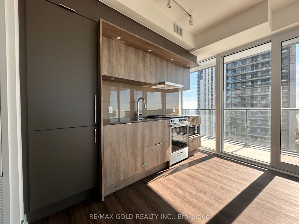
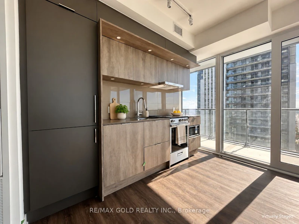
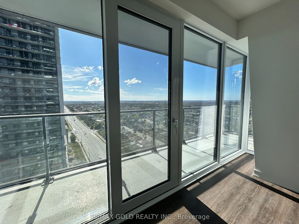
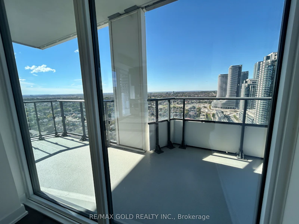
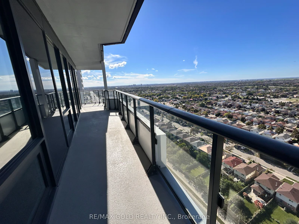
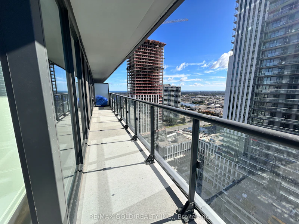
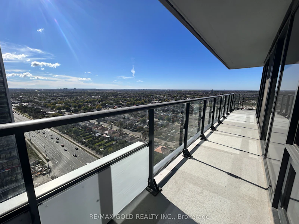
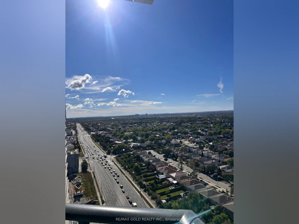
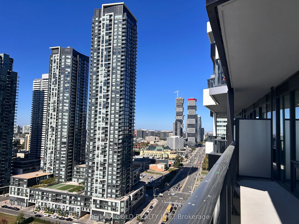
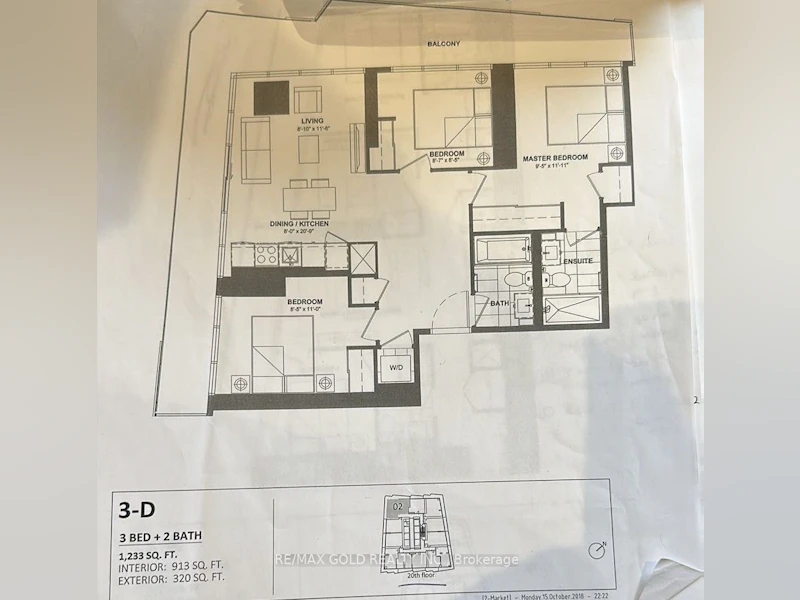
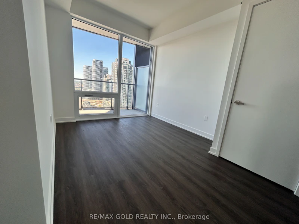
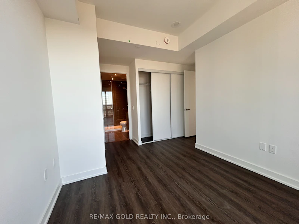
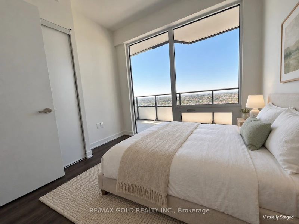
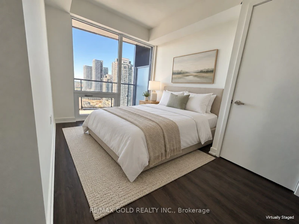
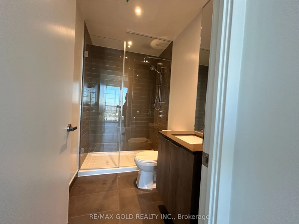
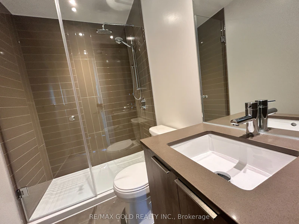
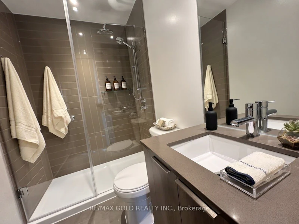
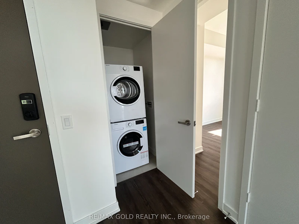
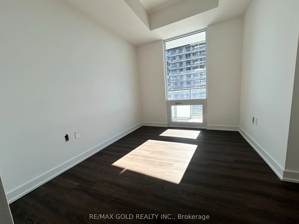
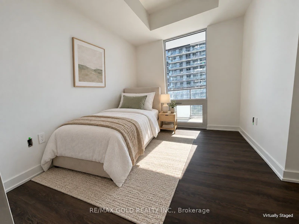
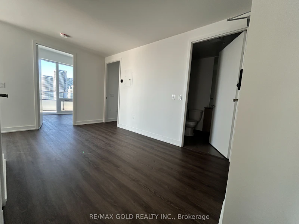
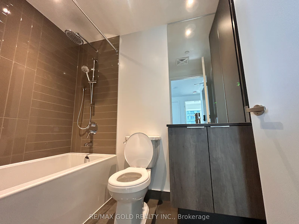
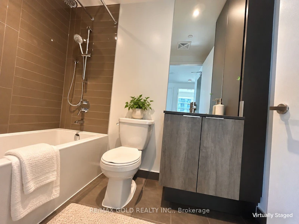
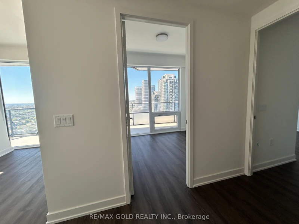
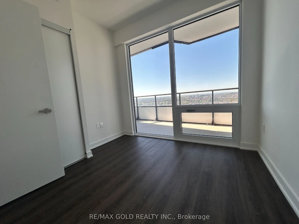
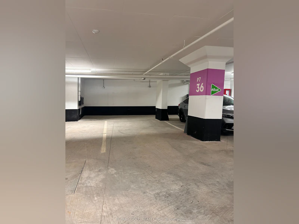
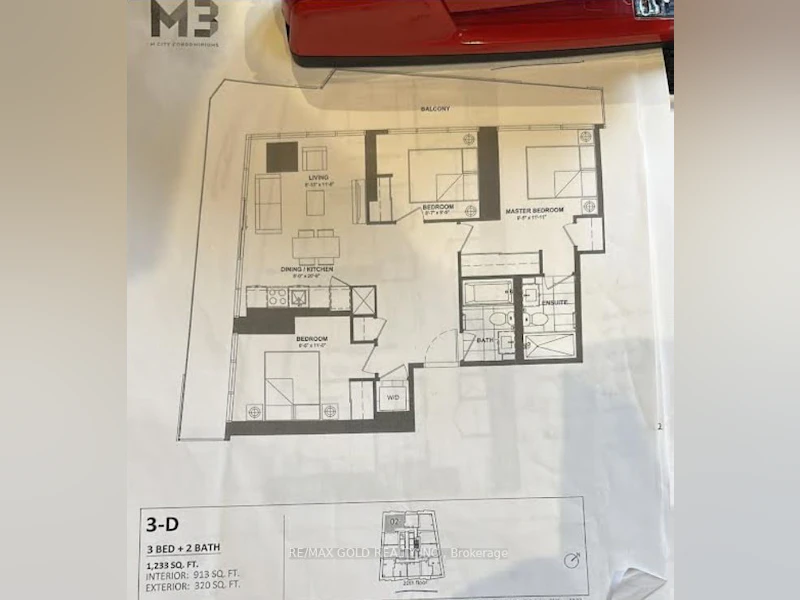
Experience Luxury Urban Living At The Prestigious M City 3 Condominiums In The Heart Of Downtown Mississauga. Welcome To This Beautiful 3 Bedroom 2 Full Bathroom Suite Offering An Impressive 1,233 Sq Ft Of Total Space, Including 913 Sq Ft Of Interior Living Space Plus AMassive 320 Sq Ft L-Shaped Wrap around Balcony With Desirable North West Exposure. Enjoy Expansive City Views And Exceptional Outdoor Space, Perfect For Relaxing Or Entertaining.Residents Enjoy Resort Style Amenities Including 24 Hour Concierge, Indoor Swimming Pool, Gym,BBQ Area, Party Room & More. Unbeatable Downtown Location Just Minutes From Square One Shopping Centre, Celebration Square, Living Arts Centre, Central Library, Sheridan College Hazel McCallion Campus, YMCA, Cineplex, Whole Foods, T&T Supermarket, Restaurants, Cafes, Banks & Everyday Essentials. Conveniently Located Near Schools Including St. Philip Elementary Schooland The Woodlands Secondary School. Close To University Of Toronto Mississauga (UTM), Credit Valley Hospital, Trillium Health Partners Mississauga Hospital, Parks & Recreational Facilities! Excellent Transit Connectivity With MiWay, Square One Transit Terminal, GO Transit Connections & Easy Access To Highways 403, 401, 410, 407 & QEW! A Fantastic Leasing Opportunity Offering Spacious Indoor Living, An Extraordinary Wrap around Balcony & Exceptional ConvenienceIn The Heart Of Mississauga. Must view.few photos are with AI generated Staging.
$3,300/month
Updated 1 day ago
2002 - 448 W Burhamthorpe RoadMississauga, ON, L5B 0R4
Mississauga City Centre- 3 Bed
- 2 Bath
- 1200 - 1399 Sqft
- Available N/A
Call Property Manager

Property Manager
- Phone:
- 416-278-7663
- Office:
- 905-456-1010
Type
Apt/Condo
Bedrooms
3
Full Bathrooms
2
Year Built
Built in 2026 (0 yrs old)
Features
Hospital, In-Suite Laundry, Library, Park, Place Of Worship, Public Transit
Amenities
Common Elements
Parking Spaces
1
Air Conditioner
Yes
Pets
Yes-with Restrictions
Days on REW
1 Days
Property Views
0
MLS® Number
W14181046
Source
Toronto Real Estate Board
Corpus Christi School
- Catholic
- JK - 8
Bishop Scalabrini School
- Catholic
- JK - 8
Father Michael Goetz Secondary School
- Catholic
- 9 - 12
Fairview Public School
- Public
- JK - 6
CareerQuest - Vaughan
- Private
- 9 - 12
Chris Hadfield Public School
- Public
- JK - 5
St Philip Elementary School
- Catholic
- JK - 8
Mississauga Secondary Academy
- Private
- 9 - 12
Huntington Ridge Public School
- Public
- JK - 6
Father Daniel Zanon Elementary School
- Catholic
- JK - 8

Thank You!
We really appreciate your help improving our home search experience. Our team will look into this issue as soon as possible.
Close
Call Property Manager
Property Manager
- Phone:
- 416-278-7663
- Office:
- 905-456-1010




Cities near Mississauga City Centre
Neighborhoods near Mississauga City Centre
Check availability
Listing data is subject to copyright, disclaimer, and additional requirements from the data provider. See our Terms of Use for terms applicable to this listing.