


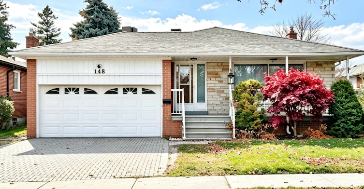
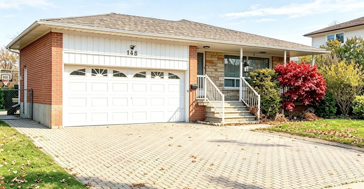
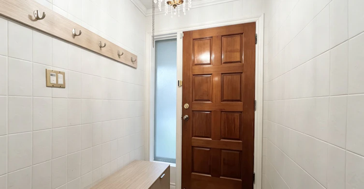
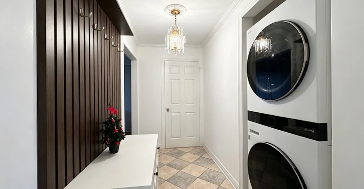
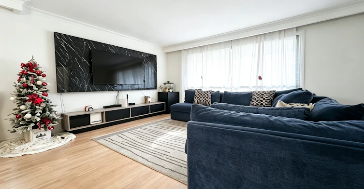
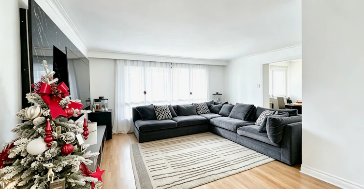
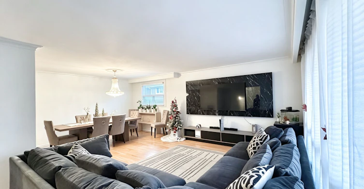
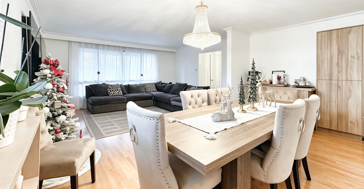
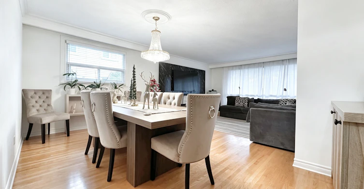
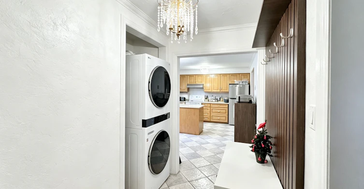
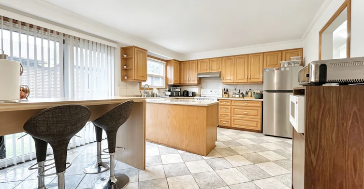
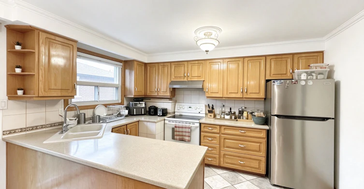
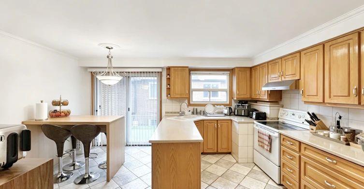
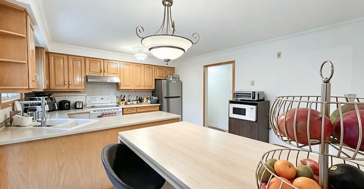
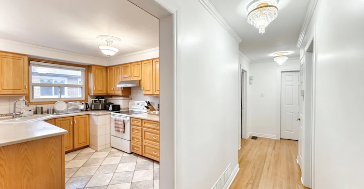
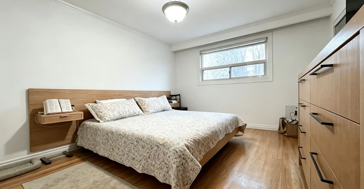
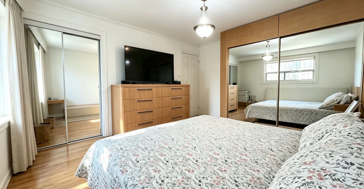
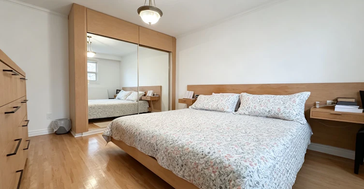
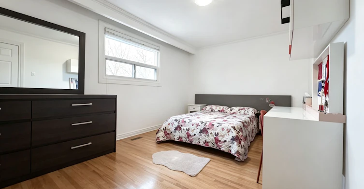
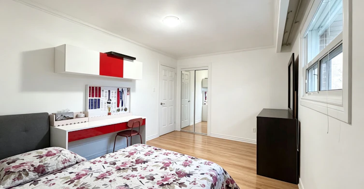
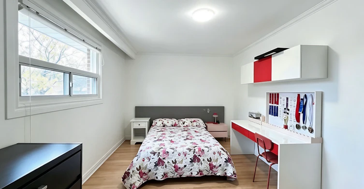
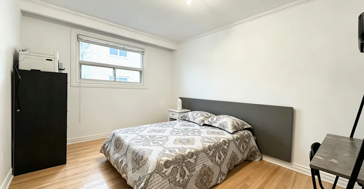
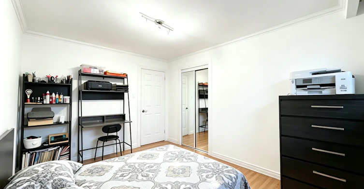
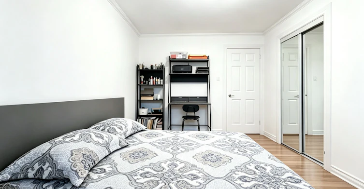
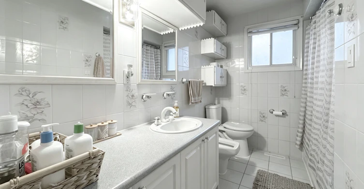
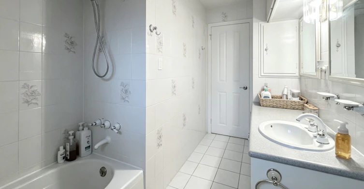
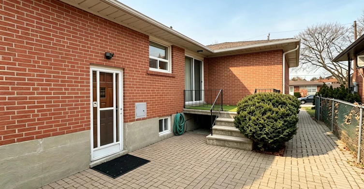
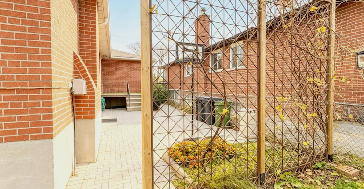
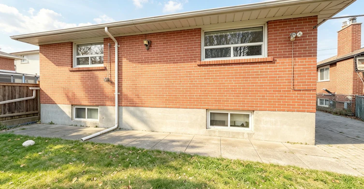
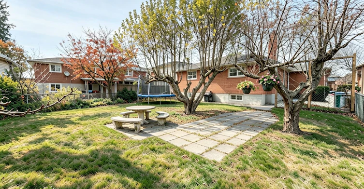
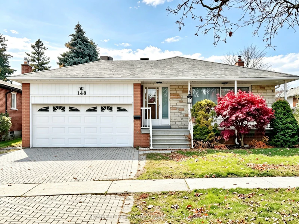
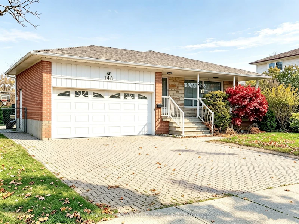
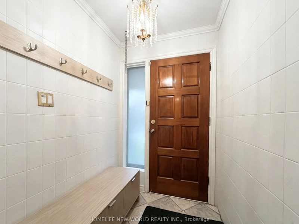
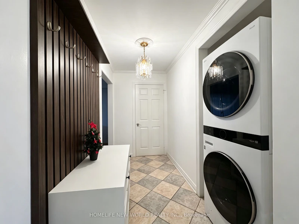
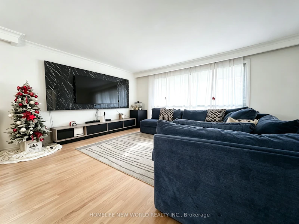
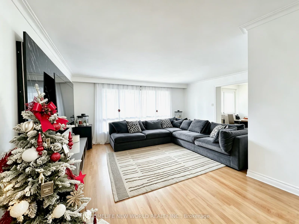
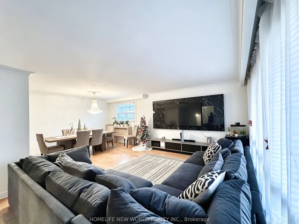
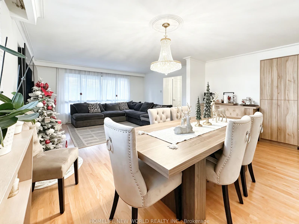
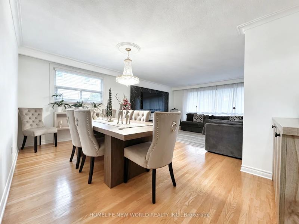
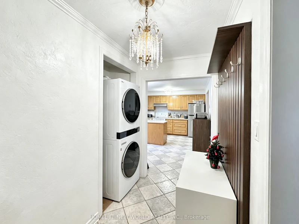
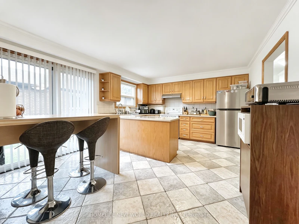
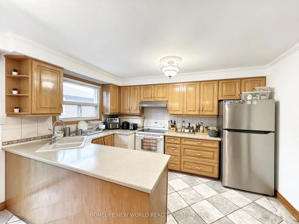
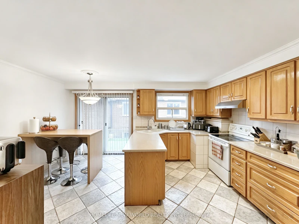
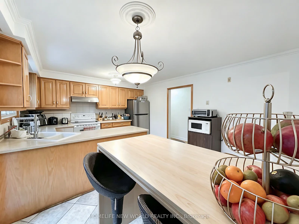
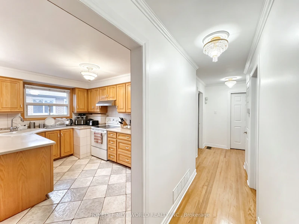
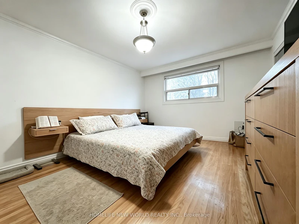
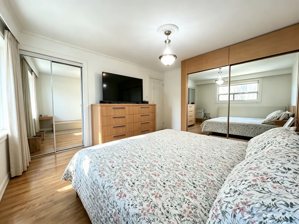
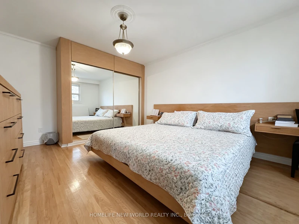
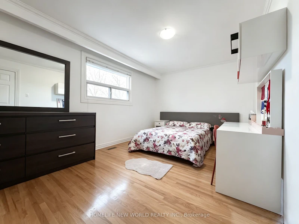
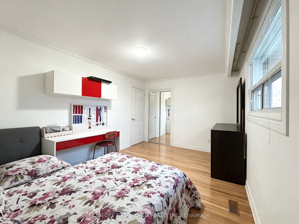
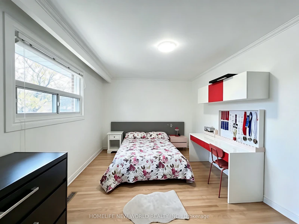
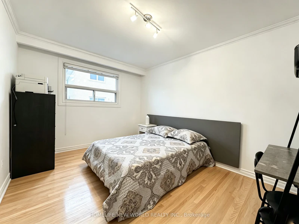
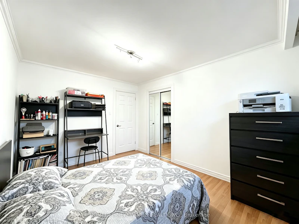
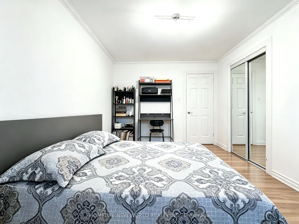
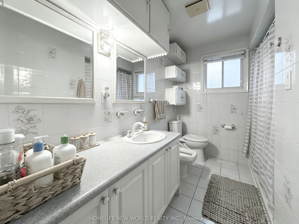
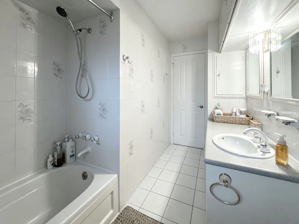
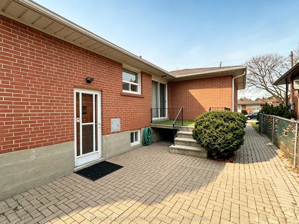
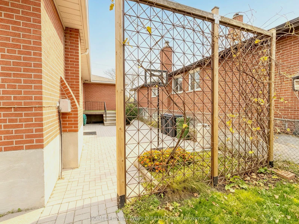
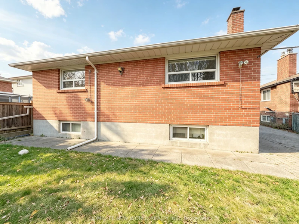
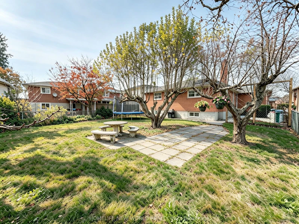
Welcome to this beautifully maintained main-floor unit in the highly desirable Pleasant View community! Bright, spacious and thoughtfully laid out, this home features three generously sized bedrooms, one full bathroom, hardwood flooring and a large kitchen with a breakfast area. The kitchen offers direct access to a side deck leading to a fully fenced backyard with mature trees and an expansive lawn. A charming front porch adds to the home's appeal. Enjoy the privacy and convenience of a self-contained main-floor unit with a separate entrance, private kitchen, bathroom and in-suite laundry, completely separate from the lower-level unit. Well cared for by both the owner and current tenant, this home offers a comfortable and inviting living space. Parking includes one space in the double garage and one additional space on the driveway. Conveniently located with easy access to Highways 401 and 404, Don Mills Subway Station, Fairview Mall, Seneca College and North York General Hospital. Close to TTC transit, parks, libraries, Pleasant View Community Centre, supermarkets, shops, restaurants and schools. Enjoy comfortable living in this established and convenient neighbourhood!
$3,080/month
Updated 1 day ago
Main Level - 148 Pleasant View DriveToronto, ON, M2J 3R4
Pleasant View- 3 Bed
- 1 Bath
- 1500 - 2000 Sqft
- Available N/A
Call Property Manager

Property Manager
- Phone:
- 416-666-6336
- Office:
- 416-490-1177
Type
House
Bedrooms
3
Full Bathrooms
1
Features
In-Suite Laundry
Parking Spaces
2
Air Conditioner
Yes
Pets
Contact the Manager for information
Days on REW
1 Days
Property Views
0
MLS® Number
C14180722
Source
Toronto Real Estate Board
Brian Public School
- Public
- JK - 6
Pleasant View School
- Public
- 7 - 9
St Gerald Catholic School
- Catholic
- JK - 8
St. Kateri Tekakwitha Catholic School
- Catholic
- JK - 8
Sir John A Macdonald Collegiate Institute
- Public
- 9 - 12
Fairglen Junior Public School
- Public
- JK - 6
J B Tyrrell Senior Public School
- Public
- 7 - 8
Early Years Education System
- Private
- PS - K
Ernest Public School
- Public
- JK - 6
North Bridlewood Junior Public School
- Public
- JK - 6

Thank You!
We really appreciate your help improving our home search experience. Our team will look into this issue as soon as possible.
Close
Call Property Manager
Property Manager
- Phone:
- 416-666-6336
- Office:
- 416-490-1177




Cities near Pleasant View
Neighborhoods near Pleasant View
- Don Valley Village homes for rent (1.6 km)
- Henry Farm homes for rent (1.8 km)
- L'Amoreaux homes for rent (1.9 km)
- Hillcrest Village homes for rent (2.4 km)
- Tam O'Shanter-Sullivan homes for rent (2.7 km)
- Steeles homes for rent (3.1 km)
- Parkwoods-Donalda homes for rent (3.6 km)
- Bayview Village homes for rent (3.6 km)
Check availability
Listing data is subject to copyright, disclaimer, and additional requirements from the data provider. See our Terms of Use for terms applicable to this listing.