


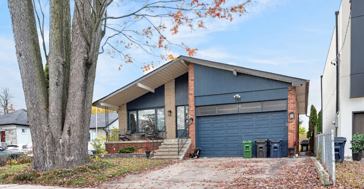
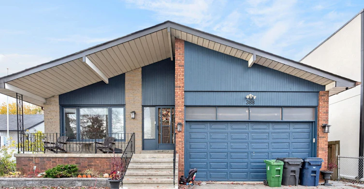
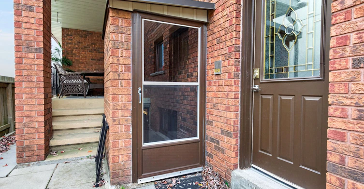
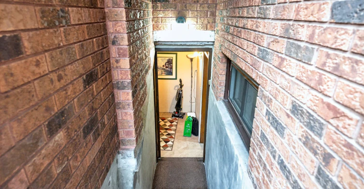
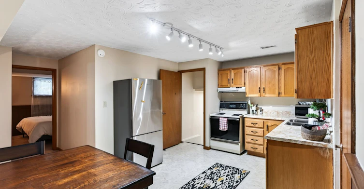
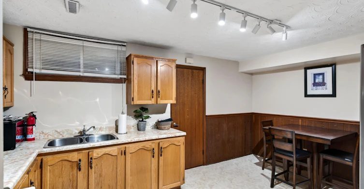
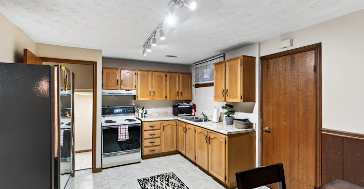
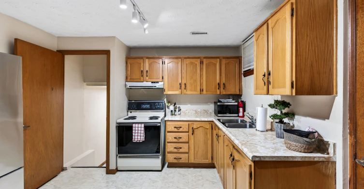
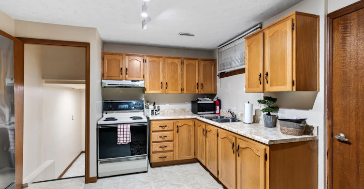
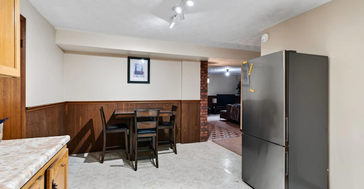
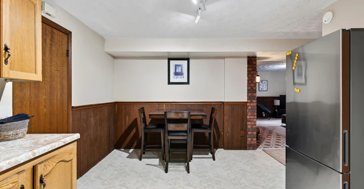
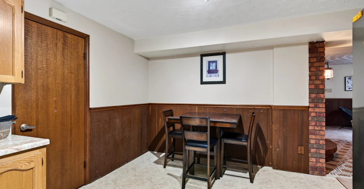
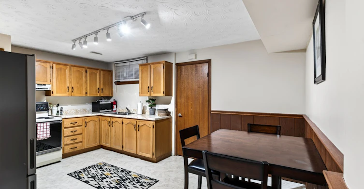
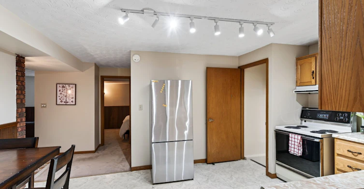
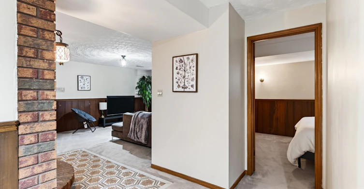
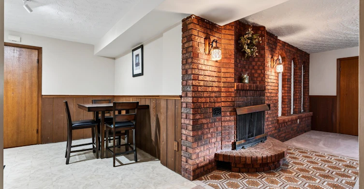
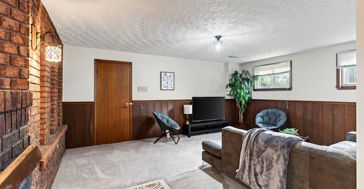
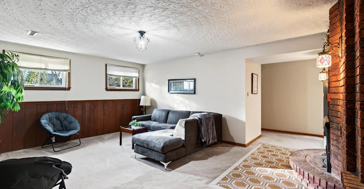
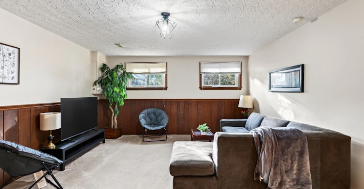
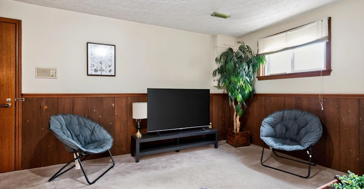
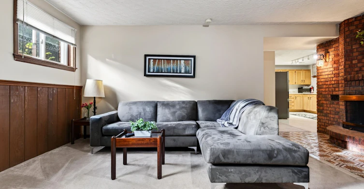
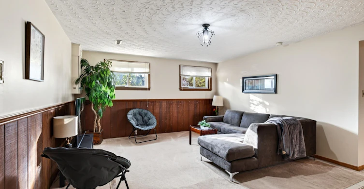
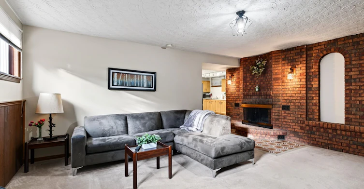
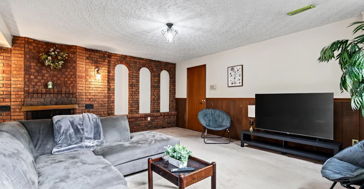
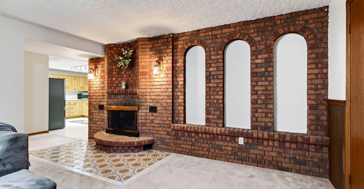
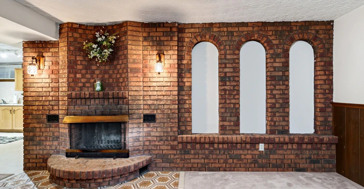
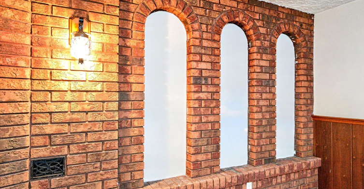
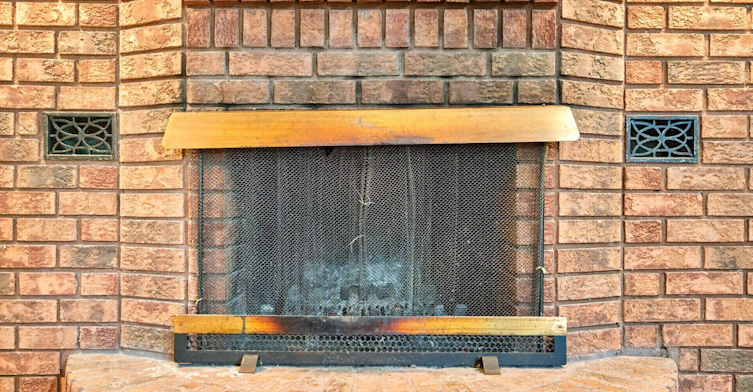
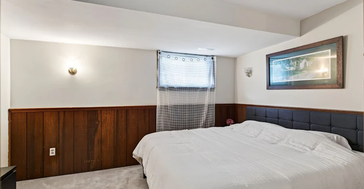
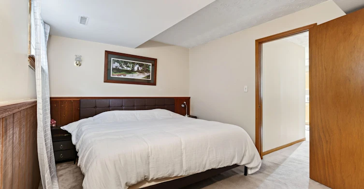
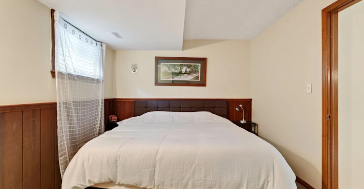
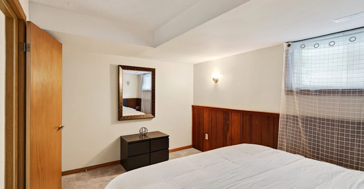
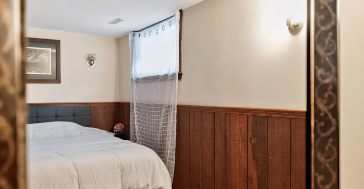
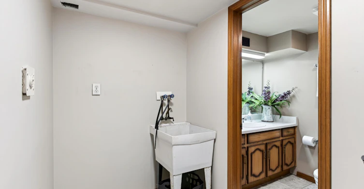
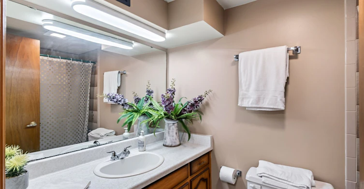
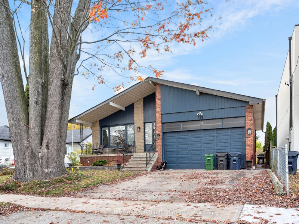
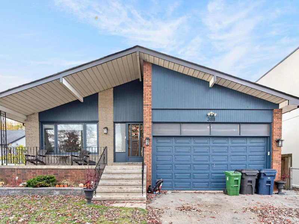
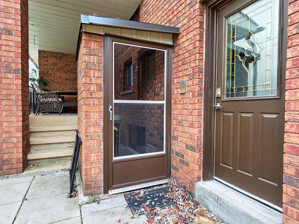
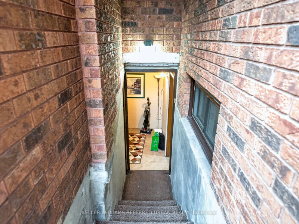
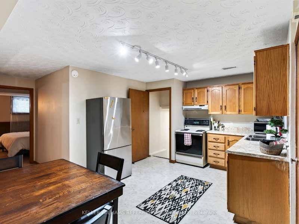
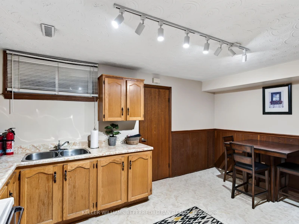
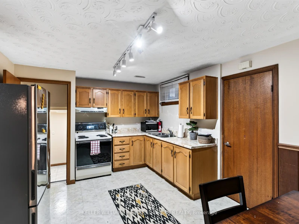
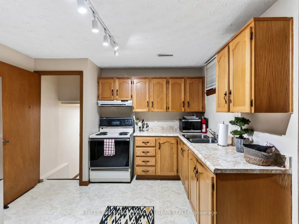
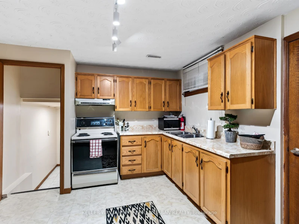
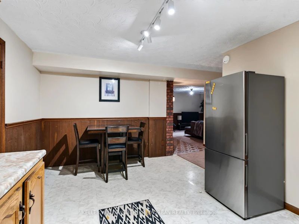
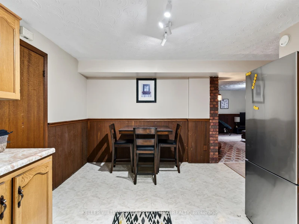
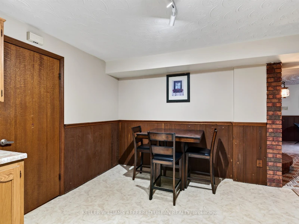
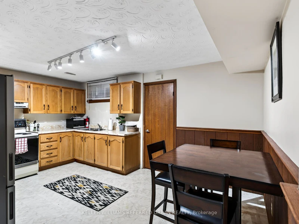
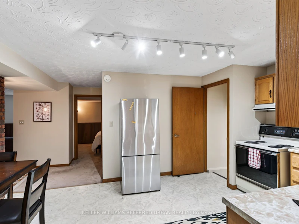
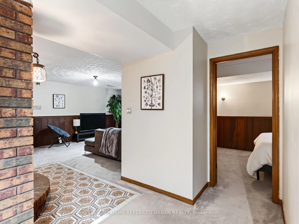
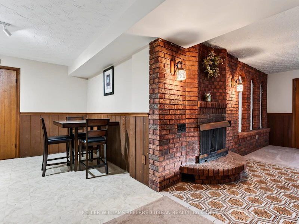
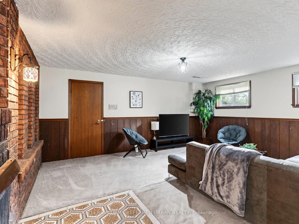
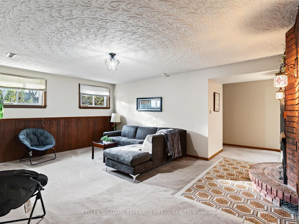
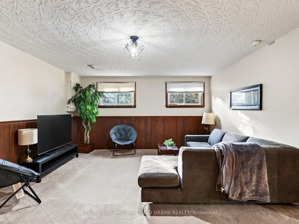
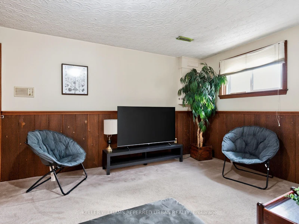
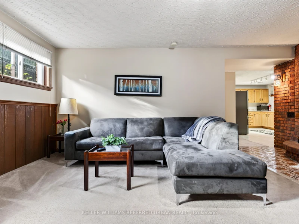
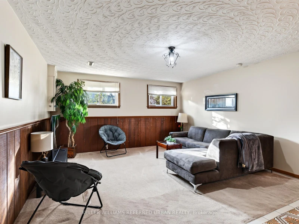
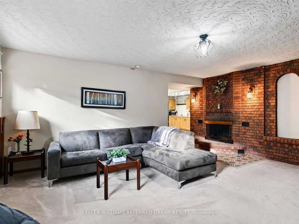
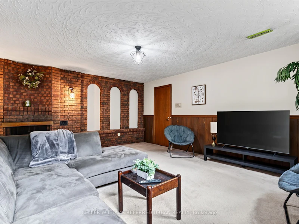
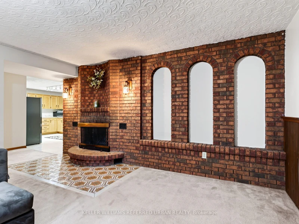
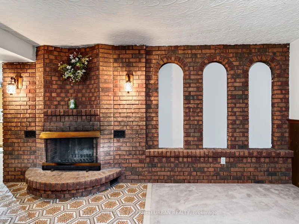
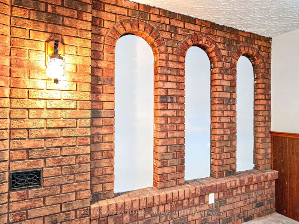
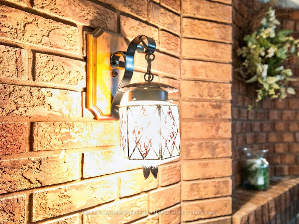
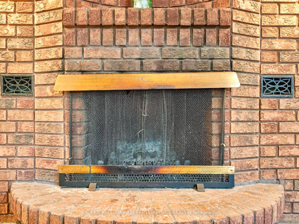
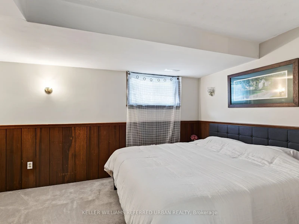
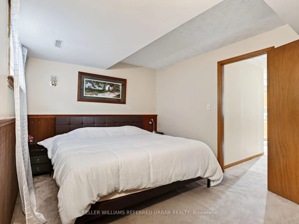
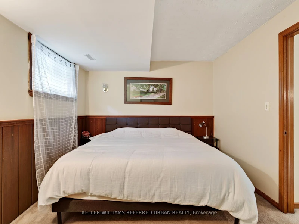
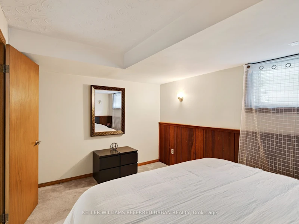
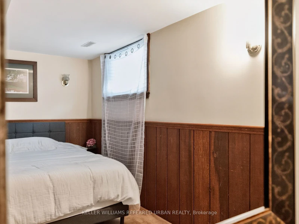
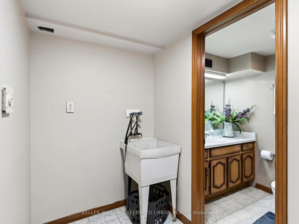
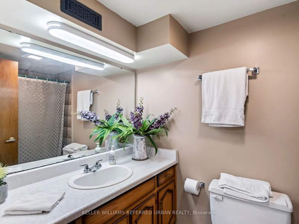
Beautifully appointed and exceptionally spacious basement apartment featuring a private separate entrance! This inviting unit offers a generously sized open-concept living and dining area, highlighted by a distinctive floor-to-ceiling brick fireplace feature that adds warmth and character. Enjoy a functional kitchen with ample cabinetry, generous counter space and full-size appliances. The spacious layout, comfortable bedroom, pot lighting, large windows and warm finishes create a welcoming atmosphere throughout. Convenient private entrance provides added independence and privacy. A fantastic opportunity to enjoy comfortable living in a desirable residential neighbourhood, close to everyday amenities, shopping, transit, parks and major commuter routes. A wonderful place to call home!
$1,700
Updated about 2 hours ago
Call Property Manager

Property Manager
- Phone:
- 647-551-7795
- Office:
- 416-572-1016
Type
House
Bedrooms
1
Full Bathrooms
1
Lot Size
45 ft x 112 ft (5040 ft²)
Features
In Area
Amenities
Common Elements
Air Conditioner
Yes
Pets
Contact the Manager for information
Days on REW
1 Days
Property Views
0
MLS® Number
W14180390
Source
Toronto Real Estate Board
New Haven Learning Centre
- Private
- JK - 12
Lanor Junior Middle School
- Public
- JK - 8
Sir Adam Beck Junior School
- Public
- JK - 5
St Ambrose Catholic School
- Catholic
- JK - 8
Christ the King Catholic School
- Catholic
- JK - 8
James S Bell Junior Middle School
- Public
- JK - 8
Lakeshore Collegiate Institute
- Public
- 9 - 12
Twentieth Street Junior School
- Public
- JK - 5
The Holy Trinity Catholic School
- Catholic
- K - 8
Father John Redmond Catholic Secondary School
- Catholic
- 9 - 12

Thank You!
We really appreciate your help improving our home search experience. Our team will look into this issue as soon as possible.
Close
Call Property Manager
Property Manager
- Phone:
- 647-551-7795
- Office:
- 416-572-1016



Cities near Alderwood
Neighborhoods near Alderwood
Check availability
Listing data is subject to copyright, disclaimer, and additional requirements from the data provider. See our Terms of Use for terms applicable to this listing.