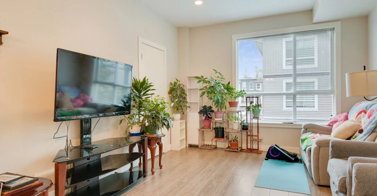
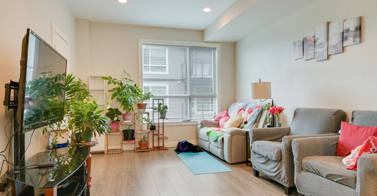
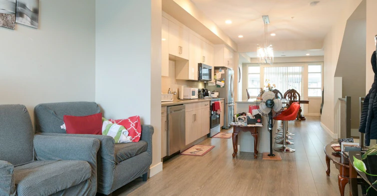
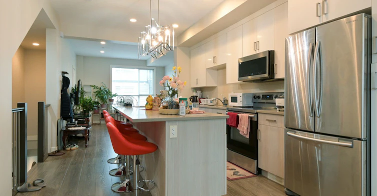
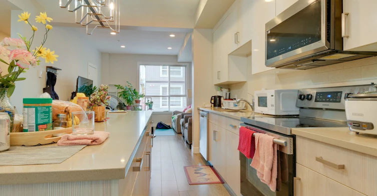
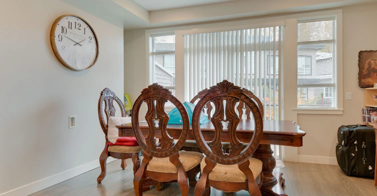
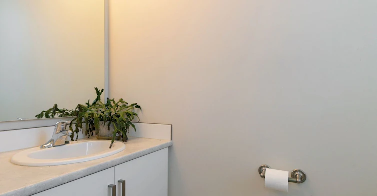
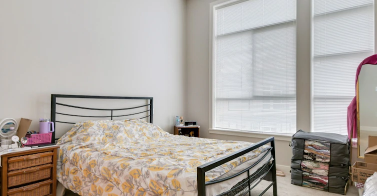
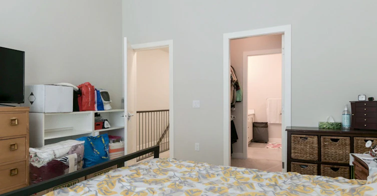
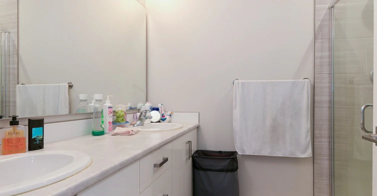
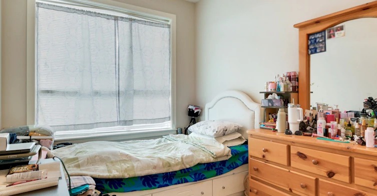
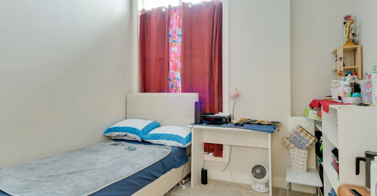
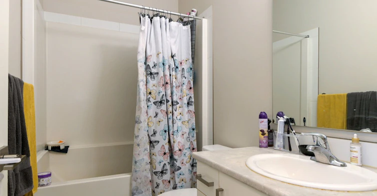
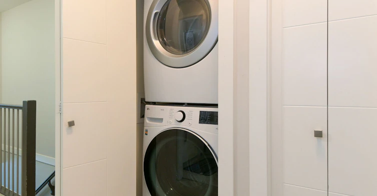
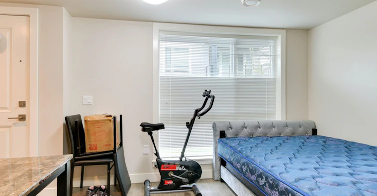
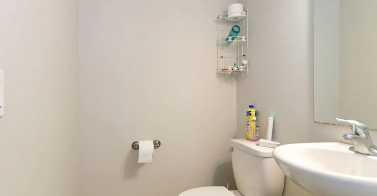
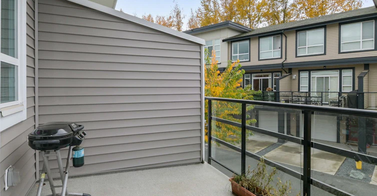
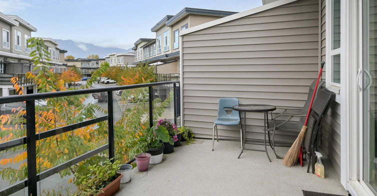
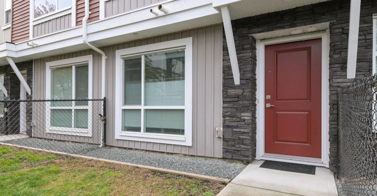
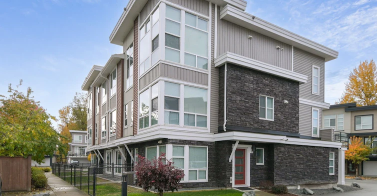
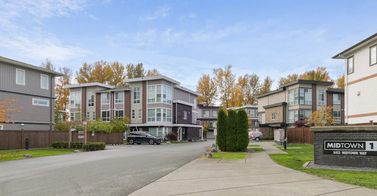
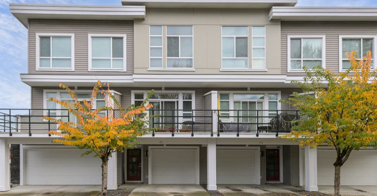
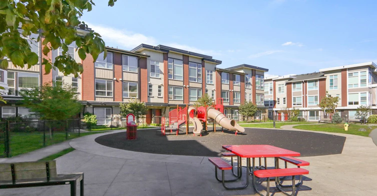
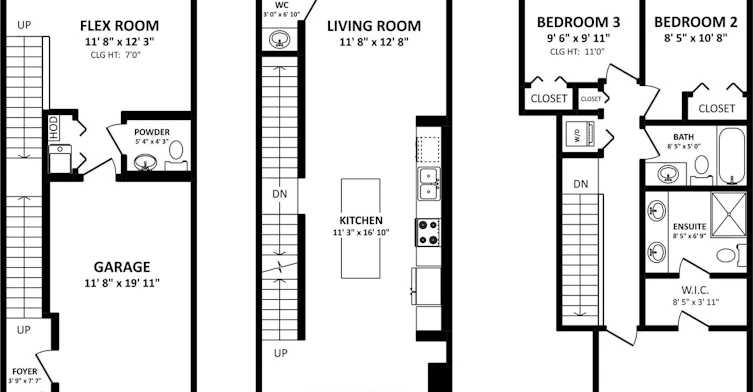
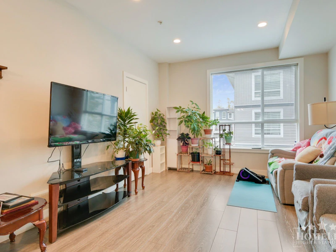
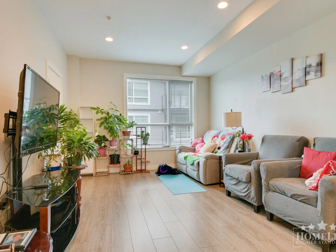
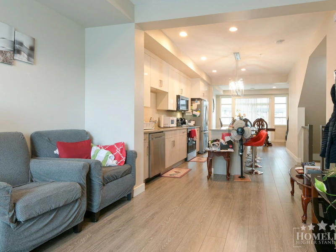
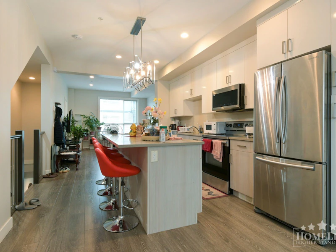
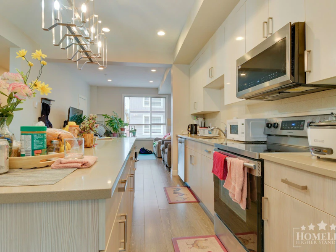
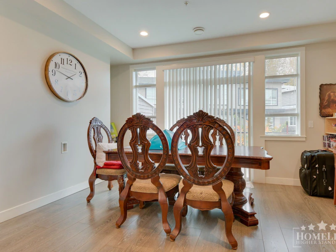
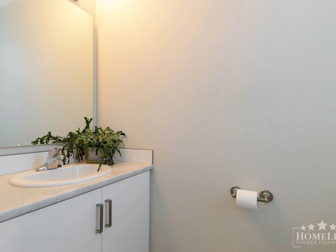
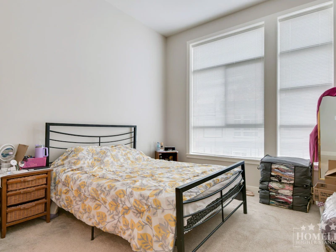
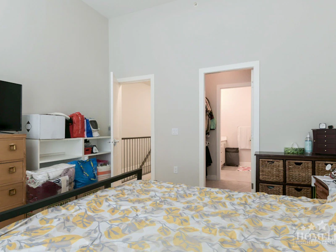
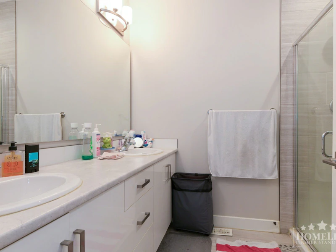
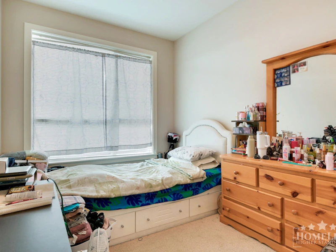
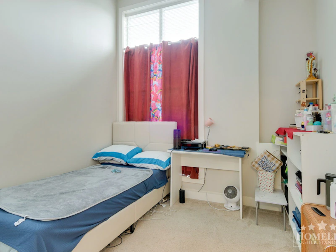
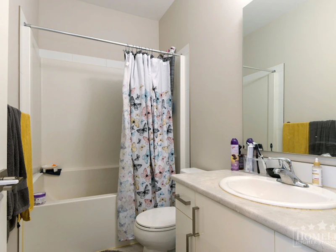
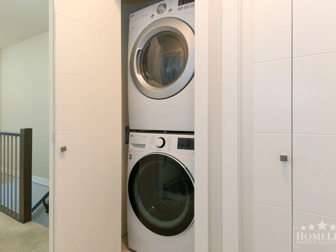
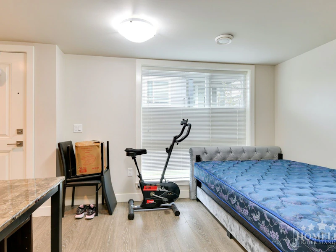
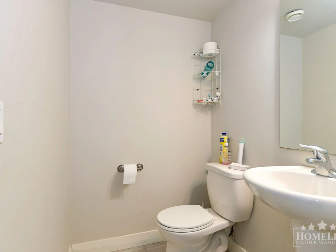
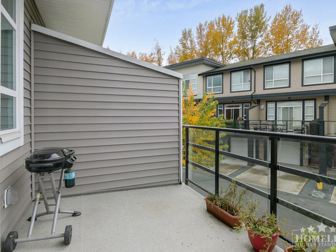
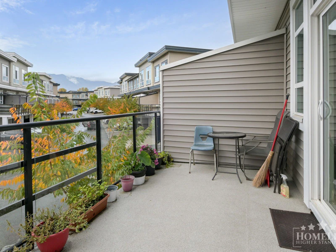
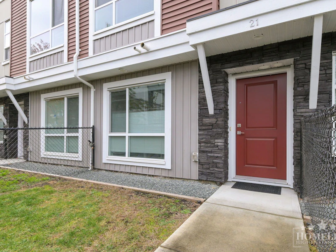
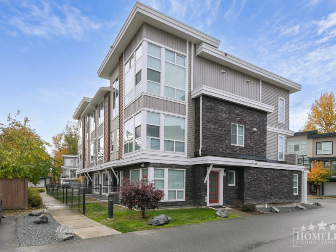
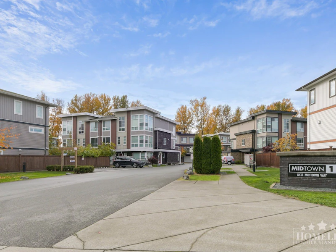
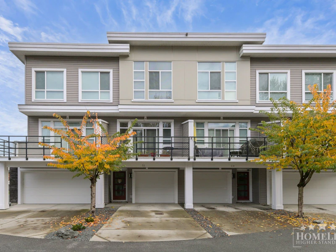
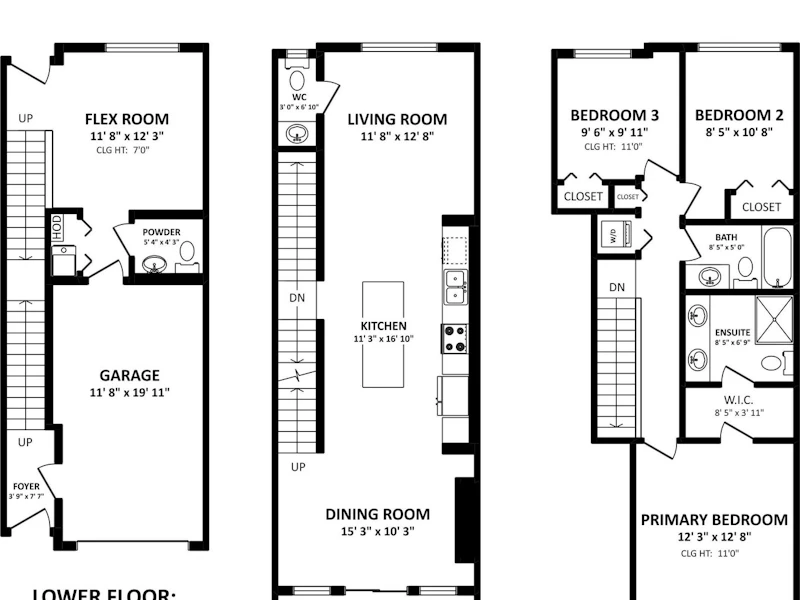

Unit Description This spacious, three-level townhouse offers approximately 1,691 sq. ft. of finished living space, featuring three bedrooms, a large versatile flex room and four bathrooms. The bright open-concept main floor features nine-foot ceilings, a modern kitchen with stainless steel appliances and a large island, plus access to a private 133 sq. ft. sundeck. The ground-floor flex room is ideal for a home office, guest space or fourth bedroom and includes a powder room. Upstairs, the primary bedroom features vaulted ceilings, a walk-in closet and private ensuite. Unit Features Approximately 1,691 sq. ft. Three bedrooms plus large ground-floor flex room Four bathrooms Three-level layout Nine-foot main-floor ceilings Eleven-foot vaulted bedroom ceilings Open-concept living and dining area Modern kitchen with centre island Stainless steel appliances Dishwasher and microwave Pantry and ample cupboard storage Spacious primary bedroom Walk-in closet Private ensuite bathroom Private 133 sq. ft. sundeck In-suite washer and dryer Natural gas heating Window coverings Attached single-car garage Additional private driveway parking
Home facts and features
- Units:
- 125
- Floors:
- 3
- Built in:
- 2018
- Active Listings:
- 3