3 bedrooms for $2,750/month at UPPER-51 Alderbury Crescent, Brampton, ON for Rent - REW
Boost your listing
$2,750/month
Updated 1 day ago

Upper - 51 Alderbury CrescentBrampton, ON, L6T 1P5

Avondale
  • 3 Bed
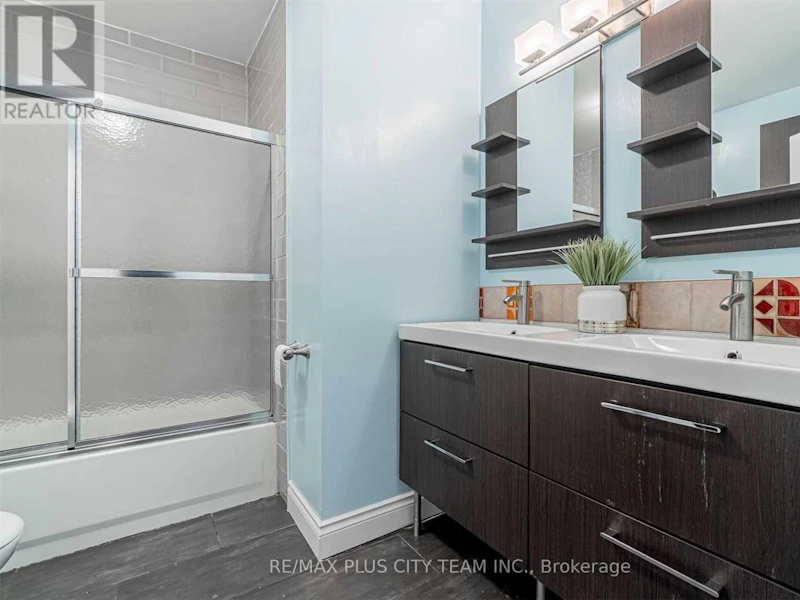
  • 1 Bath
  • 700 - 1099 Sqft
  • Available N/A
Contact
Property Manager
$2,750/month
3 bd • 1 ba • 700 - 1099 sf

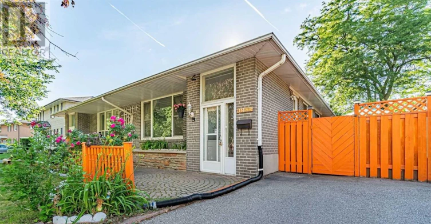
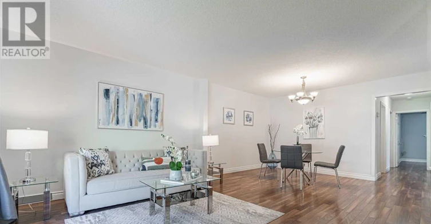
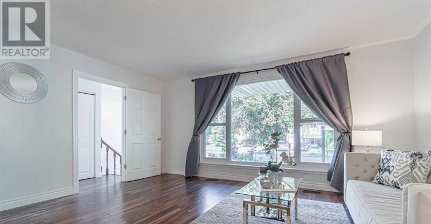
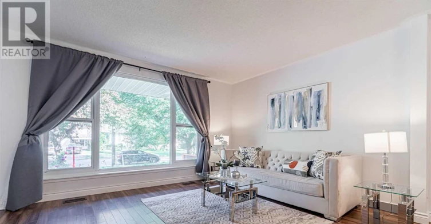
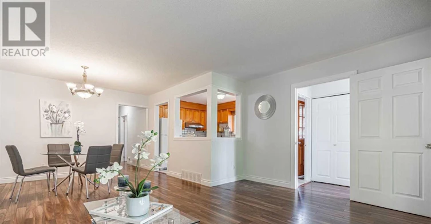
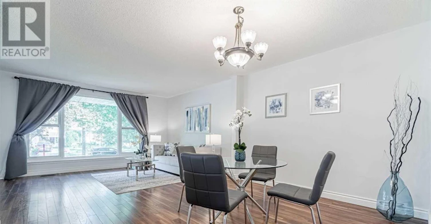
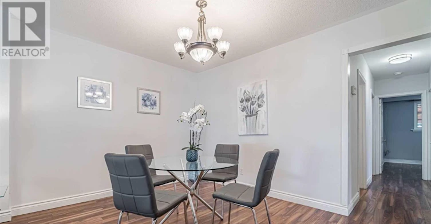
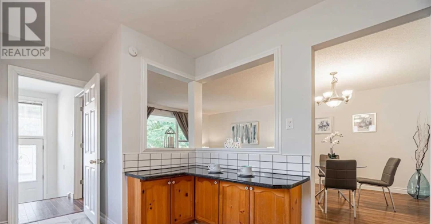
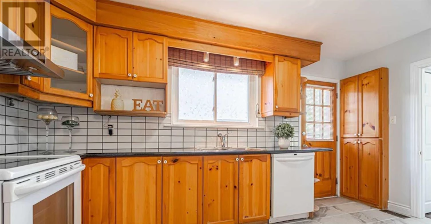
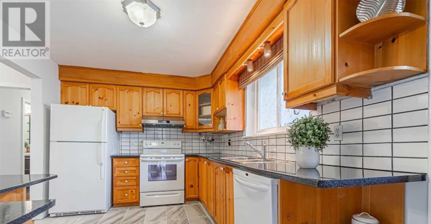
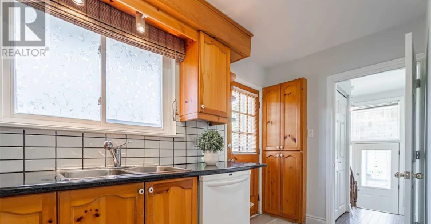
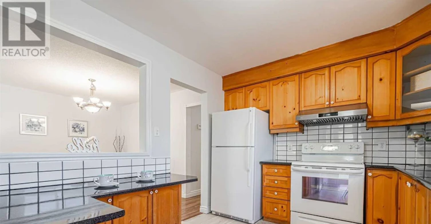
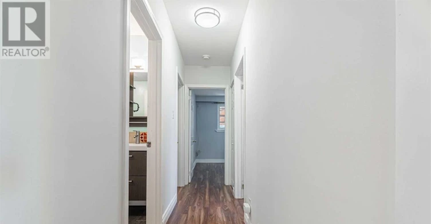
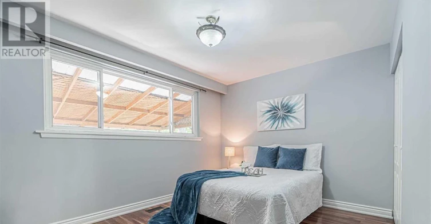
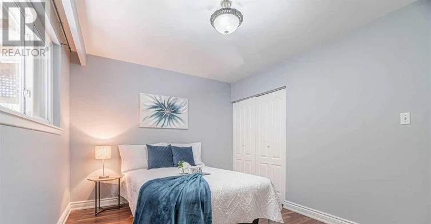
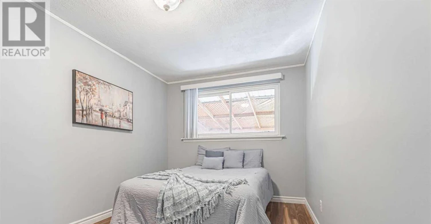
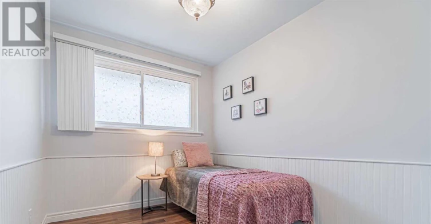
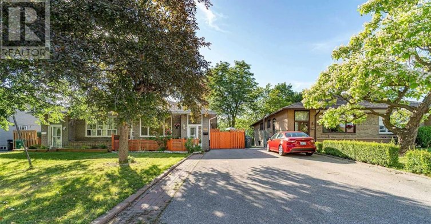
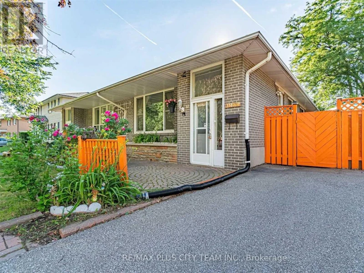
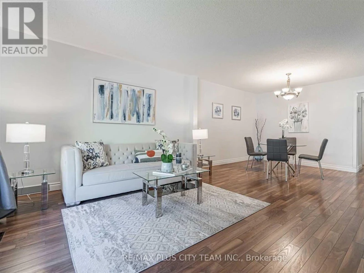
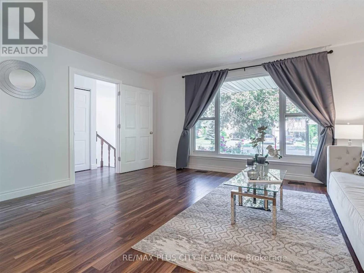
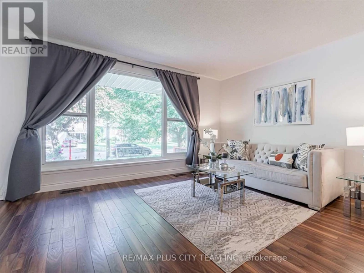
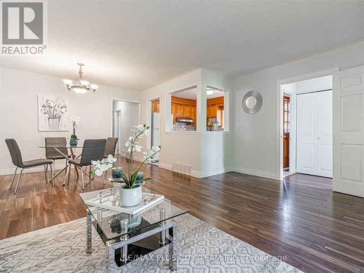
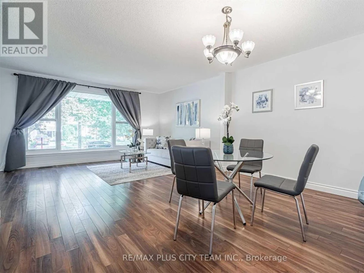
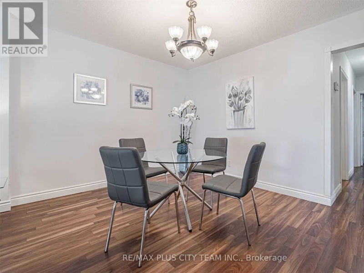
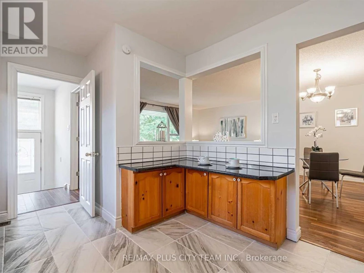
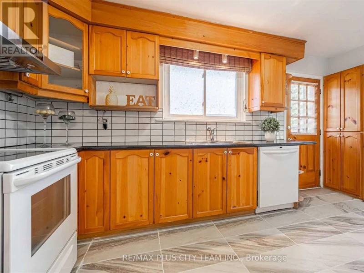
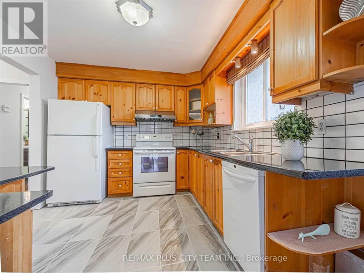
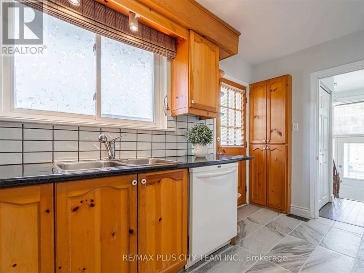
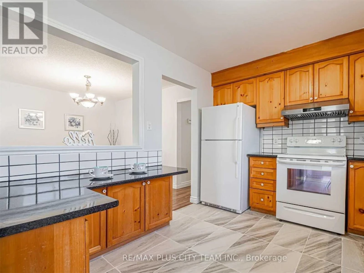
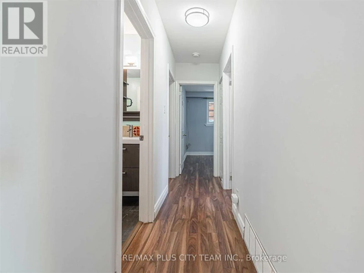
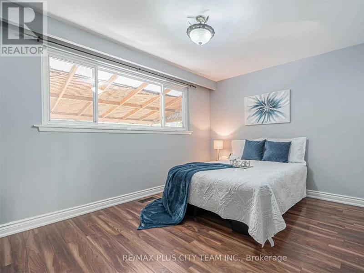
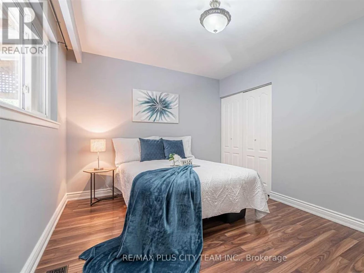
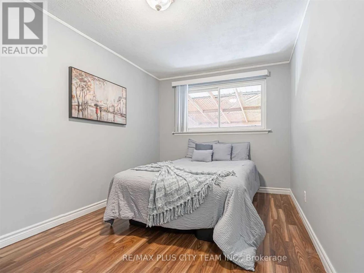
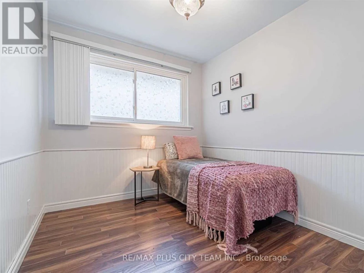
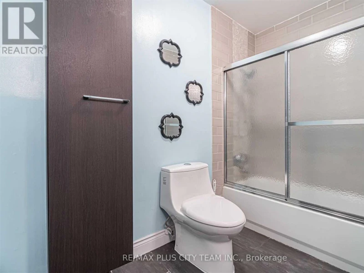
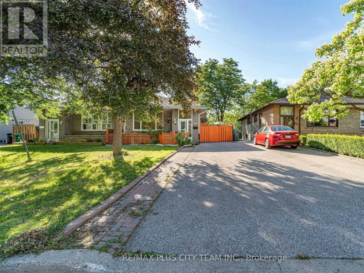
Spacious 3-bedroom upper-level residence offering a comfortable and functional layout in Brampton's established Avondale community. The generous combined living and dining area features large windows that provide plenty of natural light and overlook the landscaped front yard. The eat-in kitchen offers ample cabinetry, generous workspace, and a convenient breakfast bar, while three well-proportioned bedrooms provide comfortable accommodations for families, professionals, or those requiring a home office. Ideally located near Bramalea GO Station, Brampton Transit, Bramalea City Centre, grocery stores, schools, parks, public libraries, restaurants, and everyday conveniences. Quick access to Highways 407 and 410 makes commuting throughout Brampton and the Greater Toronto Area convenient. An excellent rental opportunity offering generous living space in a well-connected, family-friendly neighbourhood. (id:63626)


Home facts and features

Property overview
Type
House
Bedrooms
3
Full Bathrooms
1
Lot Size
35 ft x 110 ft (3850 ft²)
Some sweet, suite features
Features
Carpet Free
Appliances
Dishwasher, Refrigerator, Stove
Parking Spaces
2
Air Conditioner
Yes
Restrictions
Pets
Contact the Manager for information
Property details
Days on REW
1 Days
Property Views
0
MLS® Number
W14176490
Source
Canadian Real Estate Association
Schools nearby
Aloma Crescent Public School
  • Public
  • JK - 6
St John Fisher School
  • Catholic
  • JK - 8
Bramalea School
  • Public
  • 9 - 12
Dorset Drive Public School
  • Public
  • JK - 6
Balmoral Drive Senior Public School
  • Public
  • 6 - 8
Birchbank Public School
  • Public
  • JK - 6
Clark Boulevard Public School
  • Public
  • JK - 6
Cardinal Newman Catholic School
  • Catholic
  • JK - 8
Eastbourne Drive Public School
  • Public
  • JK - 6
Earnscliffe Senior Public School
  • Public
  • 6 - 8
School catchments and distances are intended to be used as reference only. To verify enrolment eligibility for a property, contact the school directly.Report Incorrect Info
Check availability
Property Manager
RE/MAX PLUS CITY TEAM INC.

View Phone

Move in Date

This site is protected by reCAPTCHA and the Google Privacy Policy and Terms of Service apply.

By proceeding, you consent to receive communications using the methods provided, from REW.ca and our partners about your inquiry and other home-related matters to assist you in your search, but not as a condition of any purchase. Please note that our agent partners are not affiliated with REW Realty.
Other rentals in the area
101-21 Knightsbridge Road, Brampton, ON, L6T 3Y1
$2,500/month
101 - 21 Knightsbridge Road
  • Queen Street Corridor
  • Brampton
  • 3 bd
  • 2 ba
  • 1200 - 1399 sf
12 Kensington Road, Brampton, ON, N3W 0J9
$2,300/month
12 Kensington Road
  • Queen Street Corridor
  • Brampton
  • 3 bd
  • 3 ba
  • 1100 - 1499 sf
UPPER LVL-19 Athlone Avenue, Brampton, ON, L6T 2N5
$2,450/month
Upper Lvl - 19 Athlone Avenue
  • Avondale
  • Brampton
  • 3 bd
  • 1 ba
  • 55 x 110
Upper-49 Argyle Crescent, Brampton, ON, L6T 1M9
$2,650
Upper - 49 Argyle Crescent
  • Avondale
  • Brampton
  • 3 bd
  • 1 ba
  • 29 x 115
Looking for something new in Brampton
Now Selling
Westfield
8540 Mississauga Road
  • Bram West
  • Brampton
  • Townhome
  • Move in 2021
Register Now
Bodhi
10 Maybrook Way
  • Bram East
  • Brampton
  • Townhome
  • Move in TBA
Register Now
Amber Woods
11213 Creditview Road
  • Northwest Brampton
  • Brampton
  • Townhome
  • Move in TBA
Register Now
Kennedy Commons
172 Church Street East
  • Brampton North
  • Brampton
  • Townhome
  • Move in 2025
We use cookies and other technologies for functionality, security, and to provide you with a personalized experience on our online services. By continuing to use our online services, you agree to our Privacy Policy and Terms of Use. For information on how to adjust your privacy settings, visit our Cookie Policy.
Dismiss