1 + 1 bedrooms for $2,400/month at 439-201 Brock S Street, Whitby, ON for Rent - REW
Boost your listing
$2,400/month
Updated 2 days ago

439 - 201 Brock S StreetWhitby, ON, L1N 0P8

Downtown Whitby
  • 1 + 1 Bed
  • 1 Bath
  • 500 - 598 Sqft
  • Available N/A
Contact
Property Manager
$2,400/month
1 + 1 bd • 1 ba • 500 - 598 sf

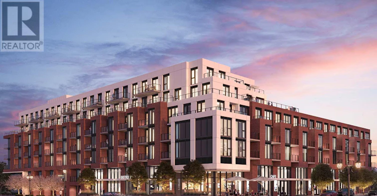
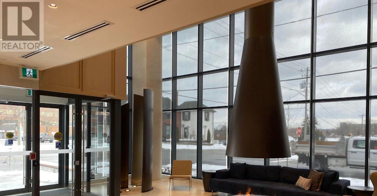
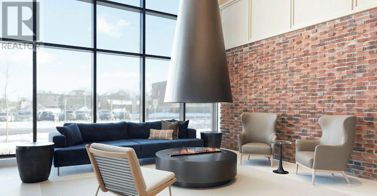
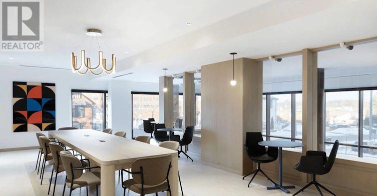
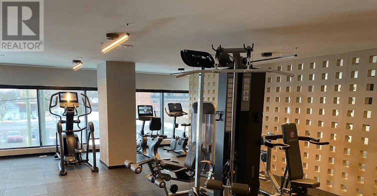
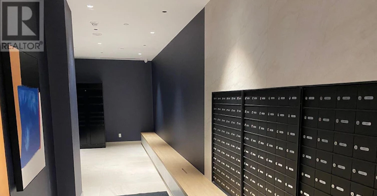
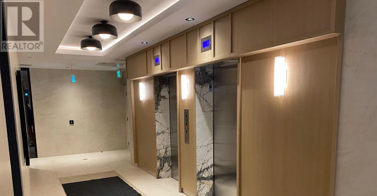
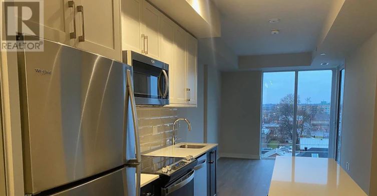
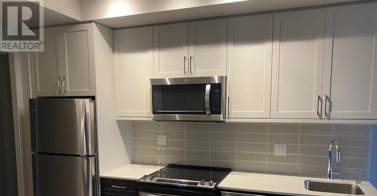
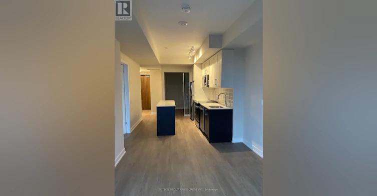
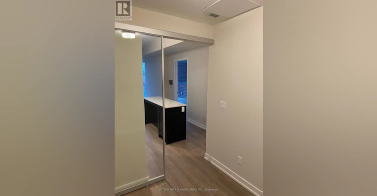
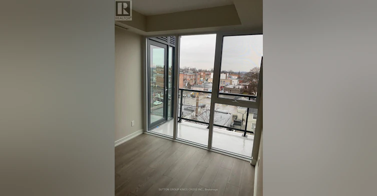
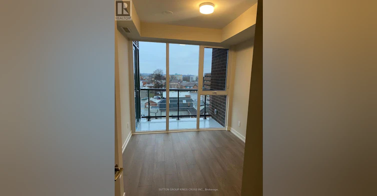
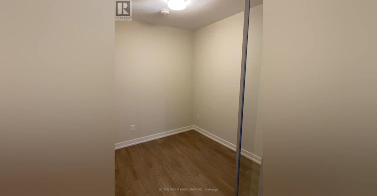
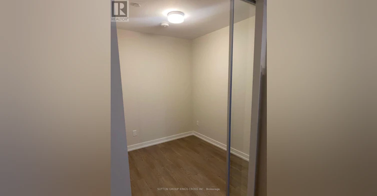
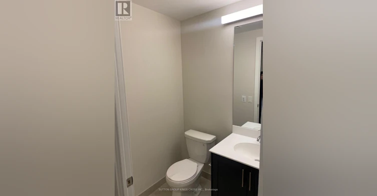
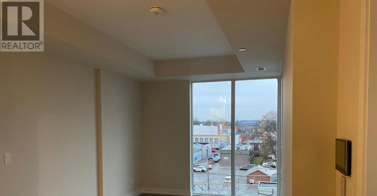
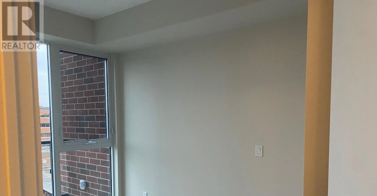
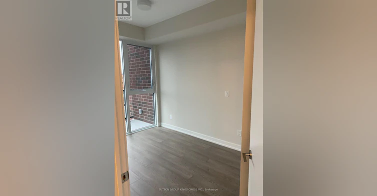
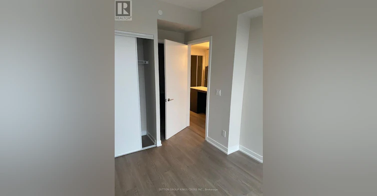
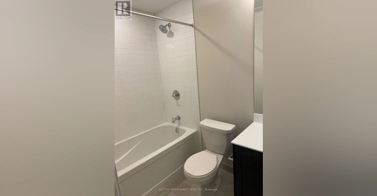
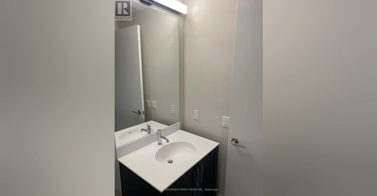
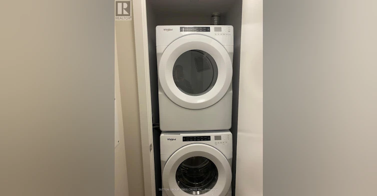
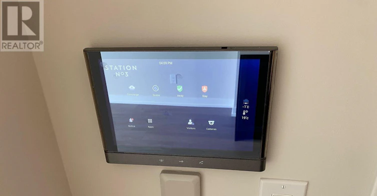
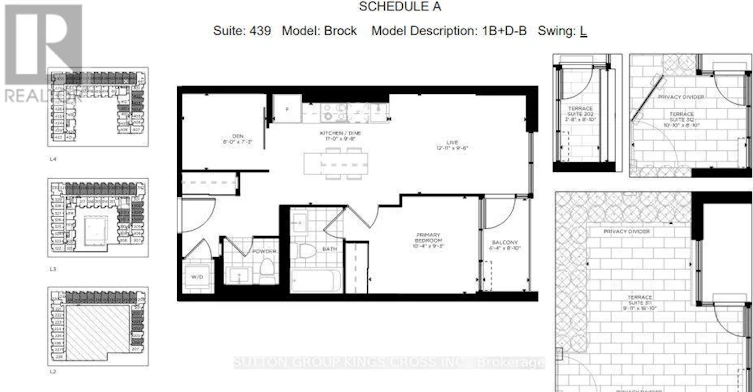
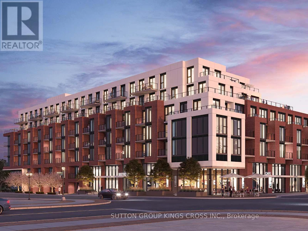
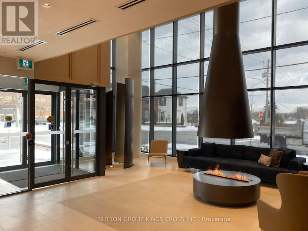
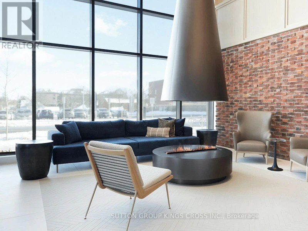
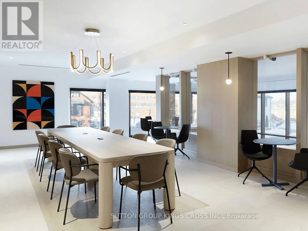
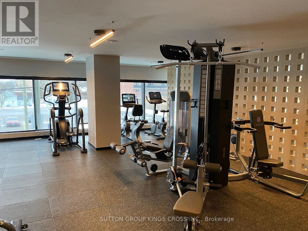
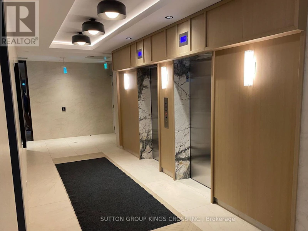
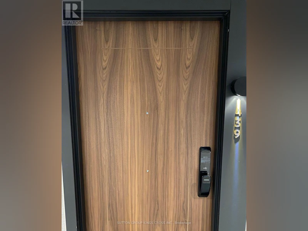
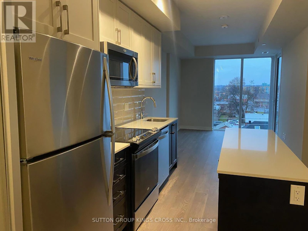
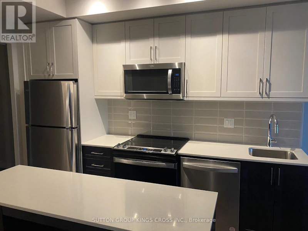
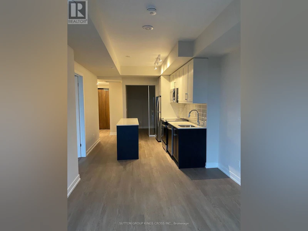
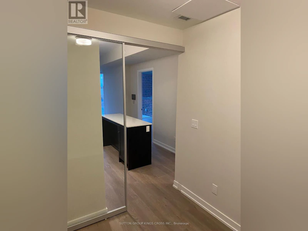
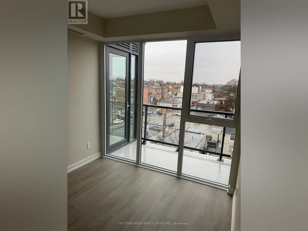
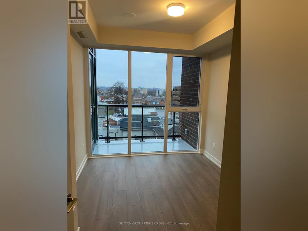
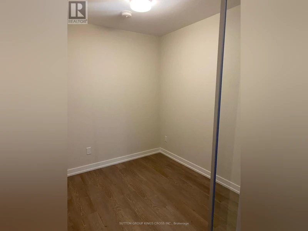
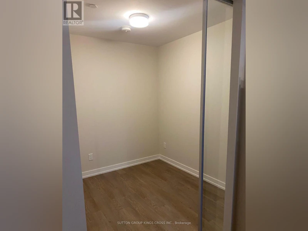
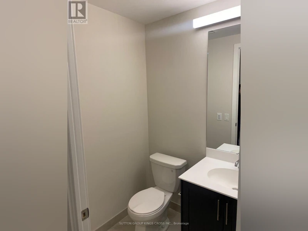
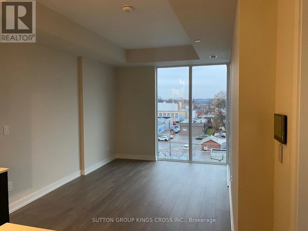
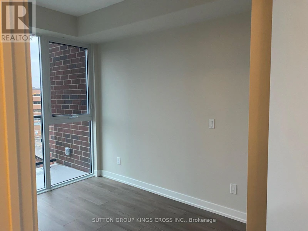
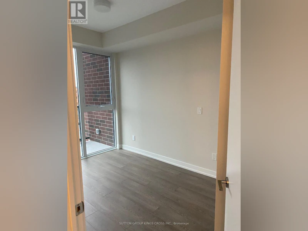
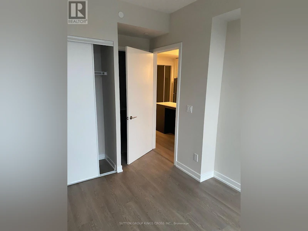
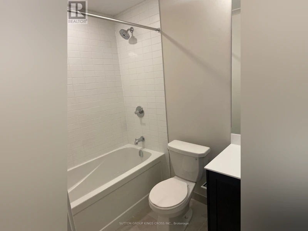
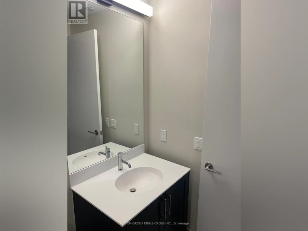
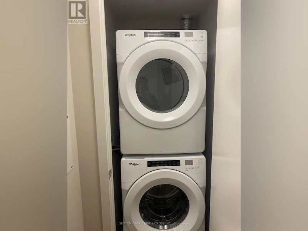
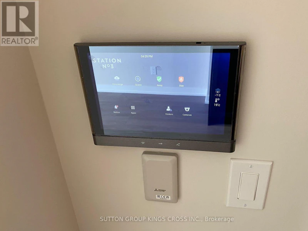
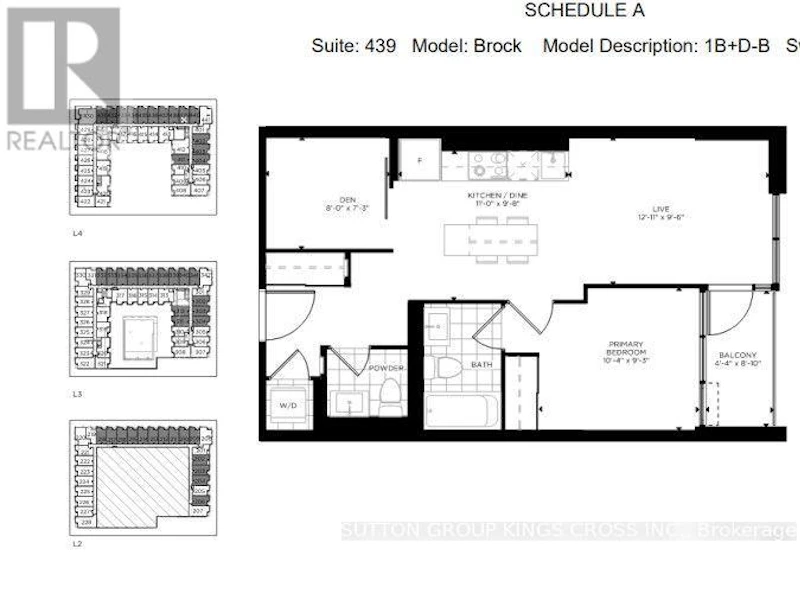
Welcome to Station No. 3, where contemporary living meets the charm of historic Downtown Whitby. This beautifully appointed 1-bedroom plus den, 2-bathroom suite offers a bright, open-concept layout with modern finishes throughout. The stylish kitchen features quartz countertops, stainless steel appliances, a large centre island, and ample storage, flowing seamlessly into the living and dining areas-perfect for everyday living and entertaining. The spacious den offers flexibility as a home office, guest space, or reading nook, while the primary bedroom boasts generous closet space and convenient access to a full bathroom. Enjoy the added convenience of smart home features, in-suite laundry, a private balcony, and one underground parking space. Residents enjoy premium amenities including a concierge, fitness centre, yoga studio, party room, co-working lounge, landscaped courtyard with BBQ area, guest suite, and pet spa. Ideally located in the heart of Downtown Whitby, you're just steps to restaurants, cafés, boutique shopping, parks, and local events, with easy access to Whitby GO Station, Highways 401, 407, and 412. An exceptional opportunity for first-time buyers, downsizers, or investors seeking modern condo living in one of Whitby's most desirable communities. For further information on the property you can view information on the builder's website: https://www.brookfieldresidential.com/new-homes/ontario/greater-toronto-area/whitby/station-no-3 (id:63626)


Home facts and features

Property overview
Type
Apt/Condo
Bedrooms
1 + 1
Full Bathrooms
1
Partial Bathrooms
1
Some sweet, suite features
Features
Balcony, Security/Concierge
Amenities
Exercise Centre, Party Room
Building Features
Exercise Centre, Party Room, Security/Concierge
Parking Spaces
1
Air Conditioner
Yes
Restrictions
Pets
Pets Allowed With Restrictions
Property details
Days on REW
1 Days
Property Views
0
MLS® Number
E14173330
Source
Canadian Real Estate Association
Schools nearby
Hatch House Montessori
  • Private
  • Pre-K - 8
Blyth Academy - Whitby
  • Private
  • 9 - 12
Trafalgar Castle School
  • Private
  • 4 - 12
Henry Street High School
  • Public
  • 9 - 12
Earl A Fairman Public School
  • Public
  • JK - 8
Julie Payette School
  • Public
  • JK - 8
St John the Evangelist Catholic School
  • Catholic
  • JK - 8
Four Winds Montessori School Inc.
  • Private
  • Pre-K - 3
West Lynde Public School
  • Public
  • JK - 8
St Marguerite d'Youville Catholic School
  • Catholic
  • JK - 8
School catchments and distances are intended to be used as reference only. To verify enrolment eligibility for a property, contact the school directly.Report Incorrect Info
Check availability
Property Manager
SUTTON GROUP KINGS CROSS INC.

View Phone

Other rentals in the area
65-840 Dundas Street East, Whitby, ON, L1N 2J8
$1,657/month
840 Dundas Street East
  • Downtown Whitby
  • Whitby
  • 1 bd
  • 1 ba
  • 530 sf
610 Dundas Street West, Whitby, ON, L1N 2N2
$1,495/month
610 Dundas Street West
  • Downtown Whitby
  • Whitby
  • 1 bd
  • 1 ba
  • 0 sf
103-200 Craydon Road, Whitby, ON, L1N 2B6
$1,500/month
103-200 Craydon Road
  • Downtown Whitby
  • Whitby
  • 1 bd
  • 1 ba
BSMT-52 Waywell Street N, Whitby, ON, L1N 8N9
$1,950/month
Bsmt - 52 N Waywell Street
  • Pringle Creek
  • Whitby
  • 1 bd
  • 1 ba
  • 49 x 103
Looking for something new in Whitby
Now Selling
Brooklin
  • Brooklin
  • Whitby
  • Condo
  • Move in TBA
Register Now
Highcrest
Whitby ON
  • Port Whitby
  • Whitby
  • Single Family Home
  • Move in 2022
Now Selling
Whitby Meadows
4120 Coronation Road West
  • Rural Whitby
  • Whitby
  • Townhome
  • Move in 2025
Now Selling
Whitby Grove
Country Lane
  • Rural Whitby
  • Whitby
  • Single Family Home
  • Move in 2023
We use cookies and other technologies for functionality, security, and to provide you with a personalized experience on our online services. By continuing to use our online services, you agree to our Privacy Policy and Terms of Use. For information on how to adjust your privacy settings, visit our Cookie Policy.
Dismiss

