


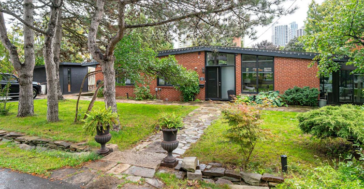
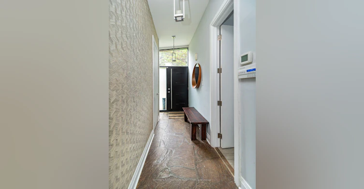
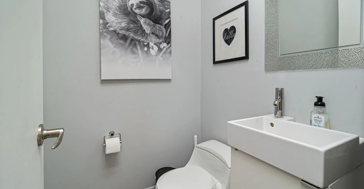
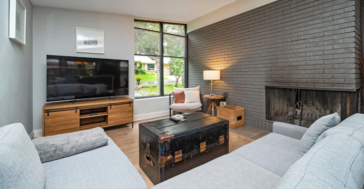
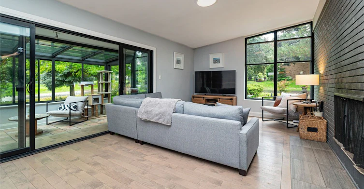
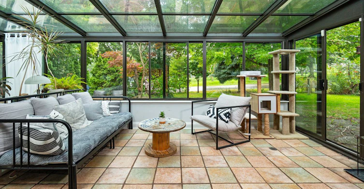
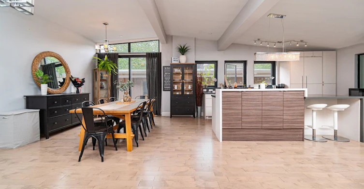
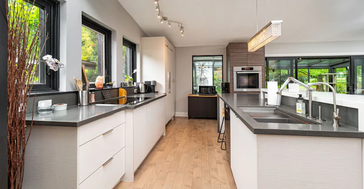
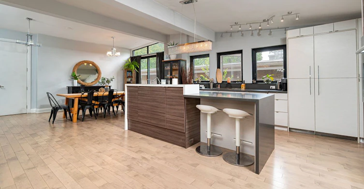
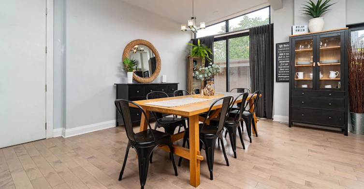
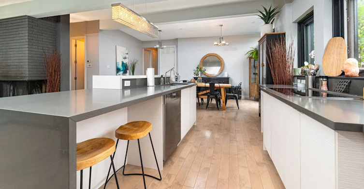
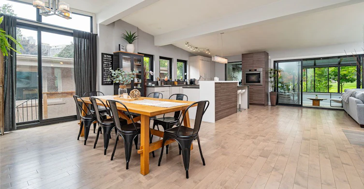
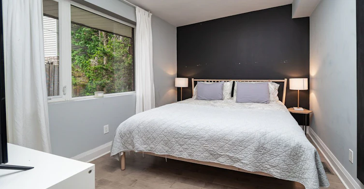
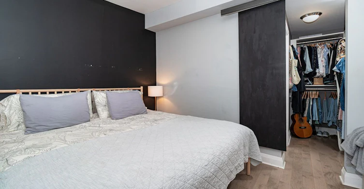
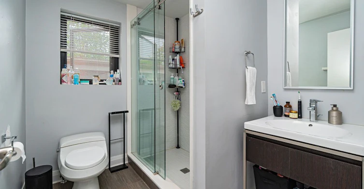
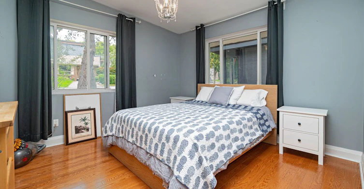
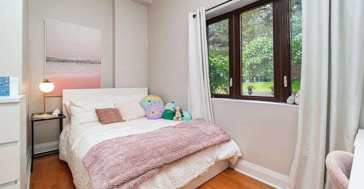
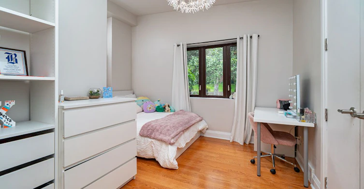
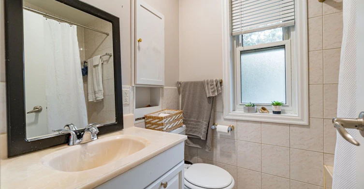
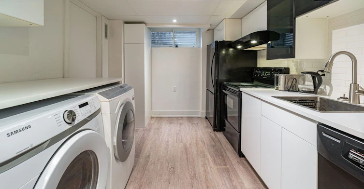
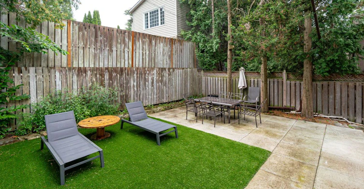
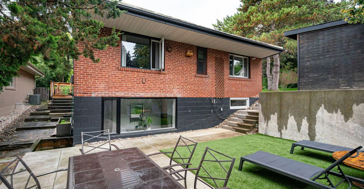
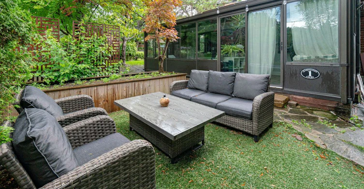
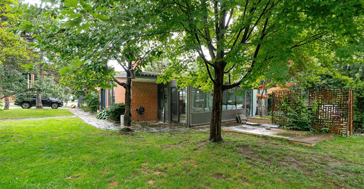
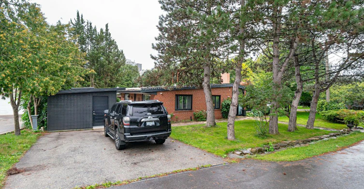
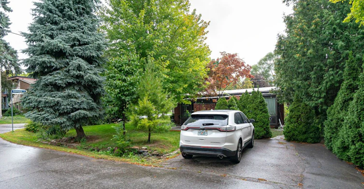
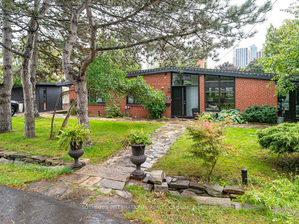
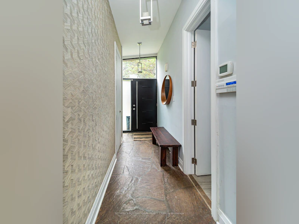
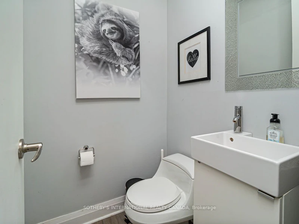
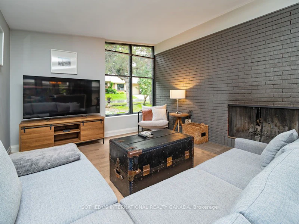
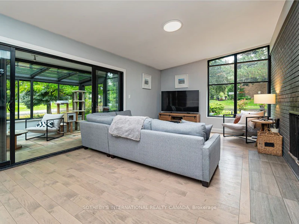
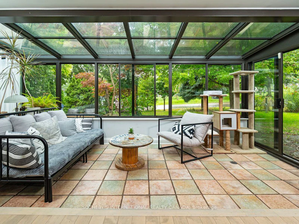
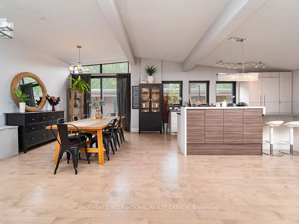
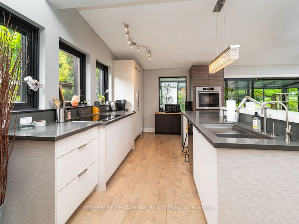
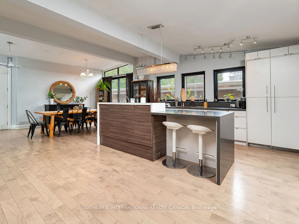
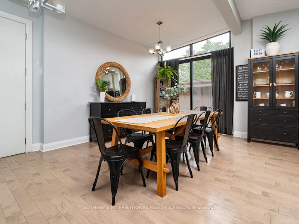
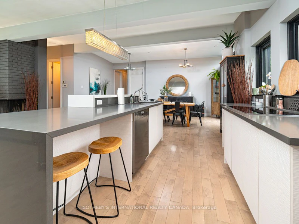
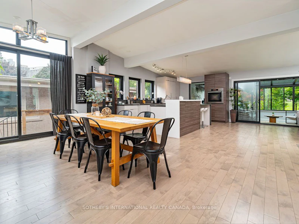
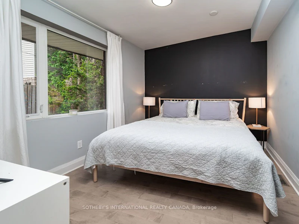
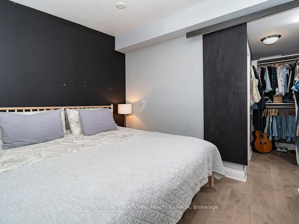
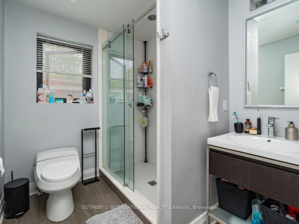
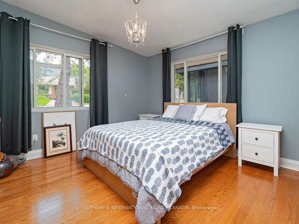
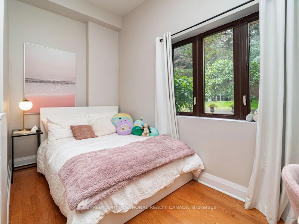
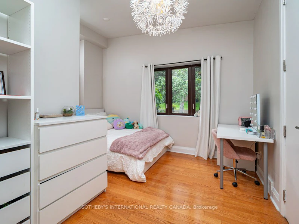
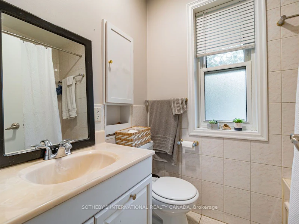
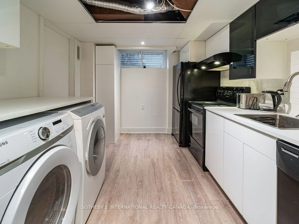
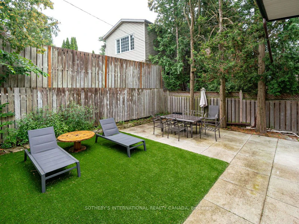
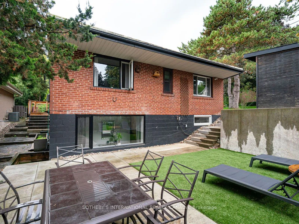
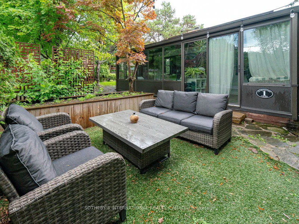
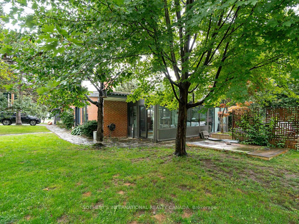
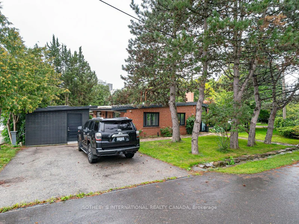
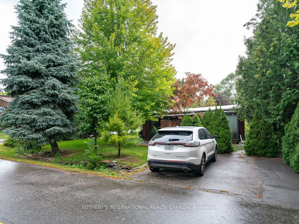
MAIN FLOOR OF A BUNGALOW FOR RENT. SHARED LAUNDRY. Welcome to this exceptional California-style bungalow, a residence that blends timeless architectural character with modern comfort. From the moment you arrive, the striking curb appeal sets the tone for a home that is both sophisticated and inviting. Inside, walls of glass and expansive windows bathe every room in sunlight, creating an uplifting and inspiring atmosphere. Indoor and outdoor living flow seamlessly, offering a lifestyle designed for relaxation and entertaining. The open-concept main floor is enhanced by soaring vaulted ceilings and hardwood throughout adding scale and warmth. The "4 season" sun-drenched solarium with heated floors and two walkouts opens to a private patio viewing the Golf Course. At the heart of the home, the show stopper chef's kitchen combines thoughtful design with high function - a generous breakfast bar provides ample prep space and storage, while top-tier appliances including a Thermador fridge/freezer and a sleek induction Miele cooktop make culinary experiences a joy. The generous dining area easily accommodates a large gathering. The adjoining family room is a showpiece, with a dramatic floor-to-ceiling brick wood-burning fireplace. Expansive sightlines throughout the main level ensure a continuous connection to the outdoors, reinforcing the serene setting. Private quarters include a spacious primary retreat with a walk-in closet behind a stylish barn door and a spa-inspired 3-piece bath. Two additional bedrooms share a beautifully appointed family bath with heated floors and a jetted tub. This home is just steps from the prestigious Islington Golf Course and a short walk to the subway, shops, and top-rated schools. This stunning geothermal home combines architectural, thoughtful design, and unmatched convenience.
$4,000/month
Updated about 22 hours ago
Main - 1 Babington CourtToronto, ON, M9A 1J7
Princess-Rosethorn- 3 + 2 Bed
- 3 Bath
- 1500 - 2000 Sqft
- Available N/A
Call Property Manager

Property Manager
- Phone:
- 647-282-9944
- Office:
- 416-916-3931
Type
House
Bedrooms
3 + 2
Full Bathrooms
3
Lot Size
50 ft x 100 ft (5000 ft²)
Features
Golf, Landscaped, Park, Patio, Public Transit, School, Shared
Fireplaces
1
Parking Spaces
2
Air Conditioner
Yes
Pets
Contact the Manager for information
Days on REW
1 Days
Property Views
0
MLS® Number
W14173466
Source
Toronto Real Estate Board
Islington Junior Middle School
- Public
- JK - 8
Etobicoke Collegiate Institute
- Public
- 9 - 12
Grade Learning - Etobicoke
- Private
- 9 - 12
Kingsway College School
- Private
- Pre-K - 8
Ontario Online Academy
- Private
- 9 - 12
Our Lady of Sorrows Catholic School
- Catholic
- JK - 8
Our Lady of Peace Catholic School
- Catholic
- JK - 8
Rosethorn Junior School
- Public
- JK - 5
Olivet New Church School
- Private
- JK - 5
Humber Valley Village Junior Middle School
- Public
- JK - 8

Thank You!
We really appreciate your help improving our home search experience. Our team will look into this issue as soon as possible.
Close
Call Property Manager
Property Manager
- Phone:
- 647-282-9944
- Office:
- 416-916-3931




Cities near Princess-Rosethorn
Neighborhoods near Princess-Rosethorn
- Edenbridge-Humber Valley homes for rent (1.9 km)
- Willowridge-Martingrove-Richview homes for rent (2.1 km)
- Eringate-Centennial-West Deane homes for rent (3.0 km)
- Etobicoke West Mall homes for rent (3.1 km)
- Kingsway South homes for rent (3.1 km)
- Humber Heights homes for rent (3.4 km)
- Islington-City Centre West homes for rent (3.7 km)
- Kingsview Village-The Westway homes for rent (3.7 km)
Check availability
Listing data is subject to copyright, disclaimer, and additional requirements from the data provider. See our Terms of Use for terms applicable to this listing.