3 bedrooms for $2,450/month at 63 Front Street W, Strathroy, ON for Rent - REW
Boost your listing
$2,450/month
Updated 5 days ago

63 Front Street WStrathroy, ON, N7G 1X6

  • 3 Bed
  • 2 Bath
  • 2500 - 2999 Sqft
  • Available N/A
Contact
Property Manager
$2,450/month
3 bd • 2 ba • 2500 - 2999 sf

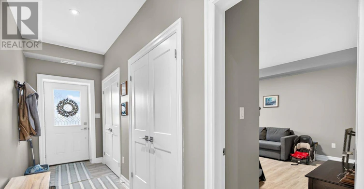
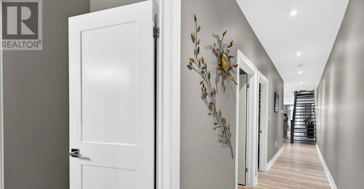
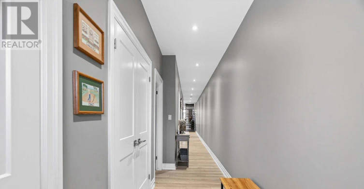
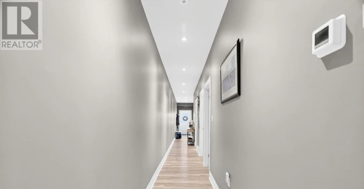
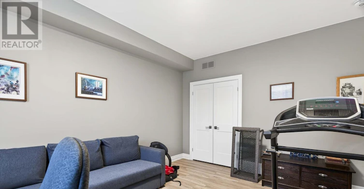
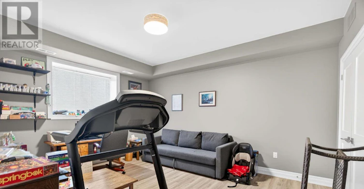
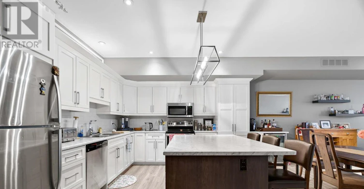
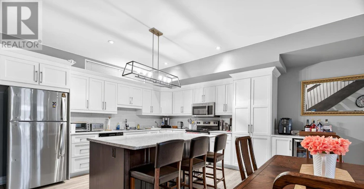
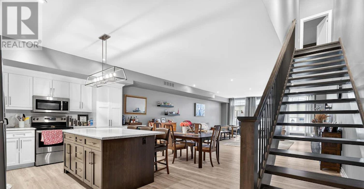
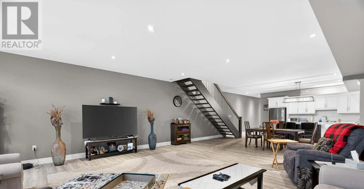
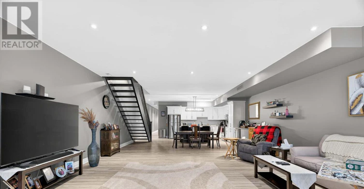
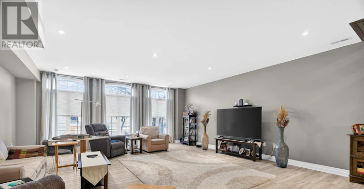
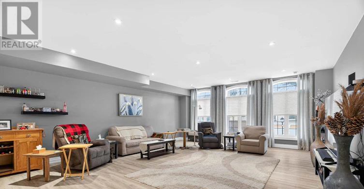
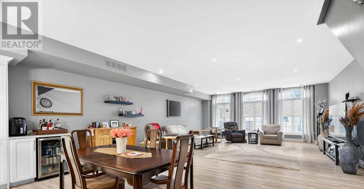
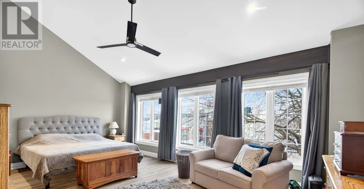
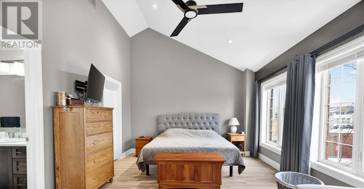
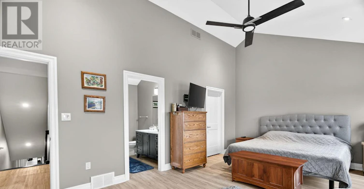
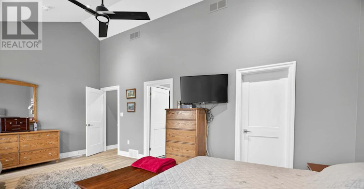
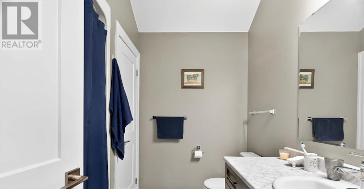
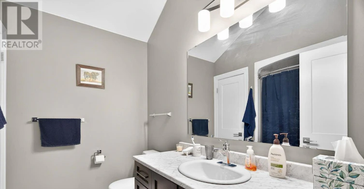
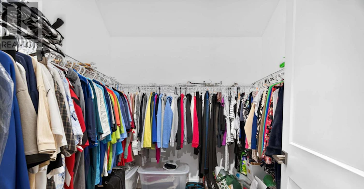
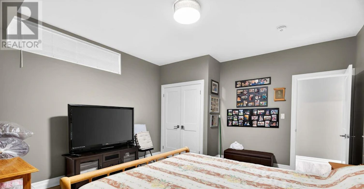
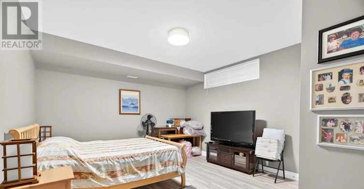
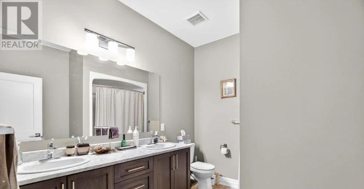
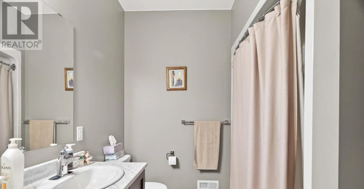
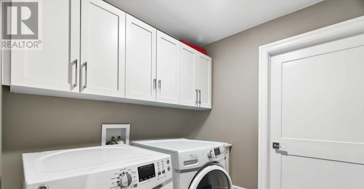
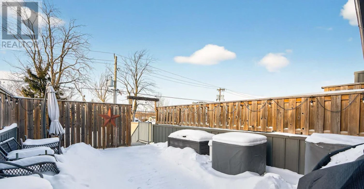
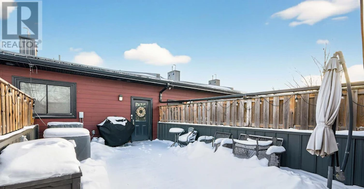
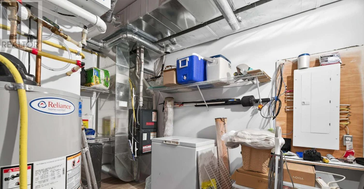
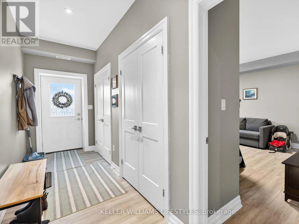
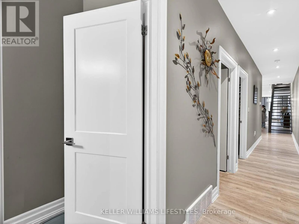
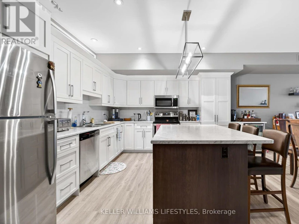
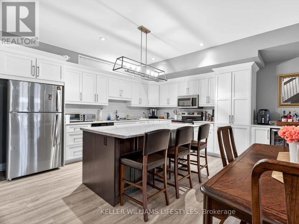
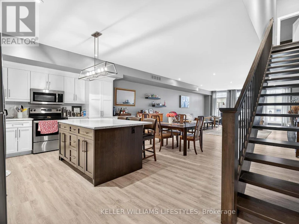
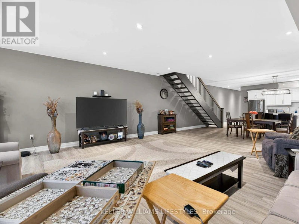
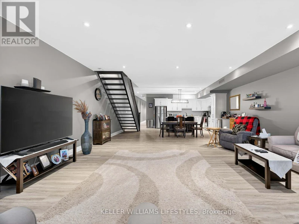
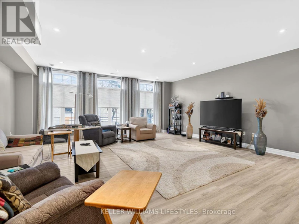
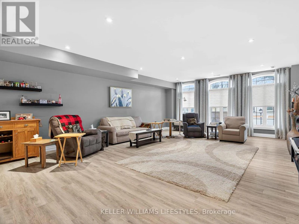
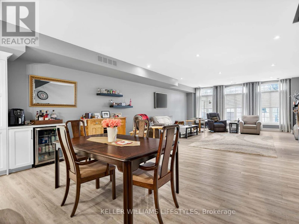
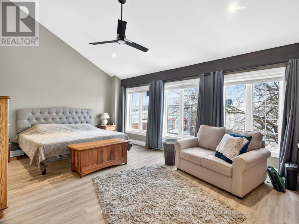
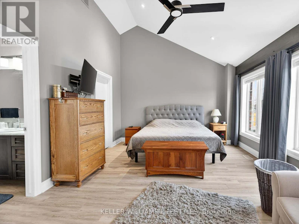
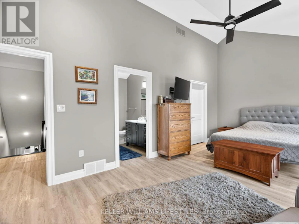
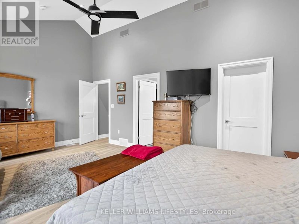
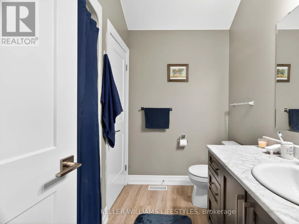
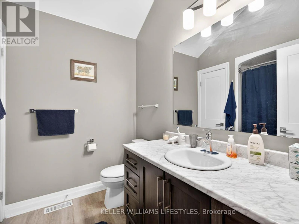
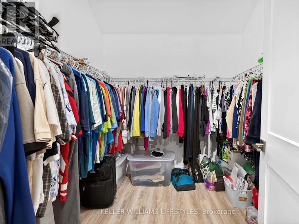
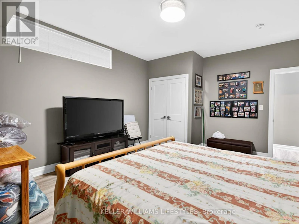
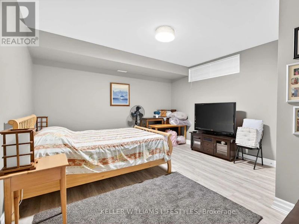
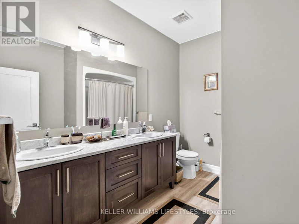
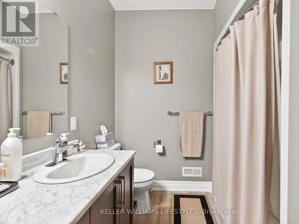
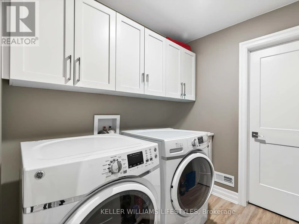
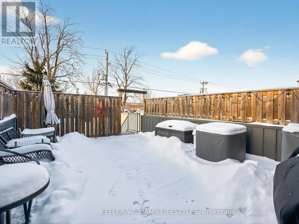
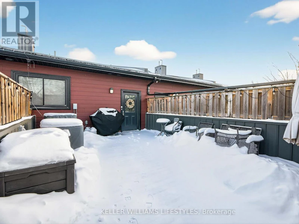
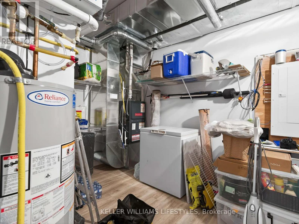
Residential unit for lease on the second and third floors of 63 Front St W, in downtown Strathroy near Front St W and Frank St. The unit sits above a main-floor commercial tenant and has its own private entrance. The building was completed in 2020. Approximately 2,547 sq ft over two levels, with 3 bedrooms. The main residential level is one long, open-concept space with pot lights and light plank flooring throughout. At the front, the living room has a wall of tall windows with arched transoms overlooking Front St.The beautiful modern kitchen has white shaker cabinetry, stainless steel appliances and a large centre island with a marble-look top and seating for four, under a geometric pendant light. A coffee and beverage station beside it has its own beverage fridge and cabinets. The dining area sits between the kitchen and the living room.An open-riser staircase leads up to the third floor: a 581 sq ft primary suite with a vaulted ceiling, a ceiling fan, a wall of large windows, a walk-in closet and an ensuite.The main level also has two more bedrooms with double closets, a bathroom with a double vanity, a laundry room with front-load washer and dryer and upper cabinets, a utility and storage room, and a front entry with a double closet. The third bedroom is an inner room between the laundry room and the kitchen; its window is a fixed interior glass pane, not an exterior opening window.The rear door opens onto a private, fully fenced exterior patio with a gate. Tenant pays all utilities and water heater rental. (id:63626)


Home facts and features

Property overview
Type
Multifamily
Bedrooms
3
Full Bathrooms
2
Lot Size
22 ft x 156 ft (3449 ft²)
Some sweet, suite features
Features
In suite Laundry
Appliances
Dishwasher, Dryer, Microwave, Refrigerator, Washer
Parking Spaces
1
Air Conditioner
Yes
Restrictions
Pets
Contact the Manager for information
Property details
Days on REW
1 Days
Property Views
0
MLS® Number
X14169816
Source
Canadian Real Estate Association
Schools nearby
Our Lady Immaculate School
  • Catholic
  • JK - 8
J. S. Buchanan French Immersion Public School
  • Public
  • K - 8
St Vincent de Paul School
  • Catholic
  • JK - 8
Mary Wright Public School
  • Public
  • JK - 8
North Meadows Elementary School
  • Public
  • JK - 8
Holy Cross Catholic Secondary School
  • Catholic
  • 9 - 12
Strathroy District Collegiate Institute
  • Public
  • 9 - 12
Caradoc North School
  • Public
  • JK - 8
School catchments and distances are intended to be used as reference only. To verify enrolment eligibility for a property, contact the school directly.Report Incorrect Info
Check availability
Property Manager
KELLER WILLIAMS LIFESTYLES

View Phone

Move in Date

This site is protected by reCAPTCHA and the Google Privacy Policy and Terms of Service apply.

By proceeding, you consent to receive communications using the methods provided, from REW.ca and our partners about your inquiry and other home-related matters to assist you in your search, but not as a condition of any purchase. Please note that our agent partners are not affiliated with REW Realty.
Other rentals in the area
23 Willis Avenue, Strathroy, ON, N7G 0B6
$2,350/month
23 Willis Avenue
  • Strathroy
  • 3 bd
  • 2 ba
  • 34 x 85
Looking for something new in Strathroy
Now Selling
South Creek
Bennett | Newman Crescent | Drive
  • Strathroy
  • Strathroy
  • Single Family Home
  • Move in TBA
Register Now
Timberview Trail
Regert Street
  • Strathroy
  • Strathroy
  • Townhome
  • Move in TBA
Register Now
Steeltown City Co.
East Fennell | Upper Ottawa Avenue | Street
  • Sunninghill
  • Hamilton
  • Condo
  • Move in TBA
Coming Soon
Bayview Townhomes
York Mills | Bayview Road | Avenue
  • St. Andrew-Windfields
  • Toronto
  • Townhome
  • Move in TBA
We use cookies and other technologies for functionality, security, and to provide you with a personalized experience on our online services. By continuing to use our online services, you agree to our Privacy Policy and Terms of Use. For information on how to adjust your privacy settings, visit our Cookie Policy.
Dismiss