


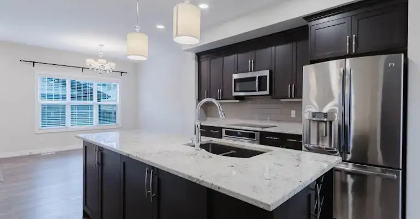
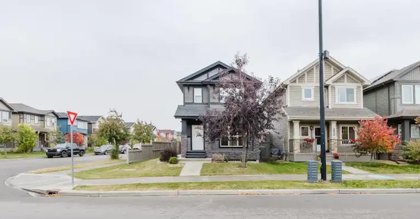
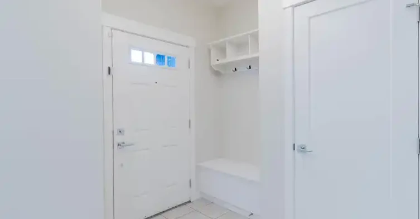
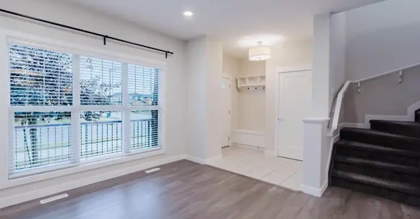
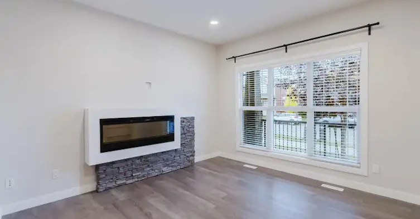
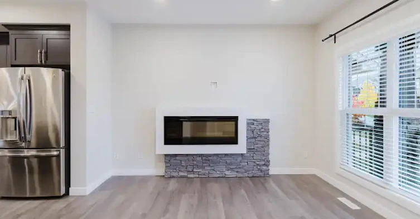
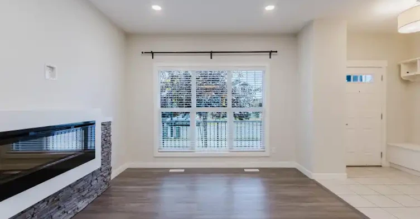
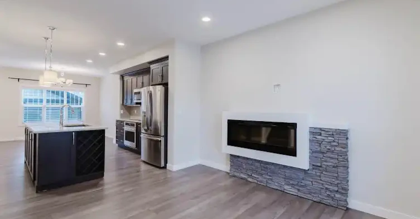
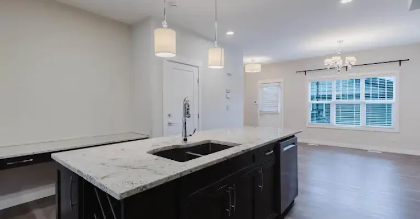
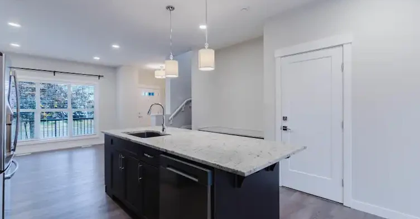
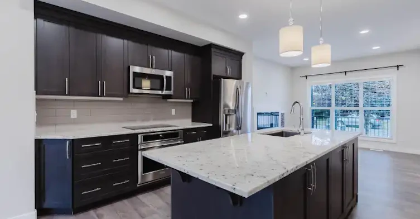
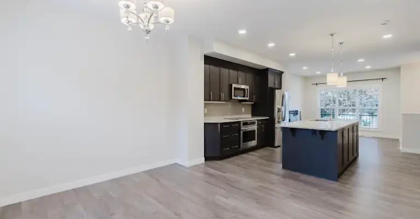
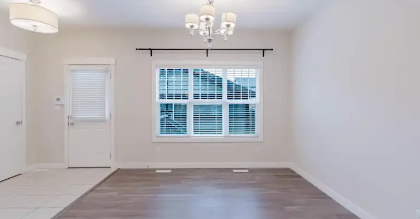
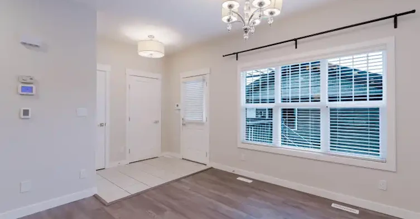
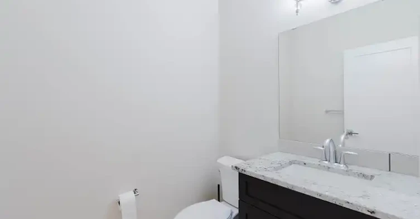
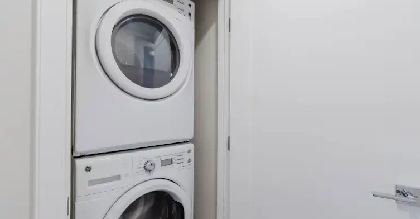
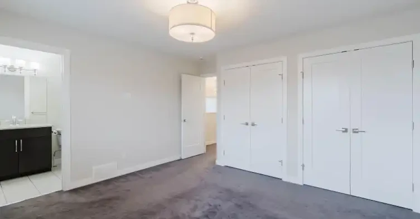
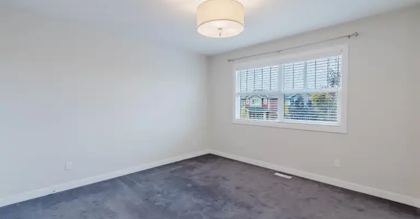
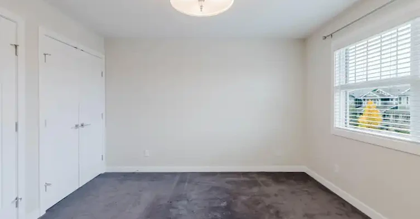
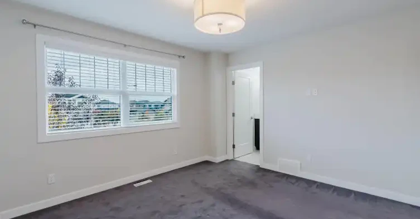
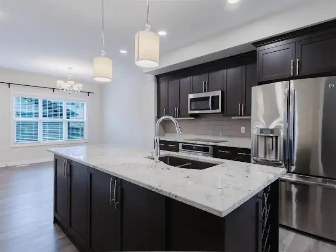
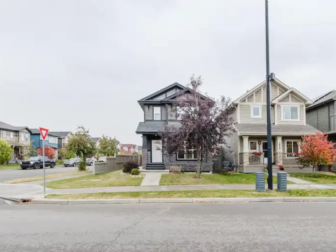
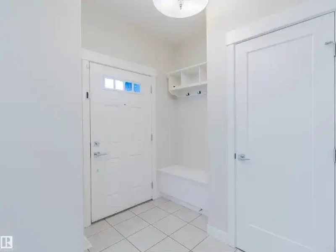
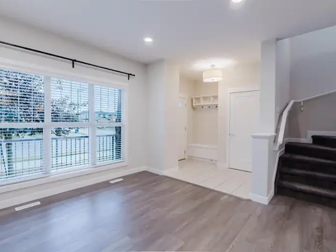
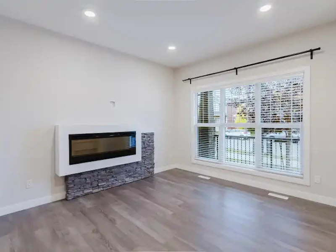
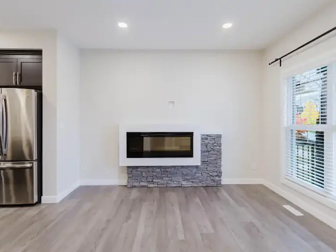
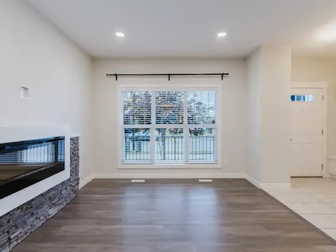
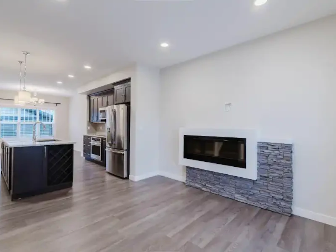
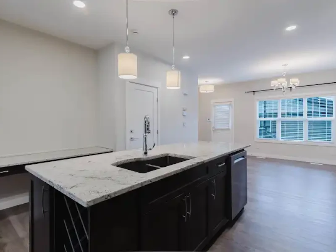
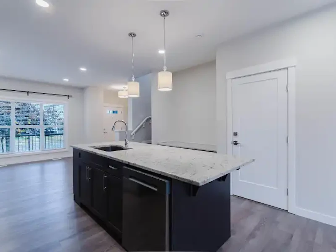
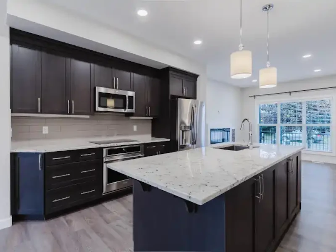
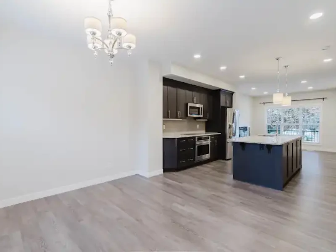
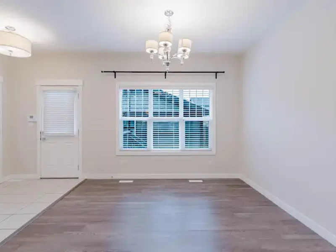
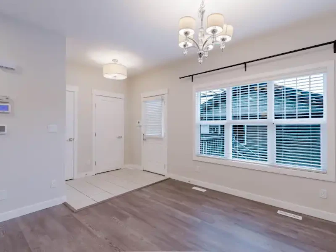
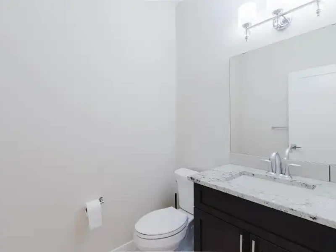
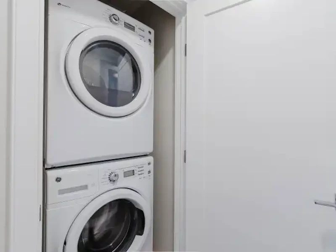
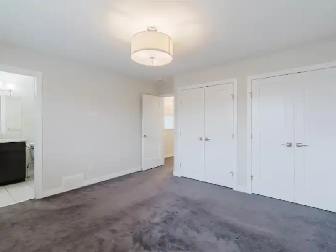
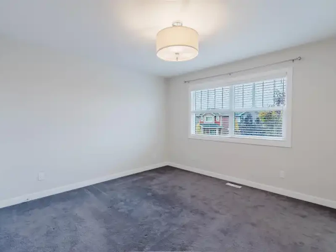
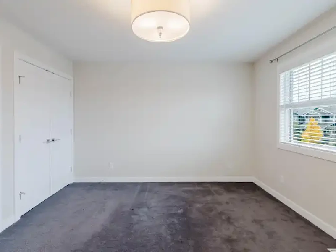
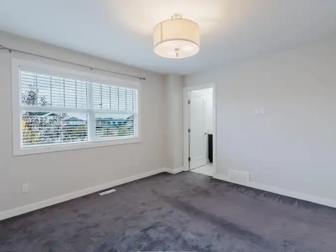
Welcome to the Amazing community of Rosenthal -- Perfect location for anyone who commutes, as the Whitemud and Anthony Henday are only minutes away. This home is close to Walking Trails, Rosenthal Playground and Spray park, Schools, Shopping, Restaurants, and Everyday Essentials with Costco and West Edmonton Mall a few minutes drive away. Come and check out this Amazing Main Floor!This Main Floor features:Seamless open-concept layout designed for effortless living with Modern FinishesHome includes Central Air ConditioningFront entrance with Bench and Closet opens into the Spacious Living Room, featuring a Modern Fireplace wallThrough to the Beautiful Kitchen showcasing a large Island with tons of storage, Wine rack and room for Additional SeatingThis is a Chef's Dream of a Kitchen with Stone Countertops, ample Cabinetry, Stainless Steel appliances, and a Built-in Buffet NookThe Dining area allows ample room for different Dining expreinces for you and your familyThe rear entrance provides a Half Bath, Closet space and Back Entrance to the YardUp the Carpeted stairs to the Second Floor you will find the In-suite LaundryThe Primary Bedroom is Bright and Spacious with His and Her Closet space, and 3Pc EnsuiteThe 2 Additional Bedrooms down the hallway are great for kids, Guest bedrooms or Home office spaceThere is also an Additional 4 Pc BathroomThe Back yard will be a great hangout space for your family with a Deck, Canopy and Maintenance free landscapeMain floor Tenants have full and private access to the Detached Double Garage and Driveway.All Window Coverings includedBasement unit not included - separate legal suiteThis is a Legal, Separate suite from the Lower floor, so you have your own Private Entrance, and your own Heating Controls/Furnace.BASE RENT - $2095FIXED UTILITIES - $425 (Includes Heat, Power and Water/Sewer/Garbage)DEPOSIT - $2095AVAILABLE: December 1Our ideal tenant is Employed, does not smoke inside or outside (including marijuana and vape), and is looking for a Long Term rental 1 year, and renews provided all conditions are still being met. Tenant must maintain tenant insurance at all times. Tenant is responsible for their own cable/internet.1 Small-Medium, Mature Pet negotiable - will depend on type of pet, size and references. Monthly Pet fee will apply upon approvalNote: Upon Application a credit check would be conducted, and proof of income would be required as part of the application. Upon approval, tenants are to provide proof of tenant insurance before possession day.This property is privately owned but professionally managed by Precise Property Management (registered to Professional Realty Group). Only serious inquiries, who are pre-screened, will be offered a viewing time. Video viewings are available and will be arranged with the agent handling showings.
$2,095/month
Updated 10 days ago
Call Property Manager

Property Manager
Type
House
Bedrooms
3
Full Bathrooms
2
Appliances
dishwasher, fridge, microwave, stove, washer/dryer
Pets
Small Pets Allowed
Days on REW
1 Days
Property Views
0
Source
Rent Board
Michael Phair School
- n/a
- -
- In Catchment
David Thomas King School
- n/a
- -
- In Catchment
Bishop David Motiuk School
- n/a
- -
- In Catchment
Winterburn School
- n/a
- -
- In Catchment
Grovenor School
- n/a
- -
- In Catchment
Edmonton Menorah Academy
- n/a
- -
- In Catchment
Edmonton Christian High School
- n/a
- -
- In Catchment
Archbishop MacDonald High School
- n/a
- -
- In Catchment
Edmonton Christian West School
- n/a
- -
- In Catchment
Elves Child Development Centre
- n/a
- -
- In Catchment

Thank You!
We really appreciate your help improving our home search experience. Our team will look into this issue as soon as possible.
Close
Call Property Manager
Property Manager






Cities near Rosenthal
Neighborhoods near Rosenthal
Check availability
Listing data is subject to copyright, disclaimer, and additional requirements from the data provider. See our Terms of Use for terms applicable to this listing.