


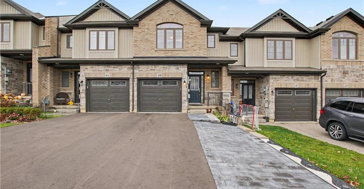
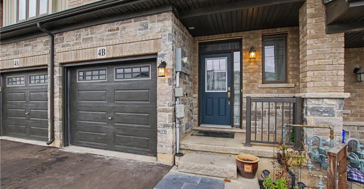
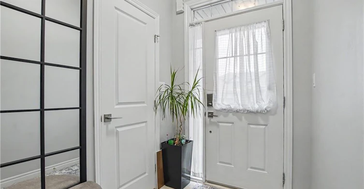
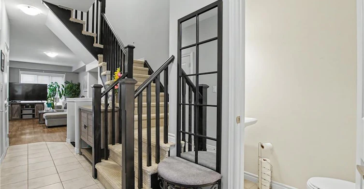
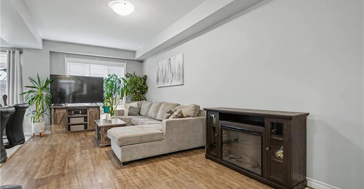
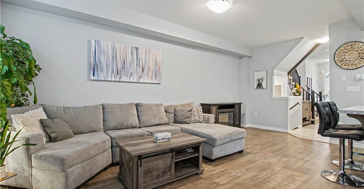
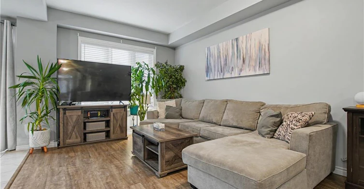
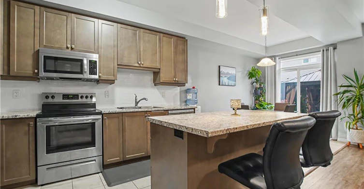
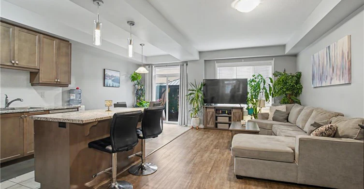
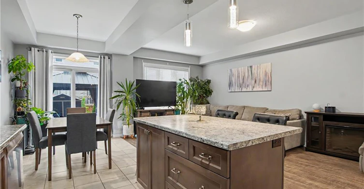
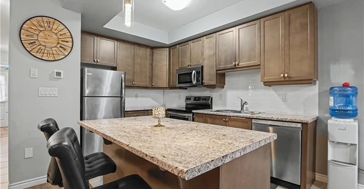
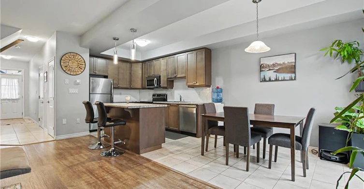
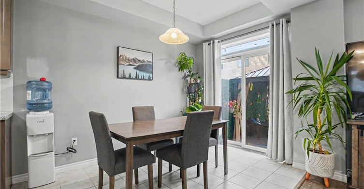
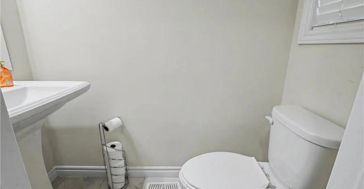
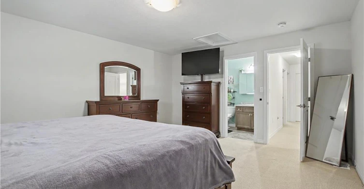
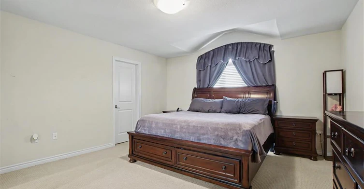
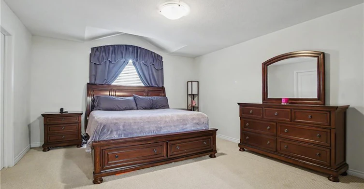
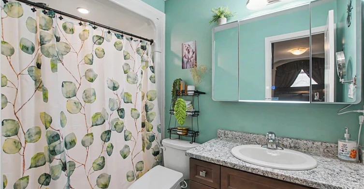
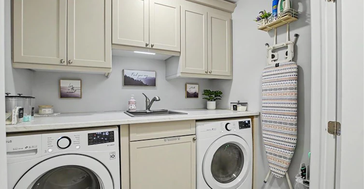
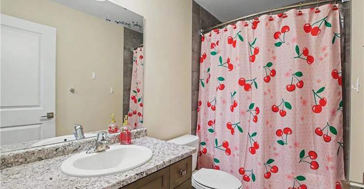
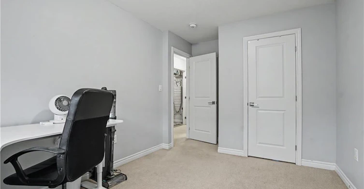
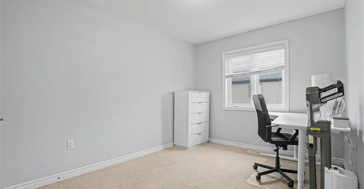
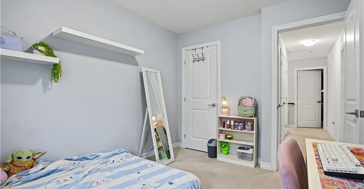
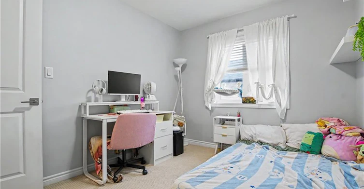
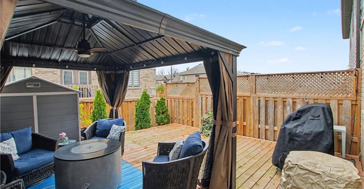
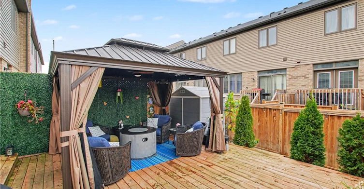
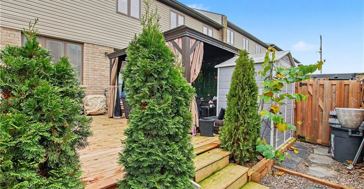
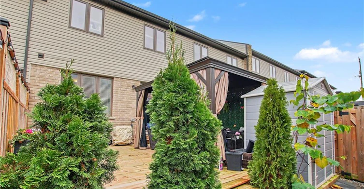
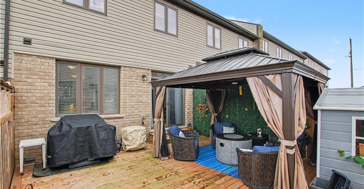
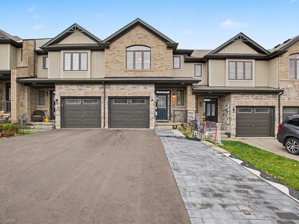
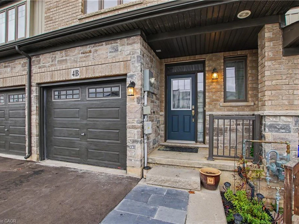
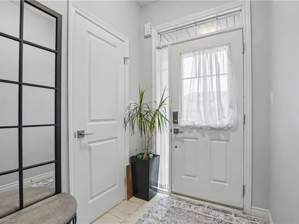
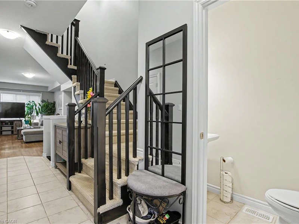
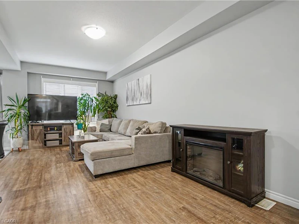
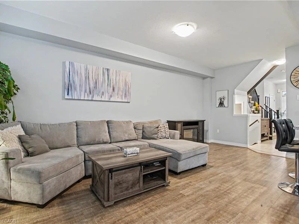
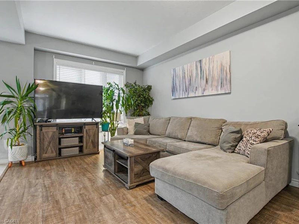
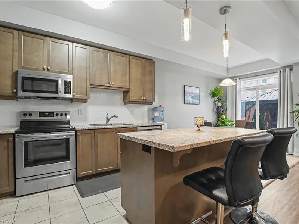
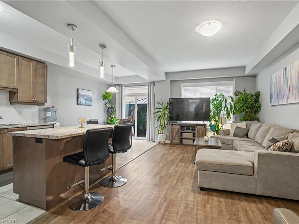
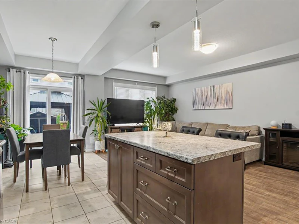
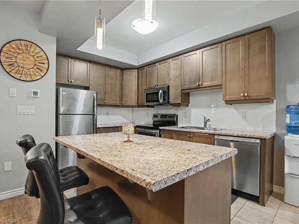
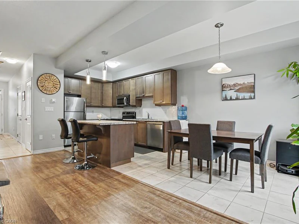
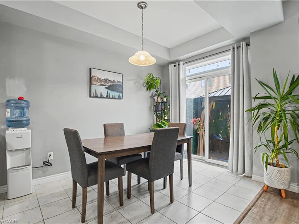
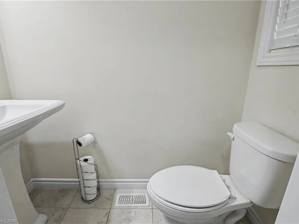
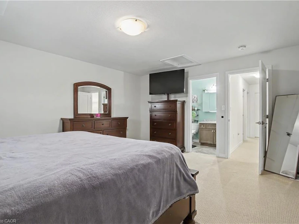
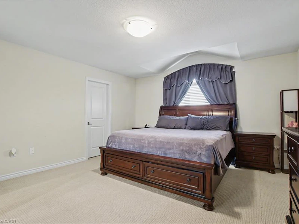
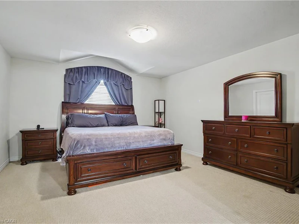
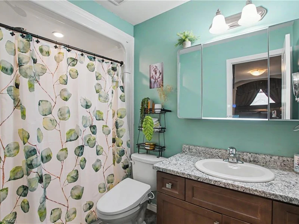
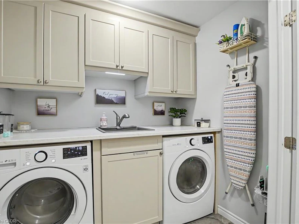
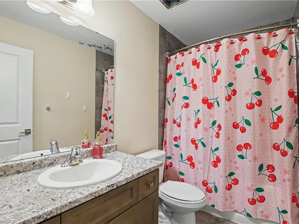
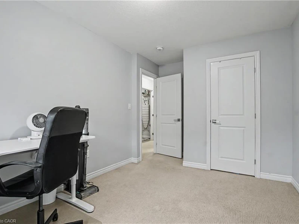
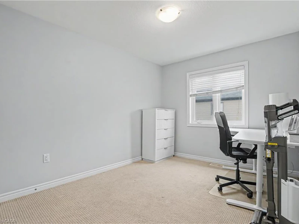
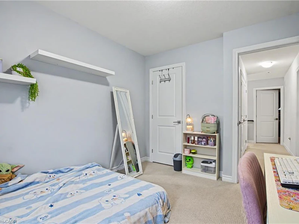
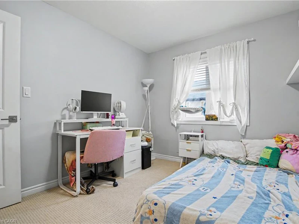
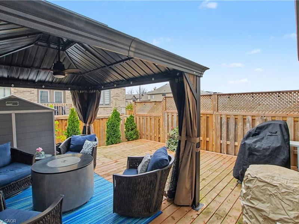
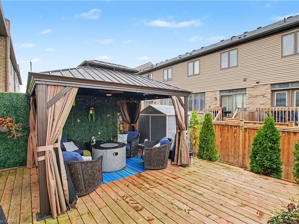
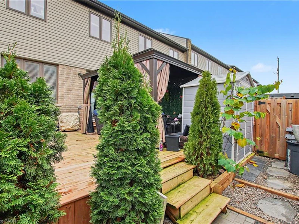
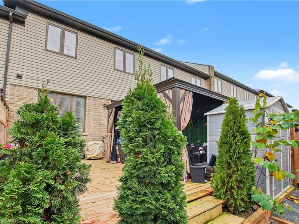
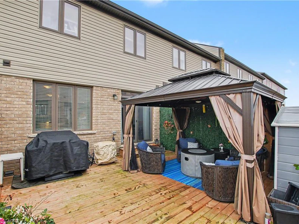
Attention Commuters! Whole Home for Lease! Built in 2019, this well-maintained two-storey townhome offers 1,459 sq. ft. of above-grade living space, featuring 3 spacious bedrooms, 2.5 bathrooms and an attached garage with convenient inside entry. Thoughtfully designed with modern living in mind, the bright, open-concept main floor welcomes you with an inviting foyer and conveniently located powder room. The spacious living and dining areas are filled with natural light and flow seamlessly into the upgraded kitchen, complete with stainless steel appliances and a breakfast island offering additional seating and storage. Just off the dining area, large patio doors lead to an impressive back deck and fully fenced backyard, providing the perfect space to relax or enjoy outdoor entertaining. The second floor features the convenience of an upper-level laundry room, along with a spacious primary bedroom complete with a walk-in closet and private ensuite. Two additional bedrooms and a 4-piece bathroom complete the upper level. The unfinished basement provides plenty of additional storage space and flexibility. And as another added bonus, this property also features a Tesla Charging Unit! Ideally located for commuters, with quick and easy access to Highway 403. Enjoy the convenience of being within walking distance to several restaurants, grocery and pharmacy stores and other shopping amenities. A fantastic opportunity to enjoy a newer, well-appointed home in a convenient location!
$2,500
Updated 9 days ago
4b Vic Chambers PlaceBrant, ON, N3L 0E7
- 3 Bed
- 2 Bath
- 1459 Sqft
- Available N/A
Call Property Manager

Property Manager
- Cell:
- 519-755-1960
- Office:
- 519-741-0950
Type
Townhouse
Bedrooms
3
Full Bathrooms
2
Partial Bathrooms
1
Year Built
Built in 2019 (7 yrs old)
Term of Lease
12 Months
Features
Carbon Monoxide Detector, Private Entrance, Smoke Detector
Appliances
Dishwasher, Dryer, Other, Refrigerator, Stove, Tesla Charger, Washer
Parking Spaces
3
Air Conditioner
Yes
Pets
Contact the Manager for information
Days on REW
3 Days
Property Views
0
MLS® Number
40877489
Source
Information Technology Systems Ontario
Cobblestone School
- Public
- JK - 8
Sacred Heart School
- Catholic
- JK - 8
Paris Central Public School
- Public
- JK - 8
Paris District High School
- Public
- 9 - 12
Holy Family School
- Catholic
- JK - 8
North Ward School
- Public
- JK - 8
St. Theresa School
- Catholic
- JK - 8

Thank You!
We really appreciate your help improving our home search experience. Our team will look into this issue as soon as possible.
Close
Call Property Manager
Property Manager
- Cell:
- 519-755-1960
- Office:
- 519-741-0950



Cities near Brant
Neighborhoods near Brant
Check availability
Listing data is subject to copyright, disclaimer, and additional requirements from the data provider. See our Terms of Use for terms applicable to this listing.