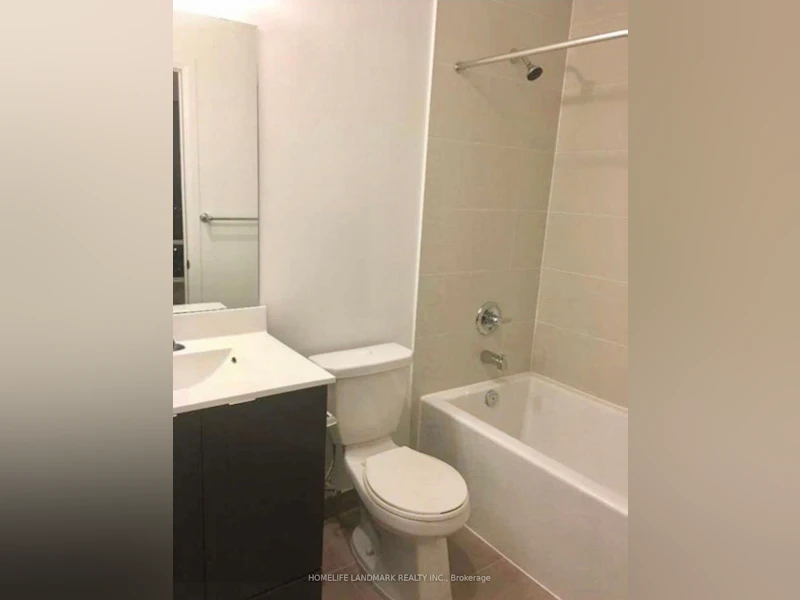
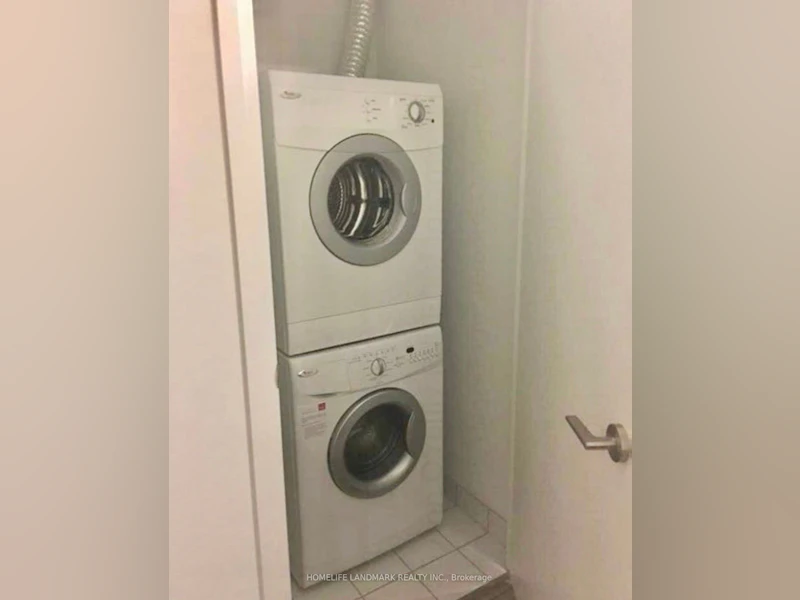
2 bedrooms for $2,700 at 1503-55 Ann O'reilly Road, Toronto, ON for Rent - REW
Boost your listing
$2,700
Updated 1 day ago

1503 - 55 Ann O'reilly RoadToronto, ON, M2J 0C9

Henry Farm
  • 2 Bed
  • 2 Bath
  • 700 - 799 Sqft
  • Available N/A
Contact
Property Manager
$2,700
2 bd • 2 ba • 700 - 799 sf

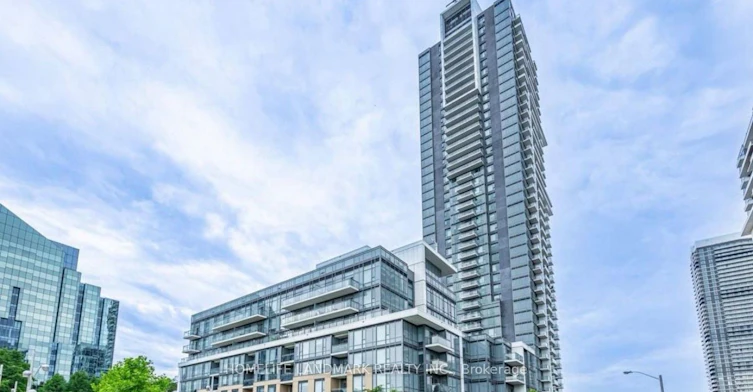
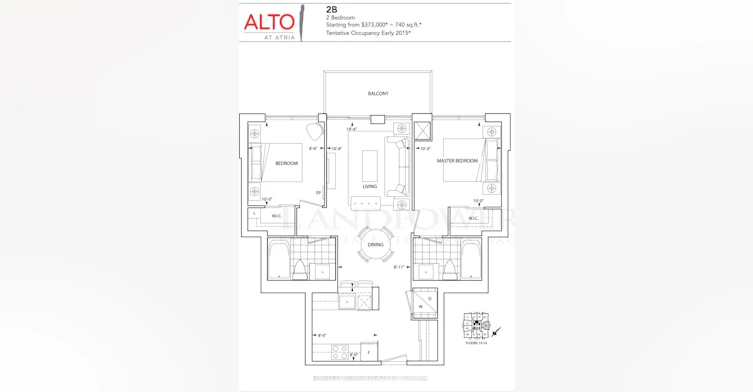
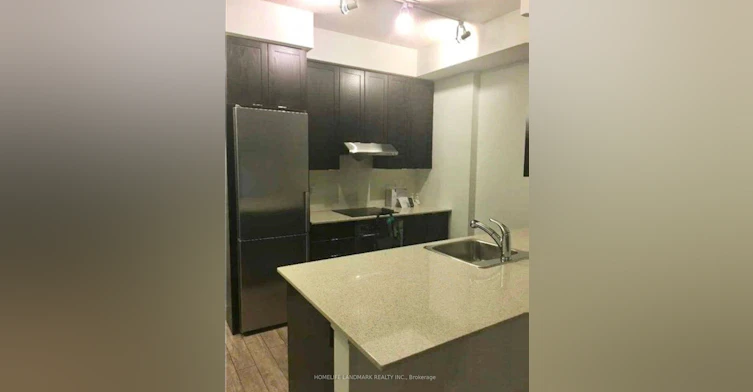
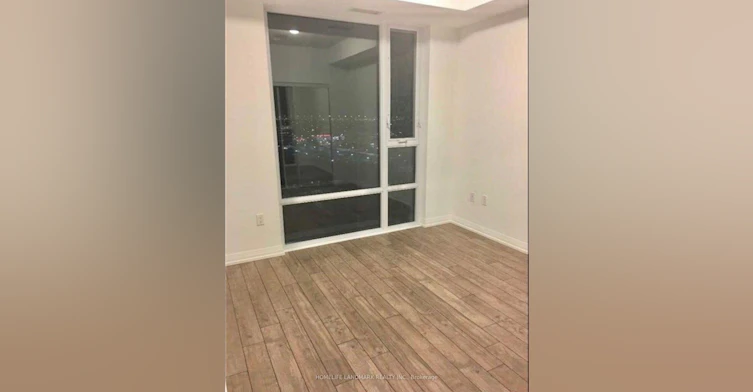
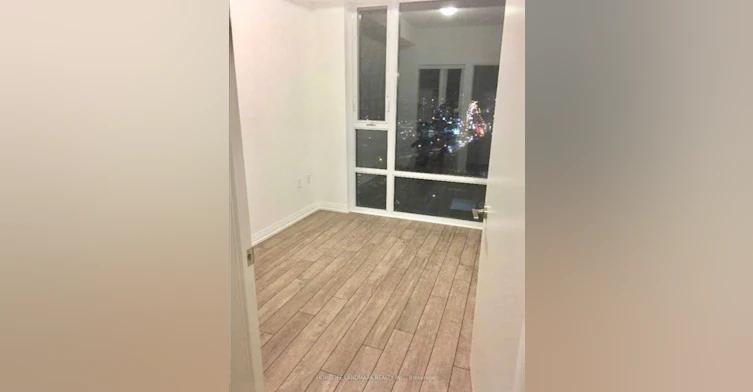
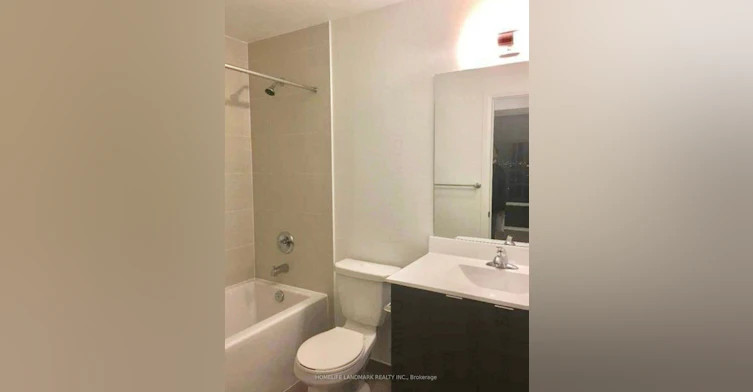
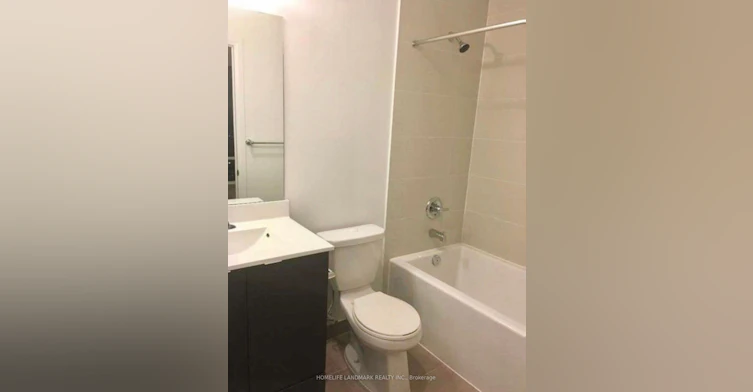
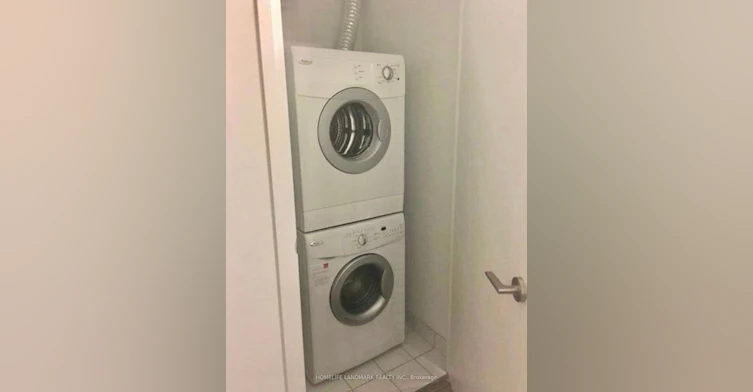
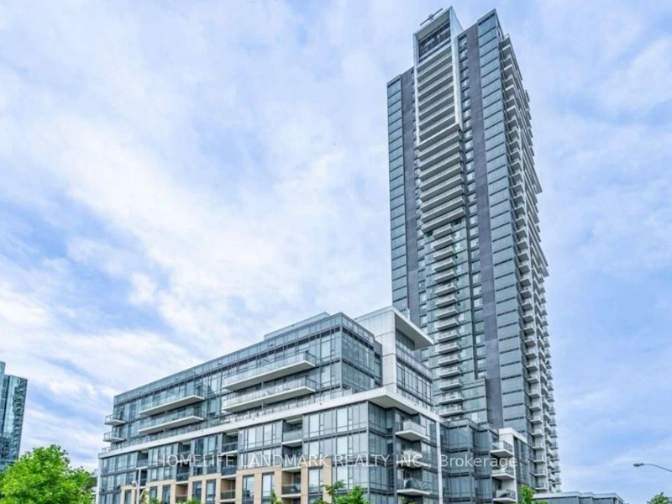
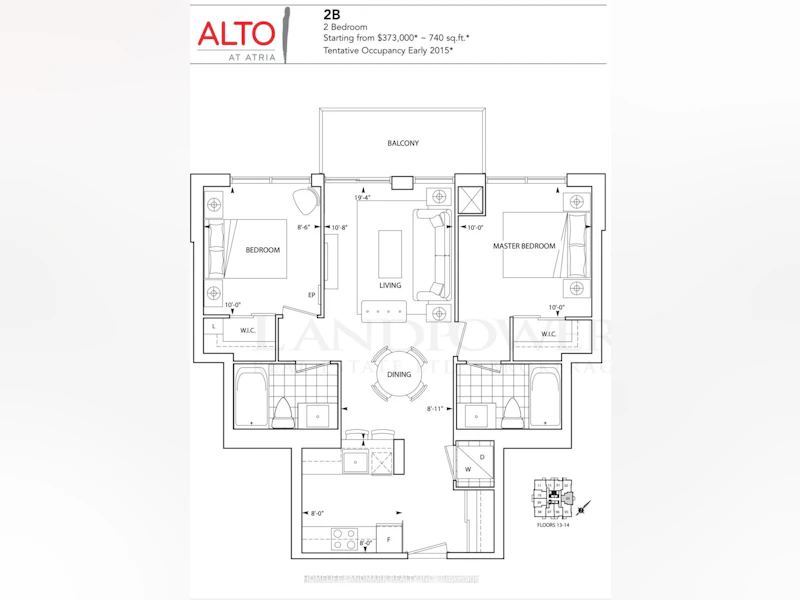
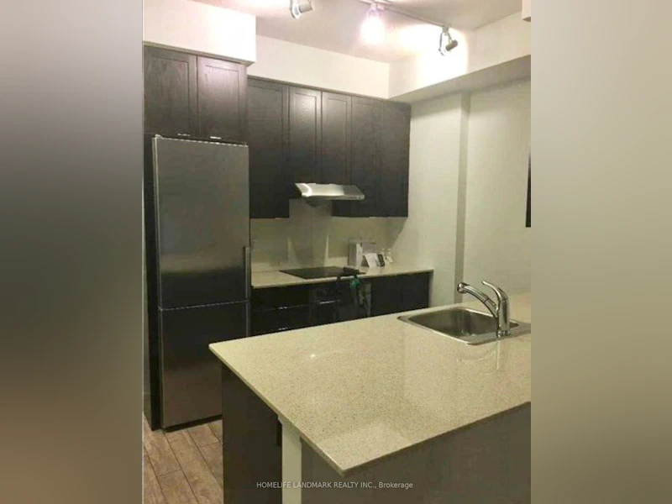
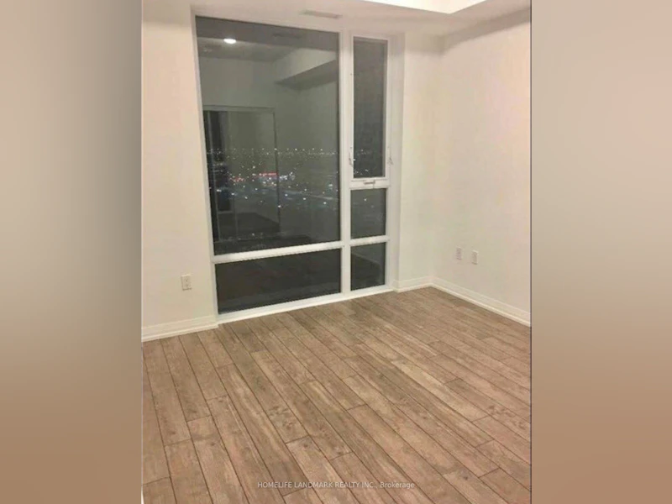
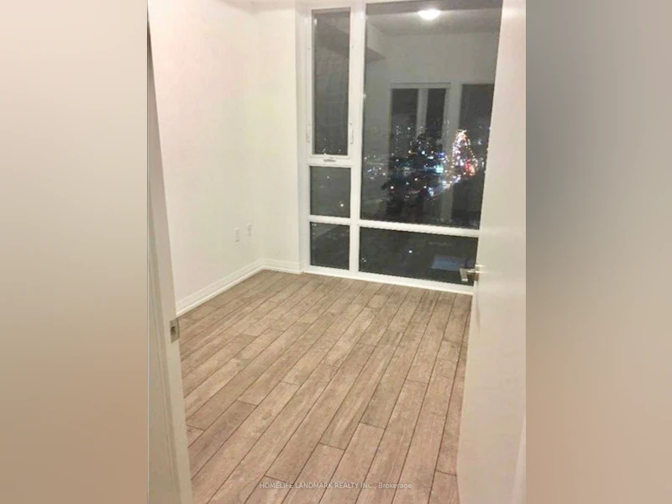
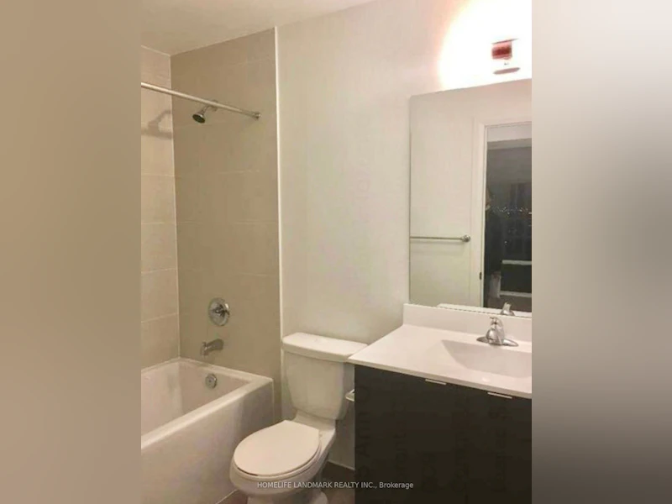
Tridel's Alto At Atria, Excellent Layout, Two bedrooms with East Views Of The City. 9Ft Ceiling, Granite/Quartz Kitchen Counter, B/I Stainless Steel Appliances, 24 Hr. Concierge & Security, Visitor Parking, Well Equipped Gym *Theater Room*Billiards Room* Party Room* Exercise Pool* Steam Rm*Close To Ttc, 404, 401* Moments Away From Fairview Mall, Don Mills Subway, Shops & Restaurants, Seneca College & All Amenities.


Home facts and features

Property overview
Type
Apt/Condo
Bedrooms
2
Full Bathrooms
2
Year Built
6 - 10 yrs old
Some sweet, suite features
Features
Ensuite
Amenities
Building Insurance, Concierge, Gym, Media Room, Party Room/Meeting Room, Recreation Room, Visitor Parking
Parking Spaces
1
Air Conditioner
Yes
Restrictions
Pets
Yes-with Restrictions
Property details
Days on REW
1 Days
Property Views
0
MLS® Number
C14168022
Source
Toronto Real Estate Board
Building Information
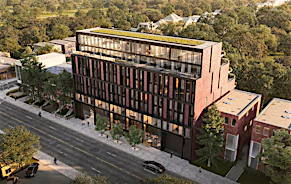
Parkside at Atria, Apt/Condo in Henry Farm

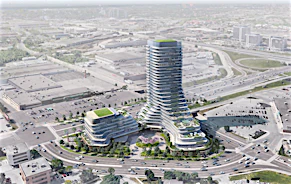
For those who dream with a passion for the extraordinary, Tridel Dorsay’s new master planned ATRIA condominium community will not disappoint. Introducing ALTO and PARKSIDE at Atria: two exquisite condominium residences on a tree-lined street adjoining a lush park.

As a Tridel Built Green.... more

Units:
95
Floors:
8
Built in:
n/a
Active Listings:
3
Tridel
Developer
10
Active Developments
Schools nearby
CANNY
  • Private
  • 9 - 12
Princeton International College
  • Private
  • 9 - 12
Queen's International College
  • Private
  • 9 - 12
Elite Academic School
  • Private
  • 9 - 12
Abu Huraira Islamic School
  • Private
  • K - 4
Yorkland High School
  • Private
  • 9 - 12
North Toronto Christian School
  • Private
  • JK - 12
A R S Armenian Private School
  • Private
  • K - 12
Muirhead Public School
  • Public
  • JK - 6
St Gerald Catholic School
  • Catholic
  • JK - 8
School catchments and distances are intended to be used as reference only. To verify enrolment eligibility for a property, contact the school directly.Report Incorrect Info
Check availability
Property Manager
HOMELIFE LANDMARK REALTY INC.

View Phone

Other rentals in the area
2006-180 Fairview Mall Drive, Toronto, ON, M2J 0G4
$2,700/month
2006 - 180 Fairview Mall Drive
  • Don Valley Village
  • Toronto
  • 2 bd
  • 2 ba
  • 600 - 698 sf
FIRST 2086 Floor And Basement Pharmacy Avenue, Toronto, ON, M1W 1H8
$2,500/month
First Floor And Basement - 2086 Pharmacy Avenue
  • L'amoreaux
  • Toronto
  • 2 bd
  • 2 ba
  • 66 x 180
2501-56 Forest Manor Road, Toronto, ON, M2J 1M6
$2,450/month
2501 - 56 Forest Manor Road
  • Henry Farm
  • Toronto
  • 2 bd
  • 2 ba
  • 700 - 798 sf
95 Pleasant View Drive, Toronto, ON, M2J 3R2
$1,700/month
95 Pleasant View Drive
  • Pleasant View
  • Toronto
  • 2 bd
  • 3 ba
  • 63 x 106
Other Rentals in the Building
1908-55 Ann O'reilly Road, Toronto, ON, M2J 0E1
$2,900/month
1908 - 55 Ann O'reilly Road
  • Henry Farm
  • Toronto
  • 2 bd
  • 2 ba
  • 700 - 798 sf
3602-55 Ann O'reilly Road, Toronto, ON, M2J 0E1
$2,700/month
3602 - 55 Ann O'reilly Road
  • Henry Farm
  • Toronto
  • 2 + 1 bd
  • 2 ba
  • 700 - 799 sf
Looking for something new in Toronto
Register Now
The Towns of Lambton Mills
Saint Clair |Scarlett Avenue|Road West
  • Rockcliffe-Smythe
  • Toronto
  • Townhome
  • Move in TBA
Coming Soon
2 The East Mall Crescent Condos
2 East The Mall Crescent
  • Islington-City Centre West
  • Toronto
  • Condo
  • Move in TBA
Register Now
1728 Bloor Street West Condos
1728 Bloor Street West
  • High Park North
  • Toronto
  • Condo
  • Move in TBA
Now Selling
1414 Bayview
1414 Bayview Avenue
  • Mount Pleasant East
  • Toronto
  • Condo
  • Move in 2023
Listing data is subject to copyright, disclaimer, and additional requirements from the data provider. See our Terms of Use for terms applicable to this listing.
We use cookies and other technologies for functionality, security, and to provide you with a personalized experience on our online services. By continuing to use our online services, you agree to our Privacy Policy and Terms of Use. For information on how to adjust your privacy settings, visit our Cookie Policy.
Dismiss