


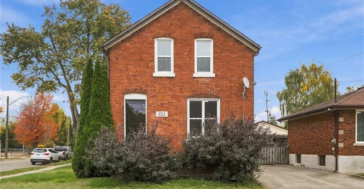
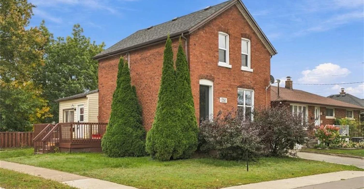
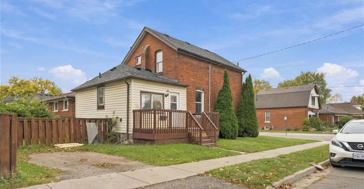
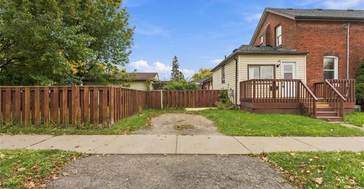
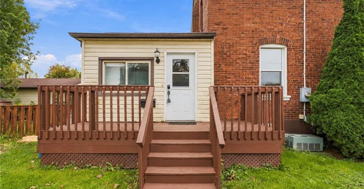
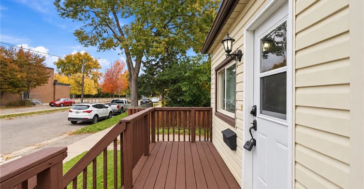
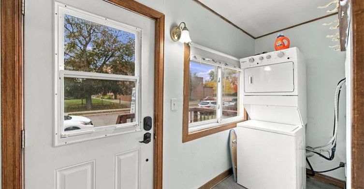
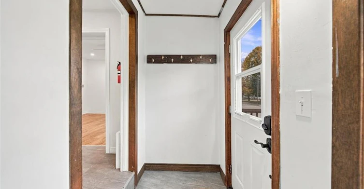
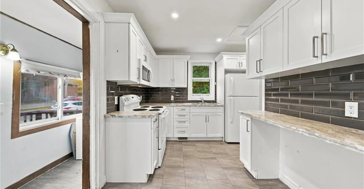
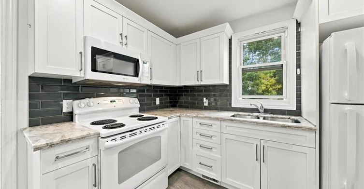
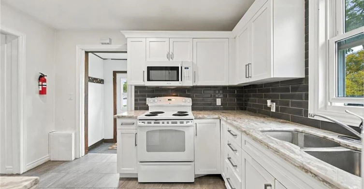
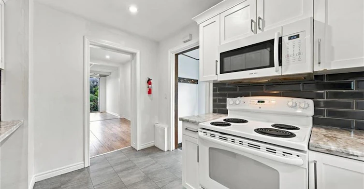
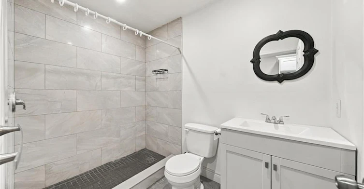
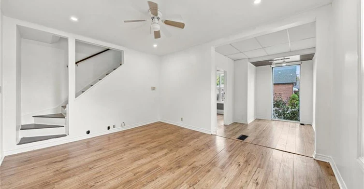
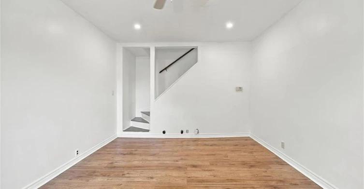
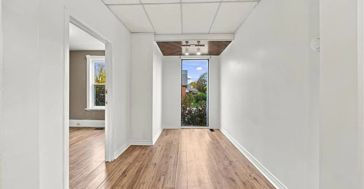
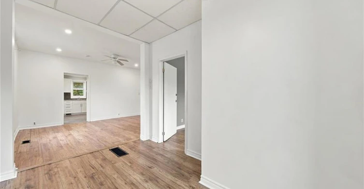
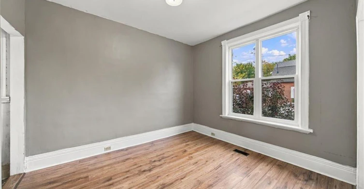
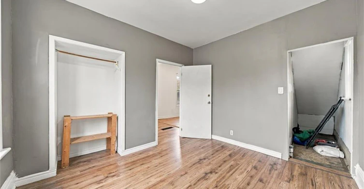
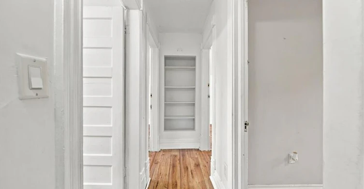
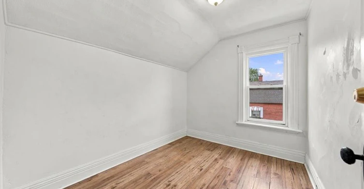
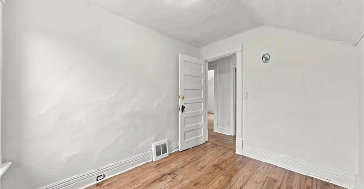
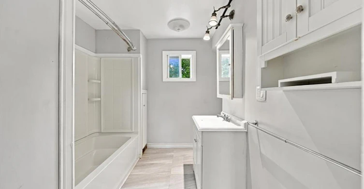
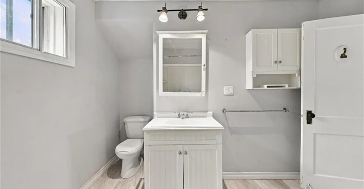
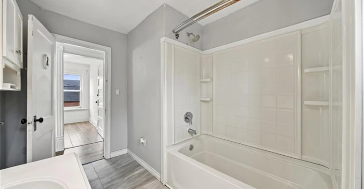
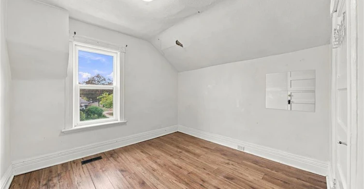
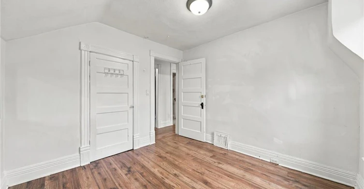
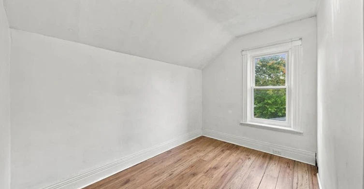
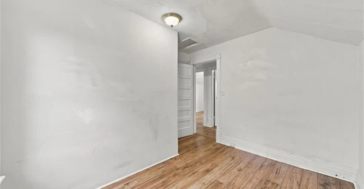
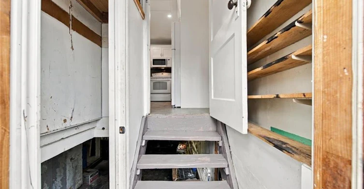
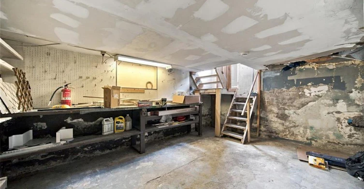
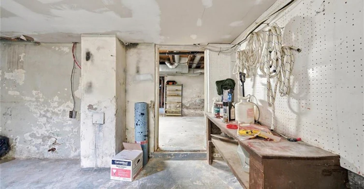
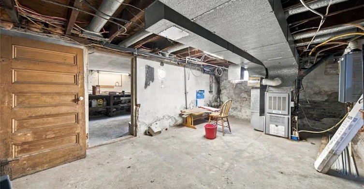
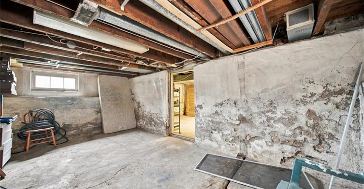
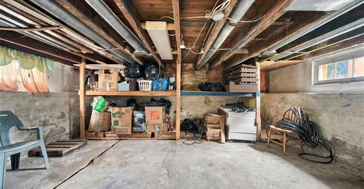
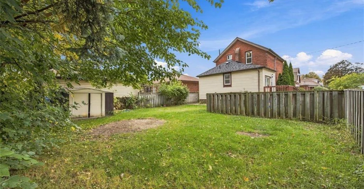
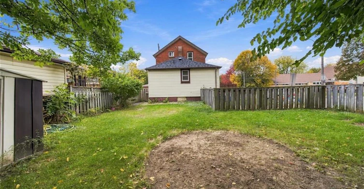
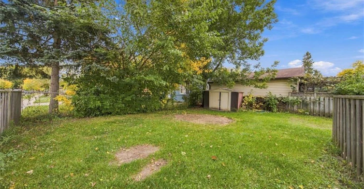
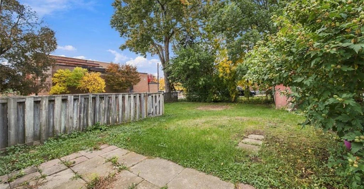
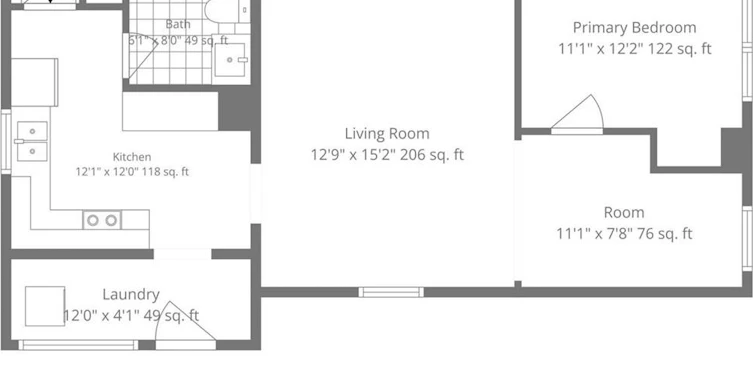
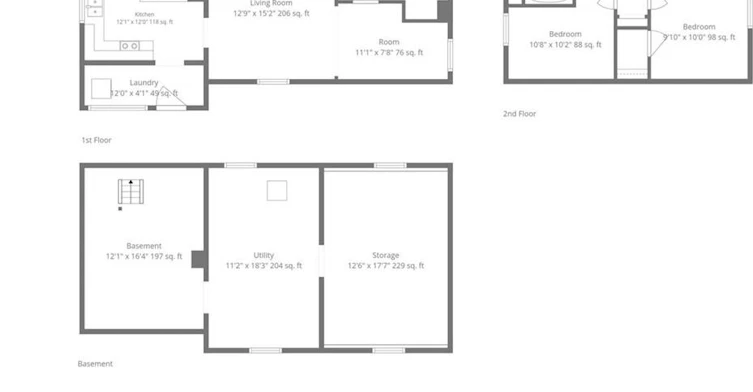
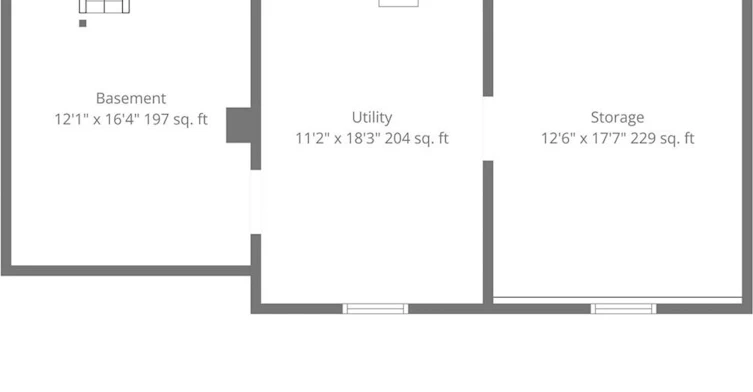
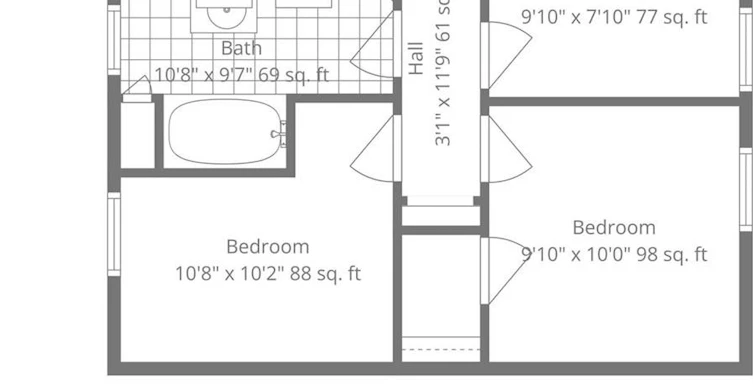
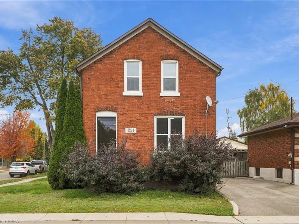
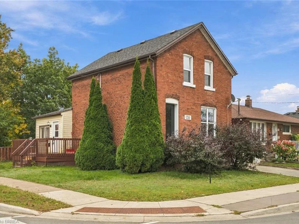
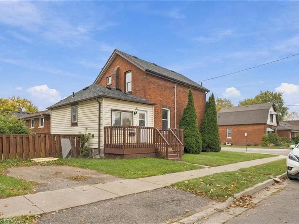
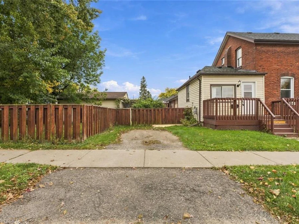
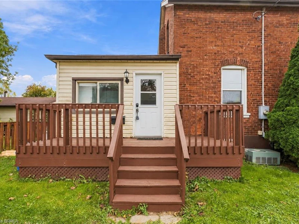
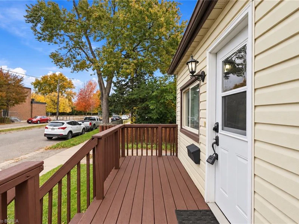
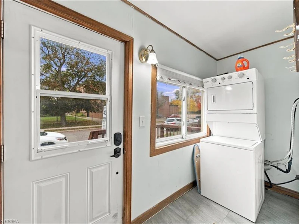
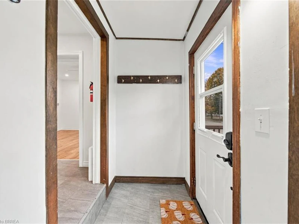
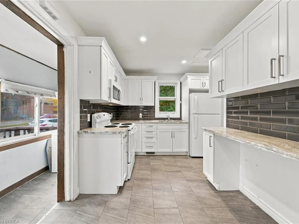
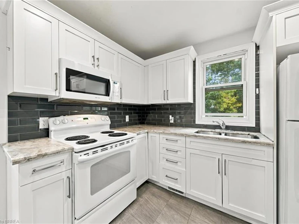
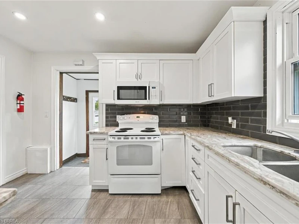
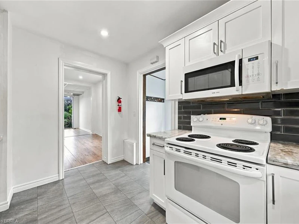
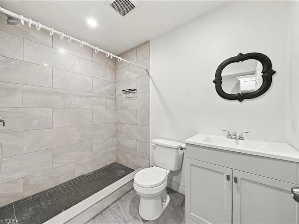
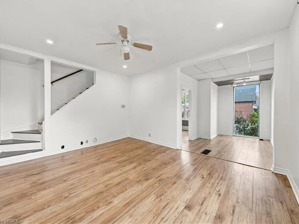
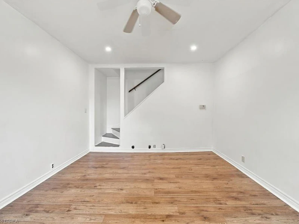
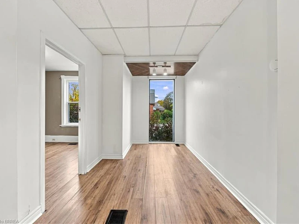
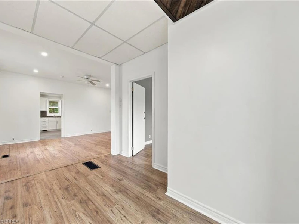
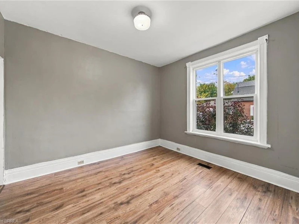
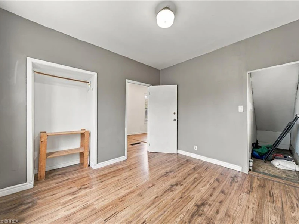
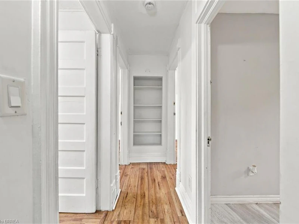
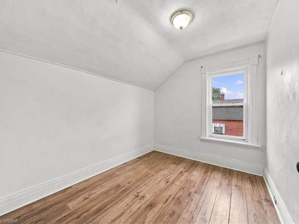
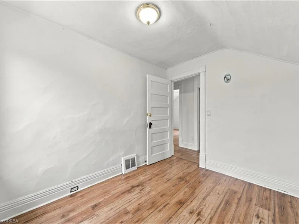
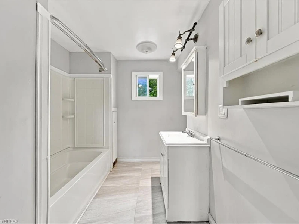
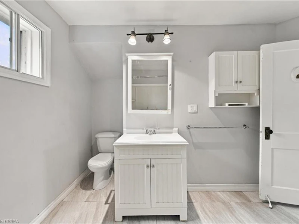
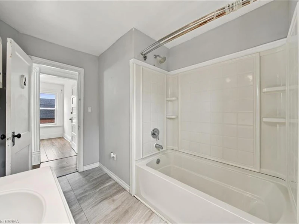
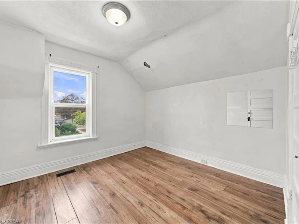
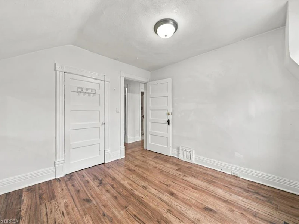
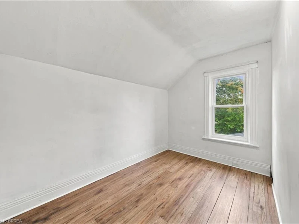
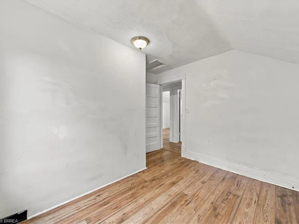
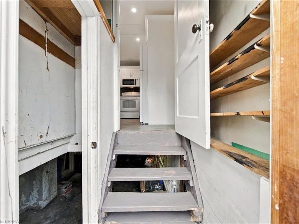
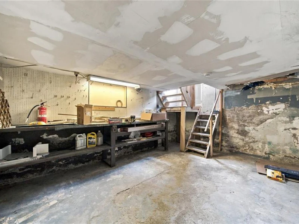
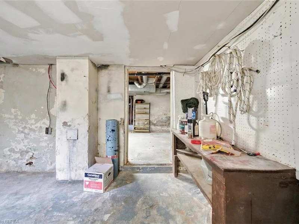
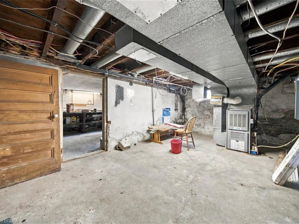
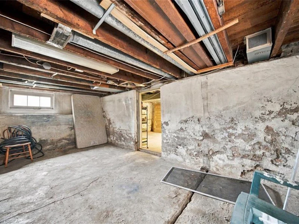
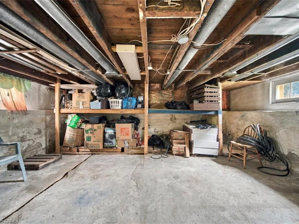
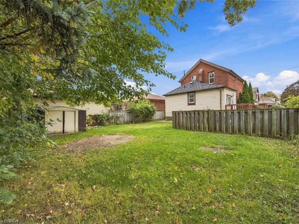
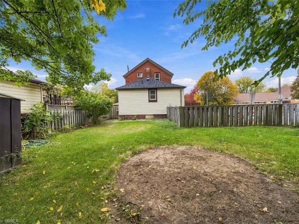
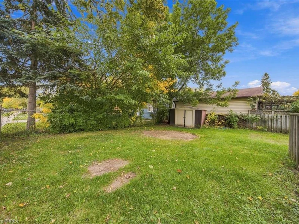
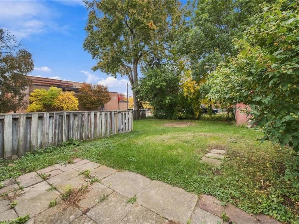
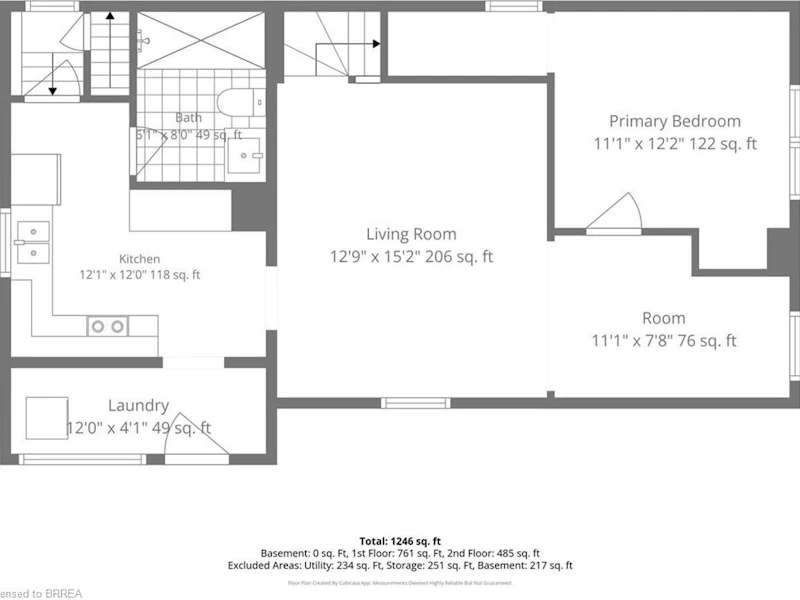
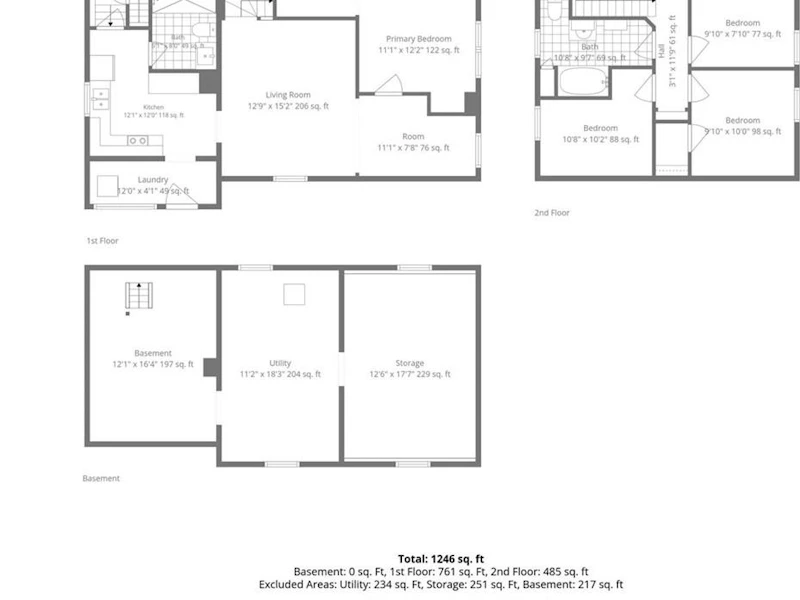
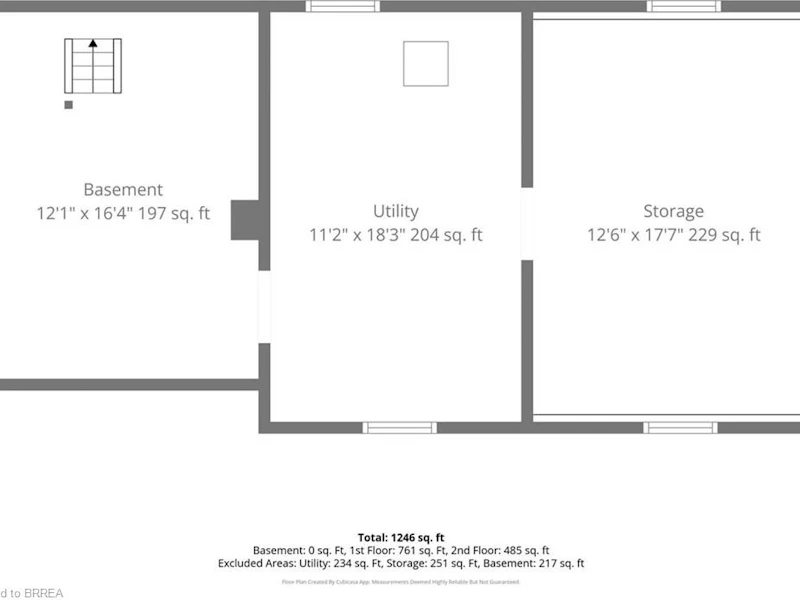
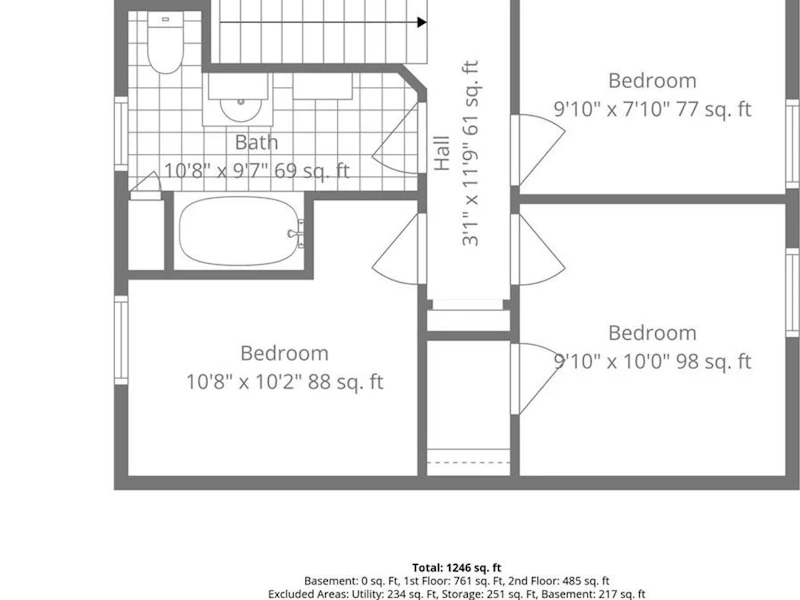
Looking for a home with room to grow, a flexible layout and everyday conveniences close by? Welcome to 251 Rawdon Street! This two-storey brick home offers over 1,300 sq. ft. of living space, four bedrooms, two bathrooms and plenty of possibilities for its next owners. Step inside to find a comfortable living room, a separate dining space for family meals and gatherings, and a kitchen ready for everyday living. One of the home's standout features is the main-floor bedroom and bathroom, offering flexibility for guests, a home office or anyone who appreciates having a bedroom on the main level. You'll also love the convenience of main-floor laundry! Upstairs, three additional bedrooms and a second bathroom provide plenty of space for everyone. The full basement offers valuable storage and additional possibilities, while outside, the generously sized yard provides room for gardening, entertaining, children to play or simply enjoying time outdoors. Location is another great feature! Situated in Brantford's established East Ward neighbourhood, you're close to schools, parks, shopping, public transit and downtown amenities. With King George School just down the street and Arrowdale Park nearby, there's plenty to enjoy in the surrounding community. Whether you're purchasing your first home, looking for more space or searching for a property you can make your own, 251 Rawdon Street offers a great combination of space, flexibility and convenience. Come see the possibilities!
$2,300
Updated about 6 hours ago
251 Rawdon StreetBrantford, ON, N3S 6G5
- 4 Bed
- 2 Bath
- 1306 Sqft
- Available N/A
Call Property Manager

Property Manager
- Phone:
- (226) 208-1720
- Cell:
- 226-208-1720
- Office:
- 519-759-5494
Type
House
Bedrooms
4
Full Bathrooms
2
Lot Size
37 ft x 84 ft (3195 ft²)
Term of Lease
12 Months
Features
Other
Appliances
Dryer, Refrigerator, Stove, Washer
Parking Spaces
2
Air Conditioner
Yes
Pets
Contact the Manager for information
Days on REW
4 Days
Property Views
9
MLS® Number
40870480
Source
Information Technology Systems Ontario
King George School
- Public
- JK - 8
Holy Cross School
- Catholic
- JK - 8
Pauline Johnson Collegiate and Vocational School
- Public
- 9 - 12
Major Ballachey Public School
- Public
- JK - 8
Woodman-Cainsville School
- Public
- JK - 8
Graham Bell-Victoria Public School
- Public
- JK - 8
Brantford Collegiate Institute and Vocational
- Public
- 9 - 12
Prince Charles Public School
- Public
- JK - 8
Grandview Public School
- Public
- JK - 8
St. Peter School
- Catholic
- JK - 8

Thank You!
We really appreciate your help improving our home search experience. Our team will look into this issue as soon as possible.
Close
Call Property Manager
Property Manager
- Phone:
- (226) 208-1720
- Cell:
- 226-208-1720
- Office:
- 519-759-5494



Cities near Brantford
Neighborhoods near Brantford
Check availability
Listing data is subject to copyright, disclaimer, and additional requirements from the data provider. See our Terms of Use for terms applicable to this listing.