3 bedrooms for $2,900/month at 3004 Sandy Acres Avenue, Severn, ON for Rent - REW
Boost your listing
$2,900/month
Updated about 1 hour ago

3004 Sandy Acres AvenueSevern, ON, L3V 8P8

West Shore
  • 3 Bed
  • 2 Bath
  • 1100 - 1499 Sqft
  • Available N/A
Contact
Property Manager
$2,900/month
3 bd • 2 ba • 1100 - 1499 sf

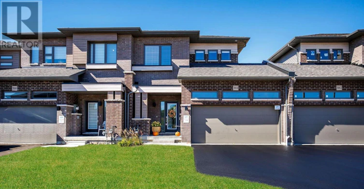
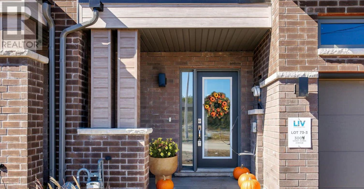
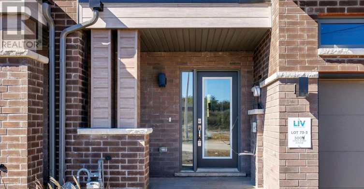
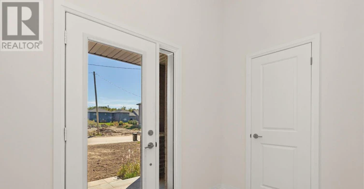
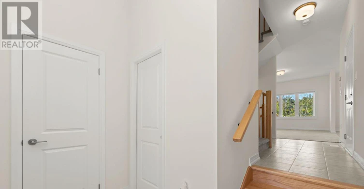
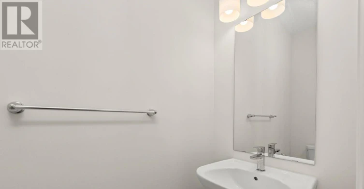
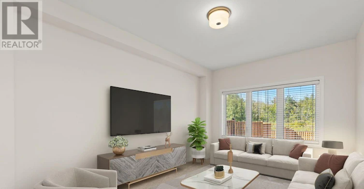
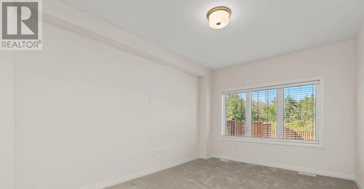
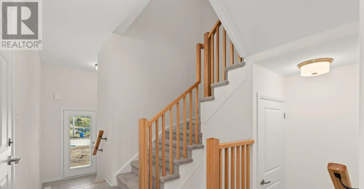
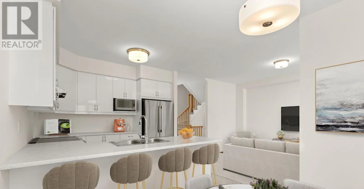
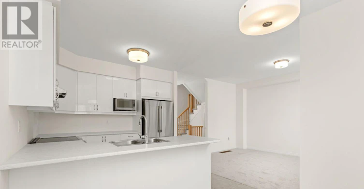
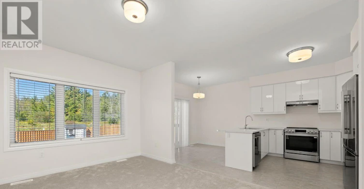
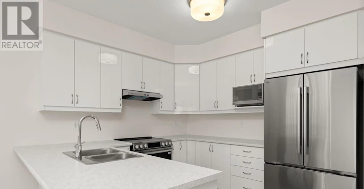
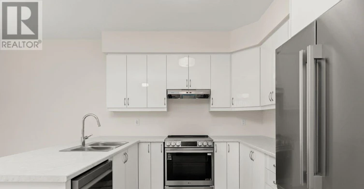
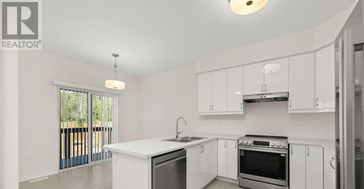
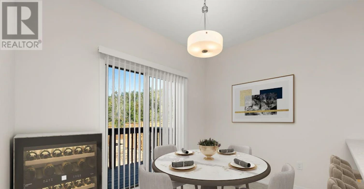
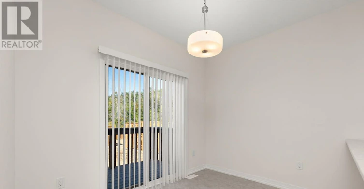
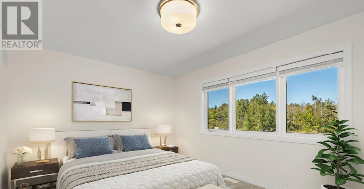
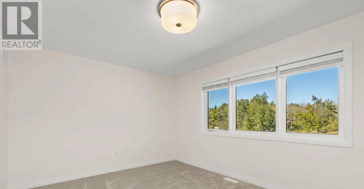
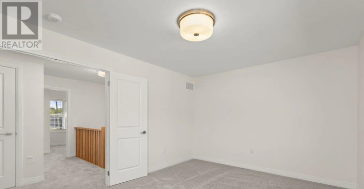
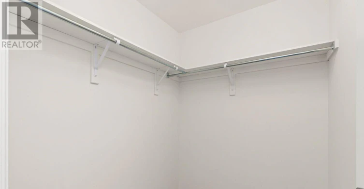
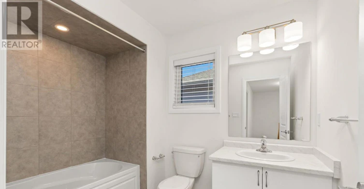
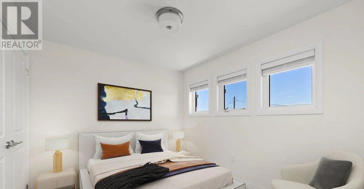
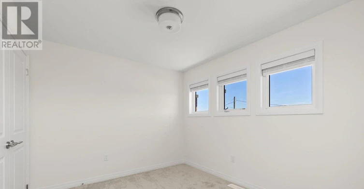
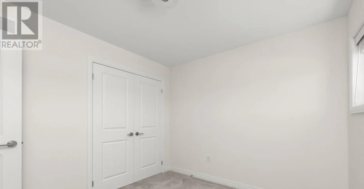
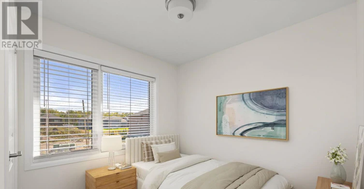
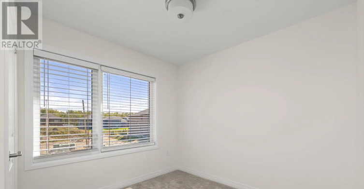
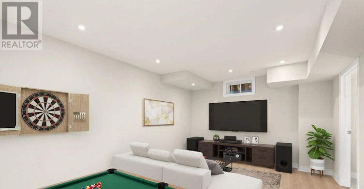
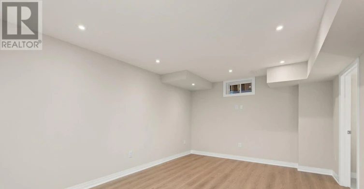
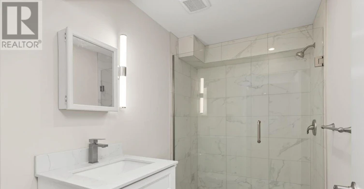
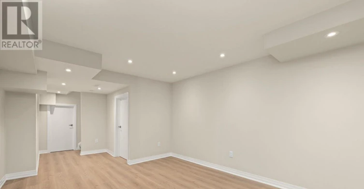
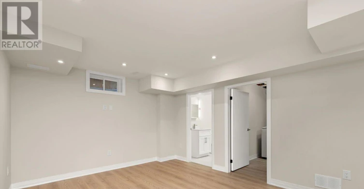
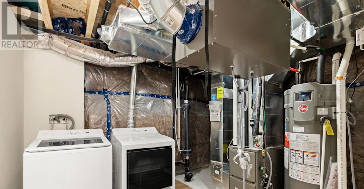
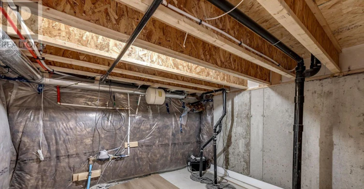
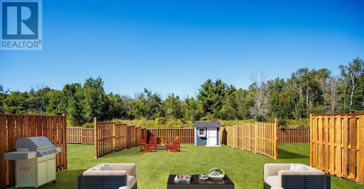
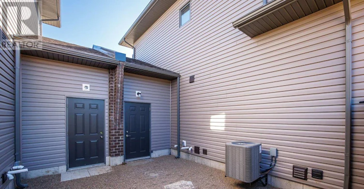
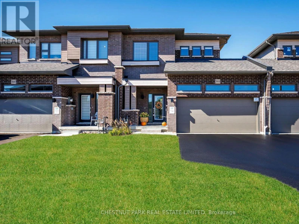
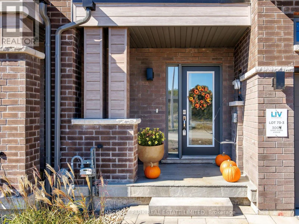
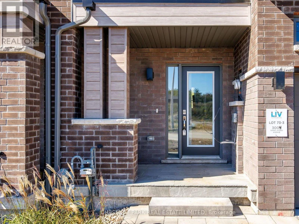
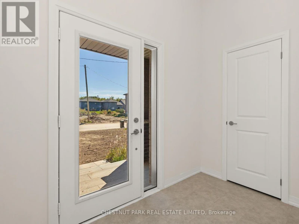
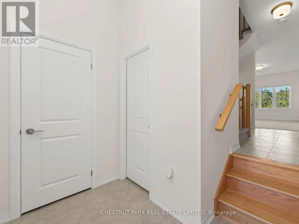
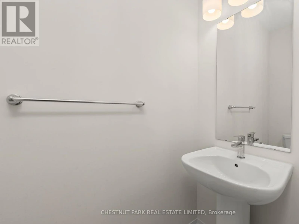
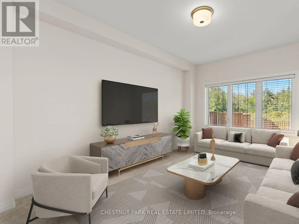
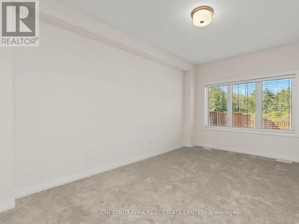
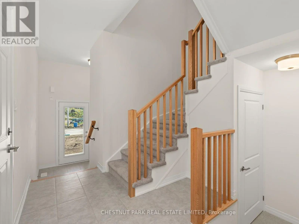
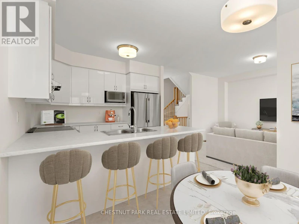
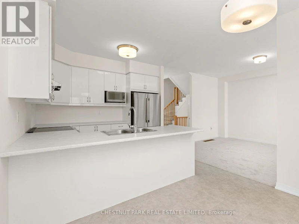
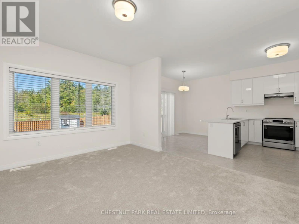
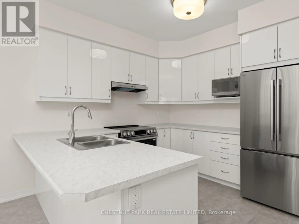
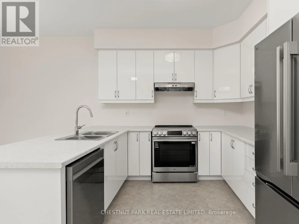
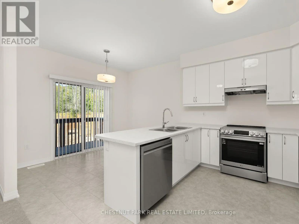
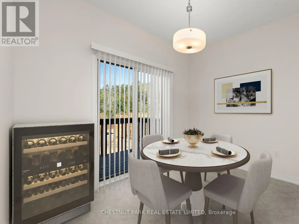
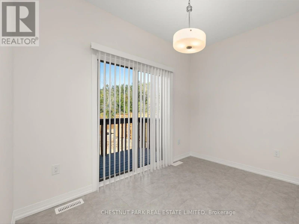
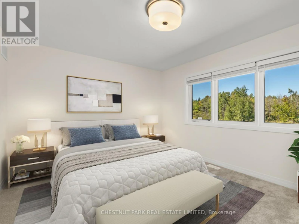
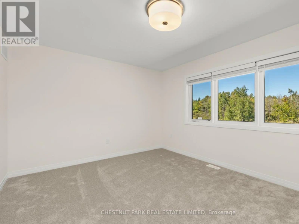
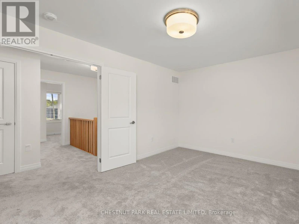
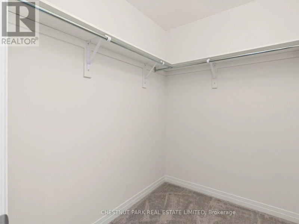
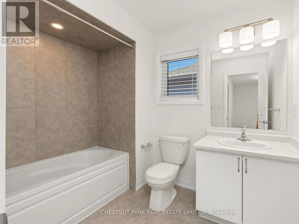
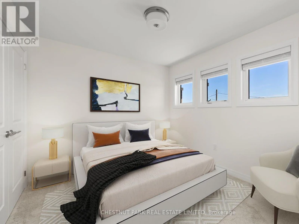
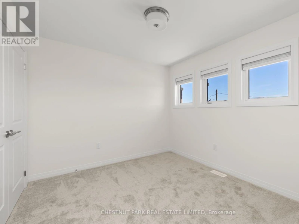
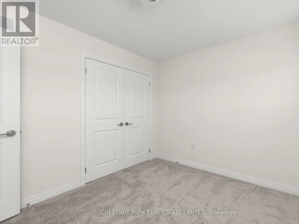
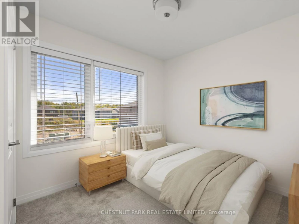
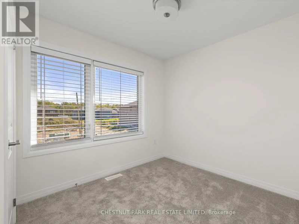
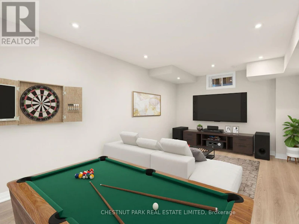
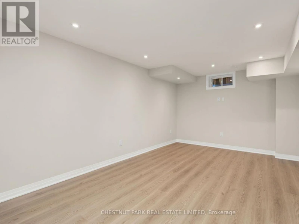
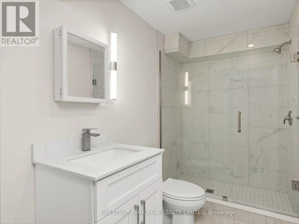
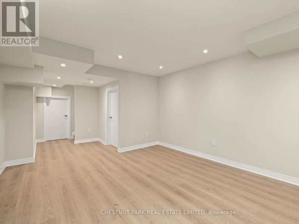
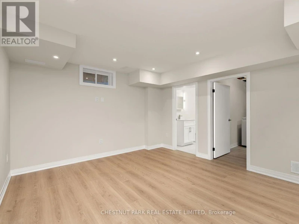
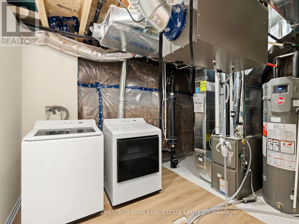
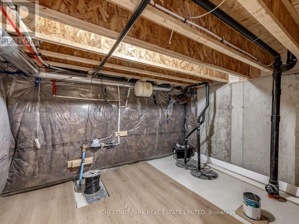
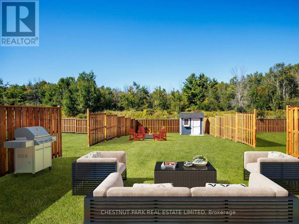
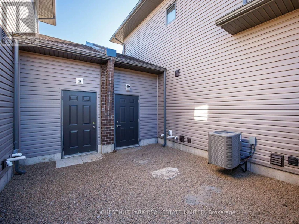
BRAND NEW LUXURIOUS FREEHOLD TOWNHOME! Built by the renowned LIV Communities! Live - work & play in beautiful Serenity Bay. An elite lakeside enclave perfectly tucked away along the tranquil shores of Lake Couchiching in Severn. Craving a more peaceful lifestyle where you can raise your family or retire in a community surrounded by all that nature has to offer? This is the lifestyle upgrade you've been searching for! Located just minutes from downtown Orillia with top-ranked schools and healthcare, local marinas, golf courses, scenic trails, boutique shops, restaurants & big box stores are all a short drive away. Live where everyday life feels like a premium retreat, without sacrificing the urban amenities you need at your doorstep. This solid, quality built 3 bedroom, 2.5 bath home is situated on a 30 x 152 extra deep lot a RARE find these days. Great space for kids/pets play, parties and entertaining family & friends. Many thoughtful and expensive upgrades for the lucky new owner include: Fully finished freshly painted lower level with a recreation room, 3 piece spa-inspired bath, halogen lighting throughout & lots of storage space. New high privacy fencing surround, garden shed and firepit area. In-ground sprinkler system in the backyard. Top of the line LG stainless steel kitchen appliances & washer/dryer. Upgraded Berber carpet on the lower level stairs. Central air conditioning. Natural stone front steps & entrance way. Downspout redirected into the ground away from the house and the list goes on... Double car garage and private drive parking for 4 cars is a total bonus. Direct access from the garage into the house for ease of carrying your groceries inside. Another door from the garage leads to the fabulous backyard. This home offers a superb layout & high ceilings throughout all 3 levels. MUST SEE! (id:63626)


Home facts and features

Property overview
Type
Townhouse
Bedrooms
3
Full Bathrooms
2
Partial Bathrooms
1
Some sweet, suite features
Features
Sump Pump
Appliances
Blinds, Cooktop, Dishwasher, Dryer, Freezer, Microwave, Refrigerator, Stove, Washer, Water Heater
Parking Spaces
4
Air Conditioner
Yes
Restrictions
Pets
Contact the Manager for information
Property details
Days on REW
1 Days
Property Views
0
MLS® Number
S14166440
Source
Canadian Real Estate Association
Schools nearby
Severn Shores Public School
  • Public
  • JK - 8
School catchments and distances are intended to be used as reference only. To verify enrolment eligibility for a property, contact the school directly.Report Incorrect Info
Check availability
Property Manager
Chestnut Park Real Estate Ltd.

View Phone

Move in Date

This site is protected by reCAPTCHA and the Google Privacy Policy and Terms of Service apply.

By proceeding, you consent to receive communications using the methods provided, from REW.ca and our partners about your inquiry and other home-related matters to assist you in your search, but not as a condition of any purchase. Please note that our agent partners are not affiliated with REW Realty.
Other rentals in the area
Upper-3414 Lee Avenue, Severn, ON, L0K 1G0
$2,200/month
Upper - 3414 Lee Avenue
  • West Shore
  • Severn
  • 3 bd
  • 1 ba
  • 50 x 132
3014 Sandy Acres Avenue, Severn, ON, L3V 8P8
$2,700/month
3014 Sandy Acres Avenue
  • West Shore
  • Severn
  • 3 bd
  • 2 ba
  • 1100 - 1500 sf
Looking for something new in Severn
Now Selling
Greenwood Landings
Harold Avenue
  • Coldwater
  • Severn
  • Single Family Home
  • Move in 2025
Register Now
Bradley Commons
560 Hazeldean Road
  • Stittsville
  • Ottawa
  • Townhome
  • Move in TBA
Register Now
Chateau Day Lily
Day Lily Crescent
  • South Richvale
  • Richmond Hill
  • Single Family Home
  • Move in TBA
Register Now
Fernwood Drive Townhomes
Fernwood Drive
  • Norfolk County
  • Norfolk County
  • Townhome
  • Move in 2024
We use cookies and other technologies for functionality, security, and to provide you with a personalized experience on our online services. By continuing to use our online services, you agree to our Privacy Policy and Terms of Use. For information on how to adjust your privacy settings, visit our Cookie Policy.
Dismiss

