


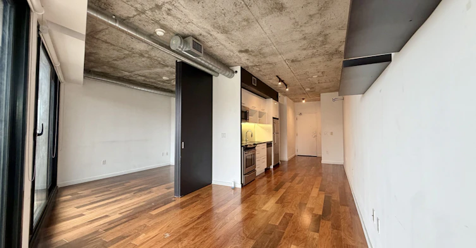
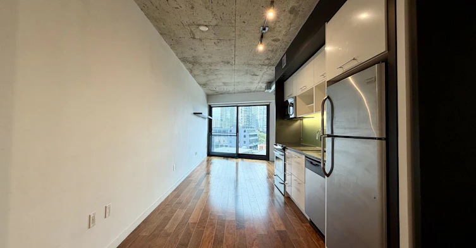
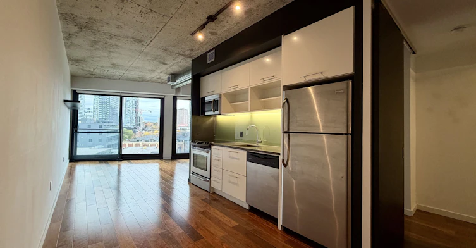
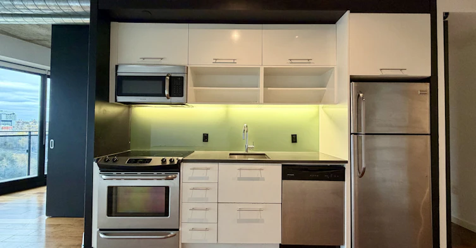
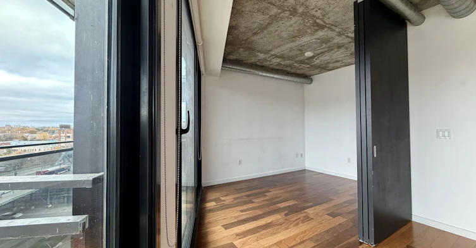
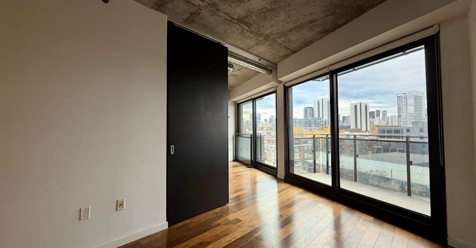
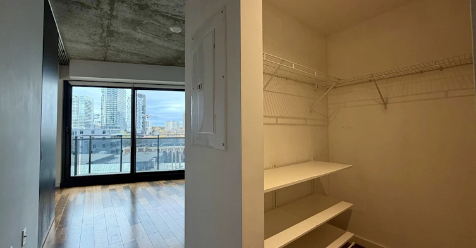
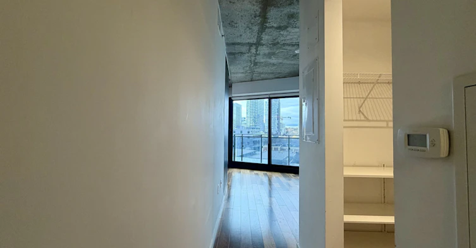
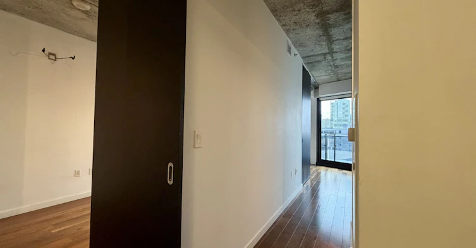
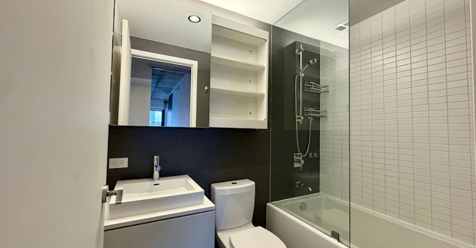
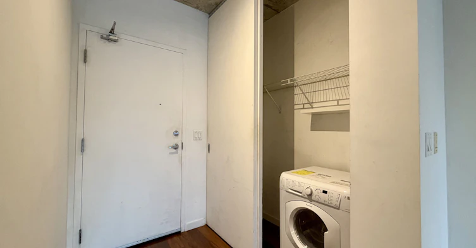
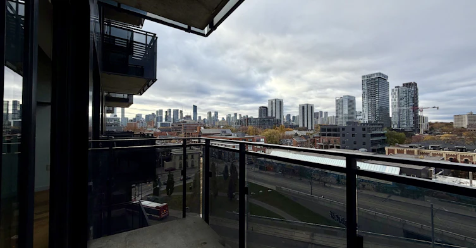
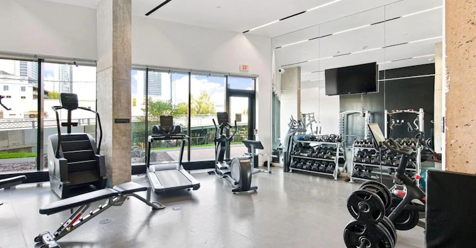
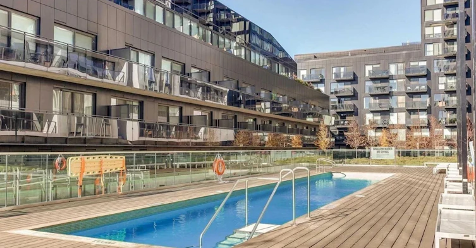
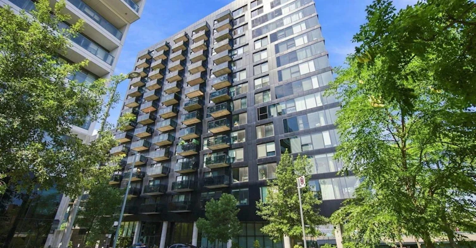
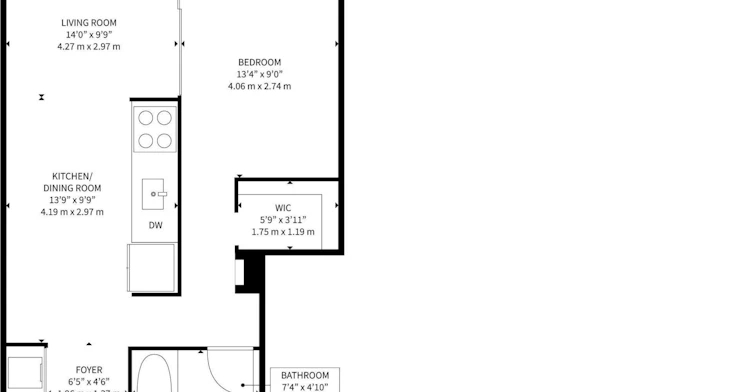

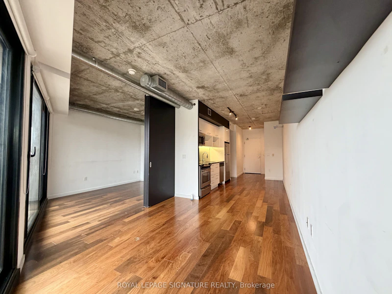
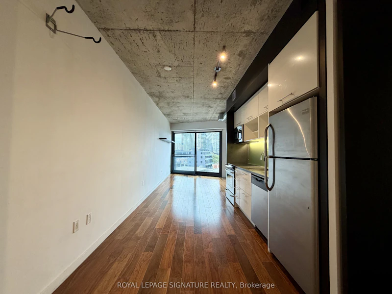
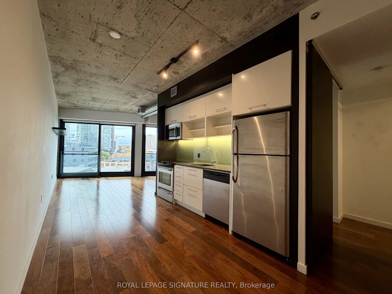
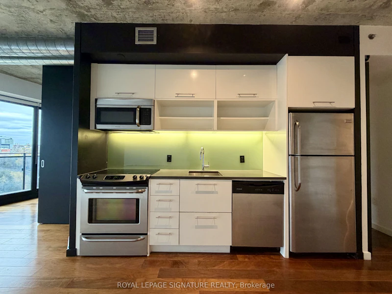
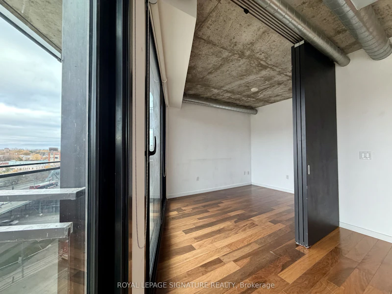
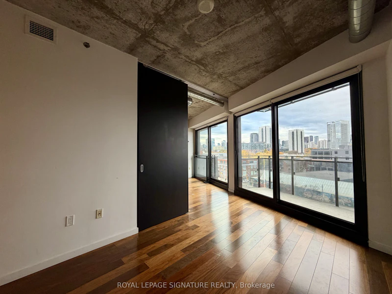
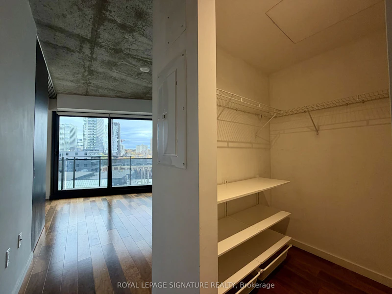
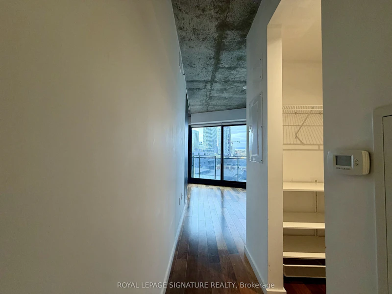
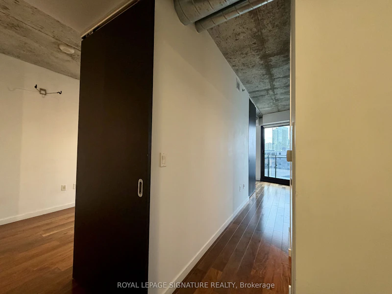
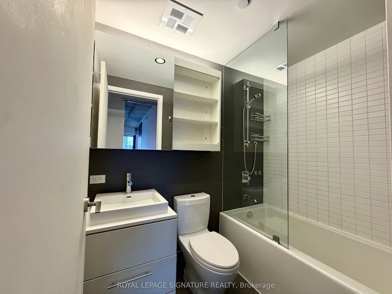
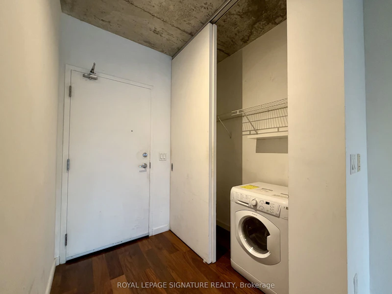
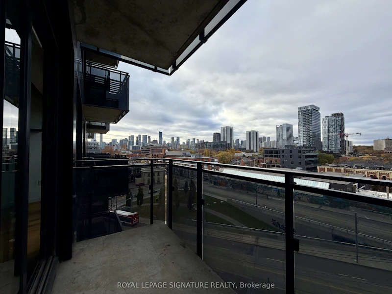
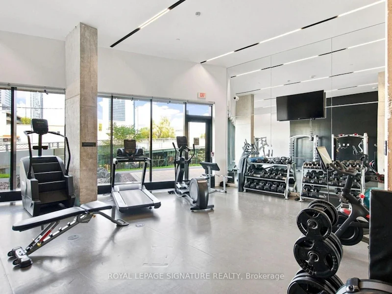
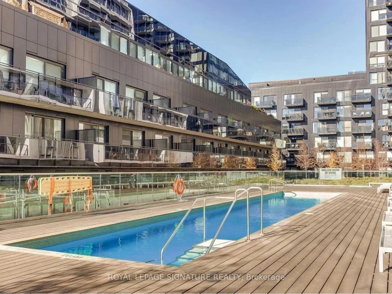
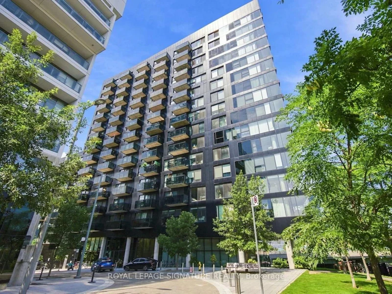
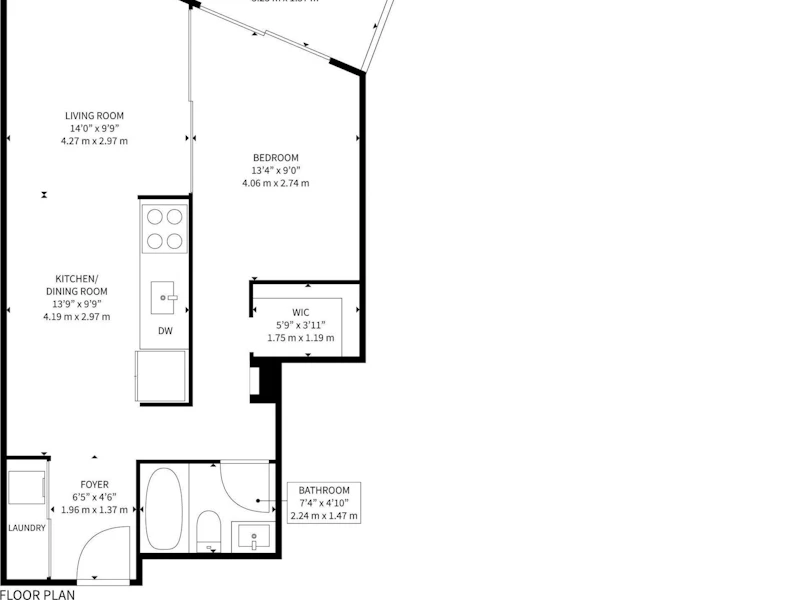
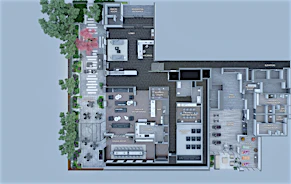
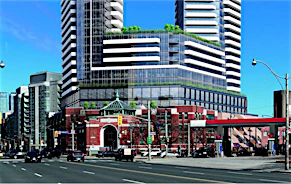
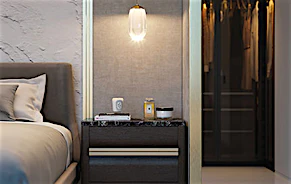
A loft with a park for a backyard. This bright 7th floor one bedroom in River City 1 is in a rent controlled building and has exposed concrete ceilings, wood floors, and a private balcony. The open living and dining area has room for a desk or a dining table, and the approx. 589 sq ft layout includes stainless steel appliances, a built-in microwave, ensuite laundry, and a large walk-in closet. Run or ride the Don River and Waterfront trails and the paths of Corktown Common steps away, shoot hoops at Underpass Park, then cool off at the courtyard pool, work out in the gym, and come home to a 24-hour concierge. The 504 King streetcar stops right across from the building and takes you straight to King Station and the Financial District, and the Distillery District's restaurants and cafés, Canary District groceries, and the Cherry Street YMCA are a short walk. Available immediately or December 1. Watch condo tour: youtube.com/shorts/BSuV1VTqF8U
$2,100
Updated about 11 hours ago
Call Property Manager

Property Manager
- Phone:
- 647-890-0738
- Office:
- 416-205-0355
Type
Apt/Condo
Bedrooms
1
Full Bathrooms
1
Features
In-Suite Laundry
Air Conditioner
Yes
Pets
Yes-with Restrictions
Days on REW
1 Days
Property Views
0
MLS® Number
C14166144
Source
Toronto Real Estate Board
Inglenook Community School
- Public
- 11 - 12
Nelson Mandela Park Public School
- Public
- JK - 8
St Paul Catholic School
- Catholic
- JK - 8
Queen Alexandra Middle School
- Public
- 6 - 8
First Nations School of Toronto
- Public
- JK - 8
Dundas School
- Public
- JK - 8
Voice Integrative School
- Private
- 1 - 7
TAIE International Institute
- Private
- 10 - 12
Lord Dufferin Junior & Senior Public School
- Public
- JK - 8
Market Lane Junior & Senior Public School
- Public
- JK - 8

Thank You!
We really appreciate your help improving our home search experience. Our team will look into this issue as soon as possible.
Close
Call Property Manager
Property Manager
- Phone:
- 647-890-0738
- Office:
- 416-205-0355



Cities near Moss Park
Neighborhoods near Moss Park
- Regent Park homes for rent (0.7 km)
- Waterfront Communities East homes for rent (1.0 km)
- Church-Yonge Corridor homes for rent (1.0 km)
- Cabbagetown-South St. Jamestown homes for rent (1.2 km)
- Bay Street Corridor homes for rent (1.5 km)
- North St. Jamestown homes for rent (1.6 km)
- North Riverdale homes for rent (2.2 km)
- Waterfront Communities West homes for rent (2.4 km)
Check availability
Listing data is subject to copyright, disclaimer, and additional requirements from the data provider. See our Terms of Use for terms applicable to this listing.