


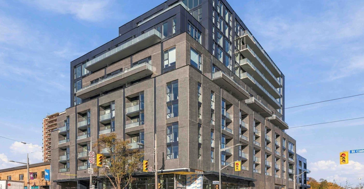
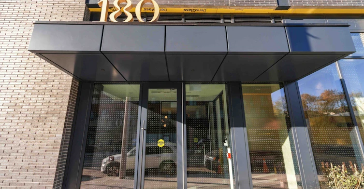
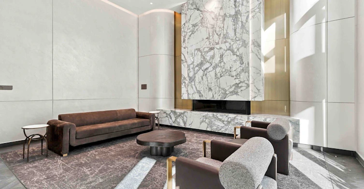
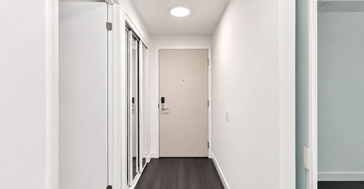
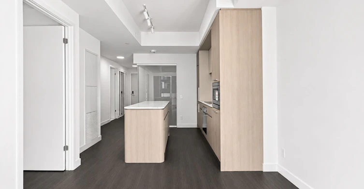
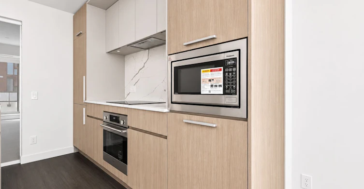
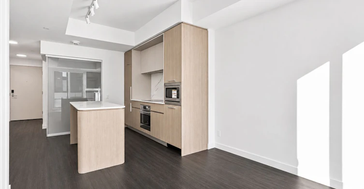
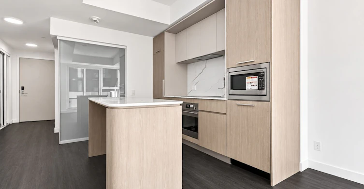
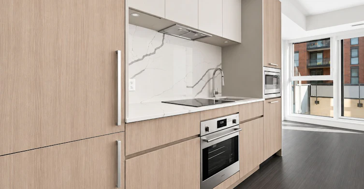
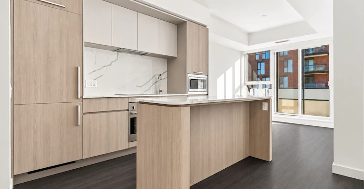
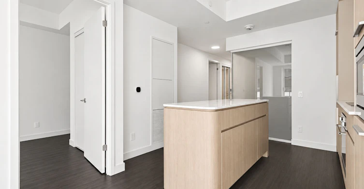
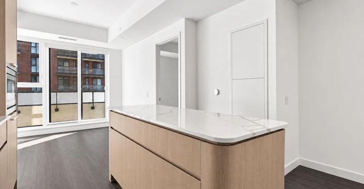
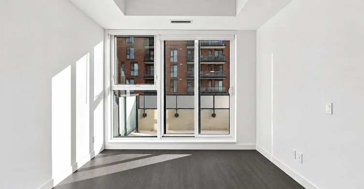
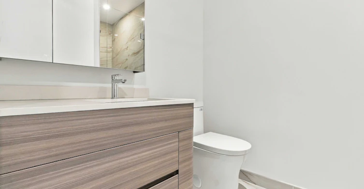
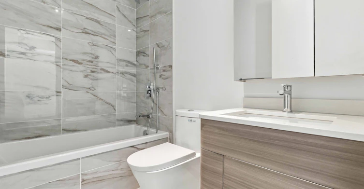
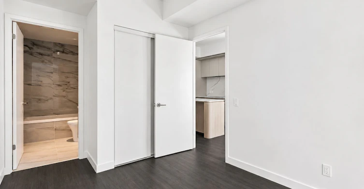
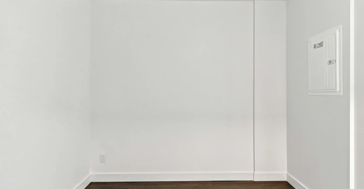
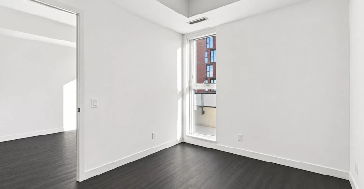
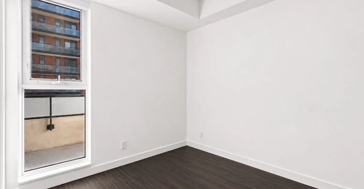
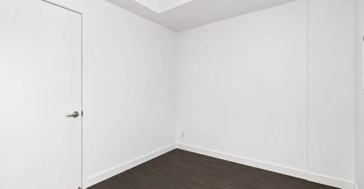
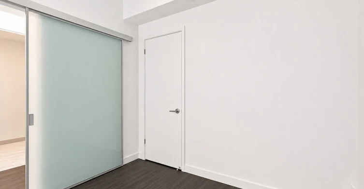
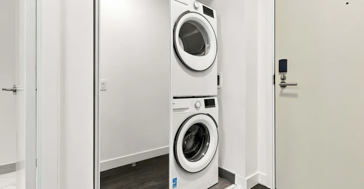
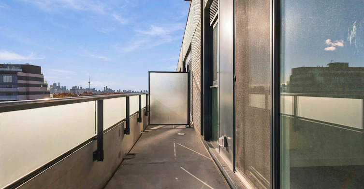
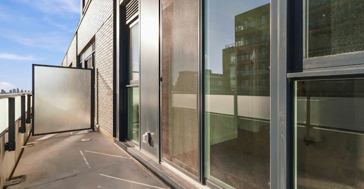
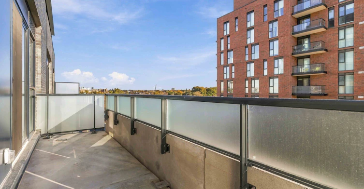
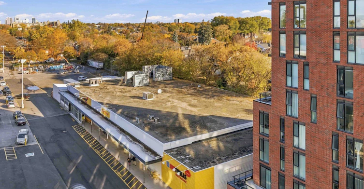
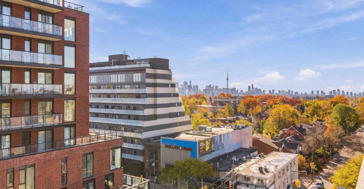
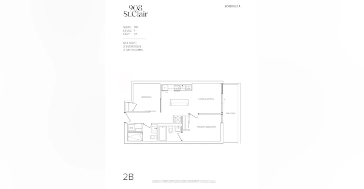
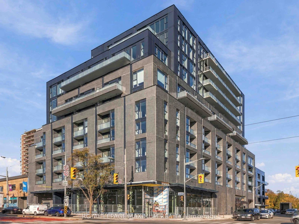
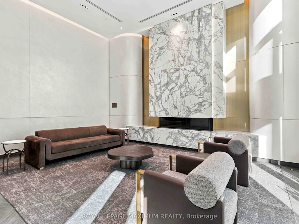
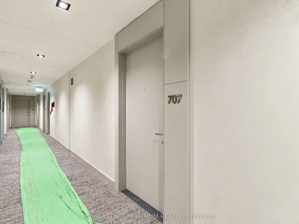
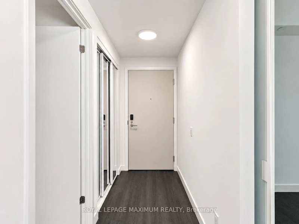
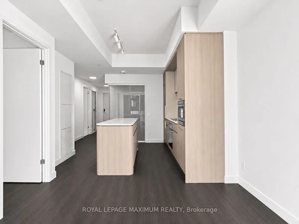
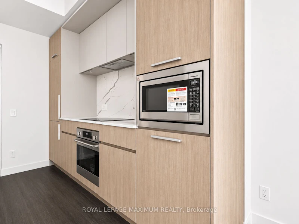
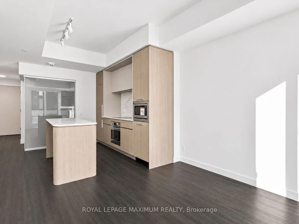
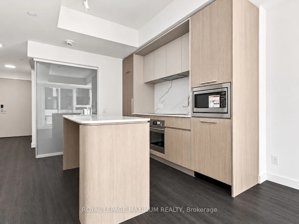
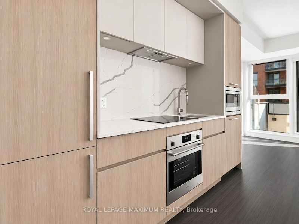
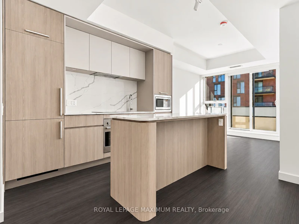
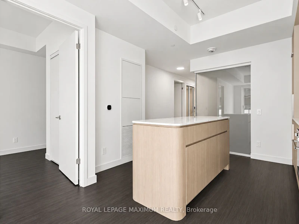
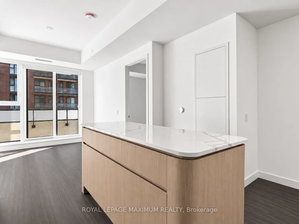
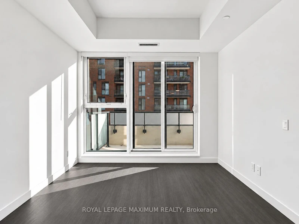
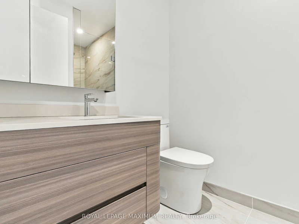
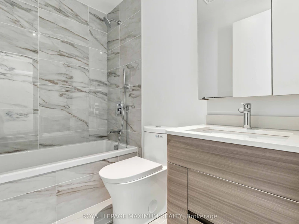
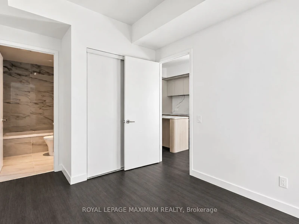
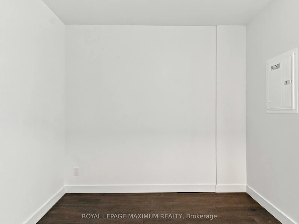
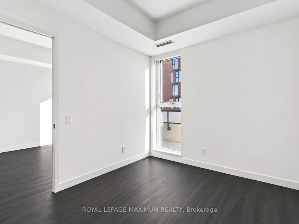
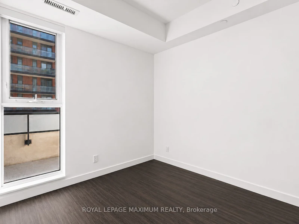
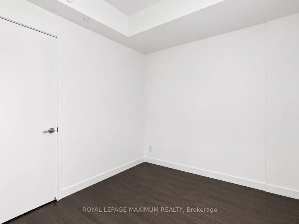
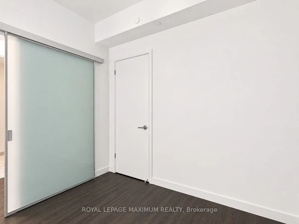
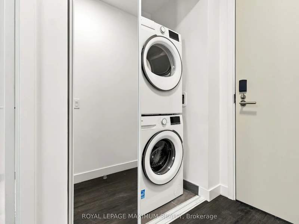
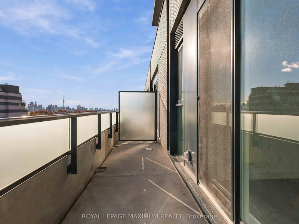
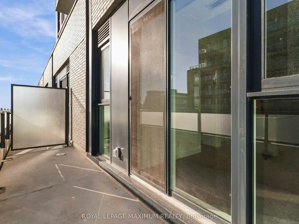
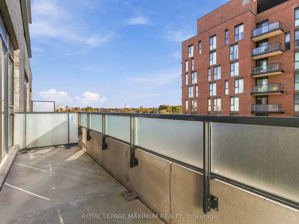
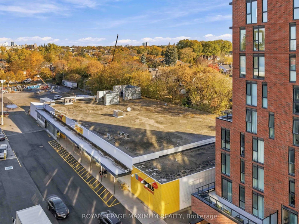
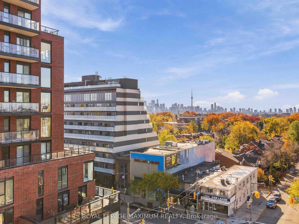
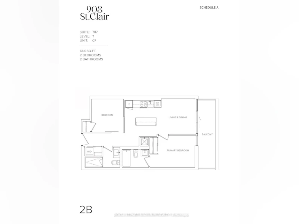
Brand New & Never Lived In! Be the first to call this stunning 2-bedroom, 2-bathroom suite at 908 St. Clair Condos home! Nestled in the heart of Toronto's vibrant St. Clair West neighbourhood, this beautifully designed residence offers a bright and functional open-concept layout with sleek contemporary finishes throughout. The modern kitchen features integrated appliances, quartz countertops, stylish cabinetry, and a spacious centre island, perfect for everyday living and entertaining. Large windows flood the space with natural light, while the private balcony offers the perfect outdoor retreat to enjoy your morning coffee or unwind after a long day. Two well-appointed bedrooms and two full bathrooms provide comfort, privacy, and flexibility. Enjoy access to fantastic building amenities, including a fitness centre, concierge, party room, co-working spaces, and rooftop terrace. Ideally located steps from the St. Clair streetcar, trendy cafés, restaurants, shopping, parks, and everyday essentials. Experience modern urban living in a thriving neighbourhood with everything at your doorstep. A fantastic opportunity to lease a pristine, never-occupied suite. Move in and make it your own!
$2,450
Updated 1 day ago
Call Property Manager

Property Manager
- Phone:
- (416) 324-2626
- Office:
- 416-324-2626
Type
Apt/Condo
Bedrooms
2
Full Bathrooms
2
Features
Ensuite
Air Conditioner
Yes
Pets
Yes-with Restrictions
Days on REW
1 Days
Property Views
0
MLS® Number
C14165092
Source
Toronto Real Estate Board
Oakwood Collegiate Institute
- Public
- 9 - 12
St Alphonsus Catholic School
- Catholic
- JK - 8
McMurrich Junior Public School
- Public
- JK - 6
Winona Drive Senior Public School
- Public
- 7 - 8
St Clare Catholic School
- Catholic
- JK - 8
Rawlinson Community School
- Public
- JK - 8
Humewood Community School
- Public
- JK - 8
Hudson College
- Private
- JK - 12
Wychwood School
- Private
- 1 - 8
Regal Road Junior Public School
- Public
- JK - 6

Thank You!
We really appreciate your help improving our home search experience. Our team will look into this issue as soon as possible.
Close
Call Property Manager
Property Manager
- Phone:
- (416) 324-2626
- Office:
- 416-324-2626





Cities near Wychwood
Neighborhoods near Wychwood
- Casa Loma homes for rent (1.5 km)
- Humewood-Cedarvale homes for rent (1.6 km)
- Dovercourt-Wallace Emerson-Junction homes for rent (1.6 km)
- Oakwood-Vaughan homes for rent (1.7 km)
- Corso Italia-Davenport homes for rent (1.8 km)
- Yorkville homes for rent (1.8 km)
- Palmerston-Little Italy homes for rent (2.1 km)
- Forest Hill South homes for rent (2.2 km)
Check availability
Listing data is subject to copyright, disclaimer, and additional requirements from the data provider. See our Terms of Use for terms applicable to this listing.