4 bedrooms for $3,850/month at MAIN & 2ND FLR-26 Perdita Road, Brampton, ON for Rent - REW
Boost your listing
$3,850/month
Updated 1 day ago

Main & 2nd Flr. - 26 Perdita RoadBrampton, ON, L6Y 6B3

Bram West
  • 4 Bed
  • 3 Bath
  • 2500 - 2999 Sqft
  • Available N/A
Contact
Property Manager
$3,850/month
4 bd • 3 ba • 2500 - 2999 sf

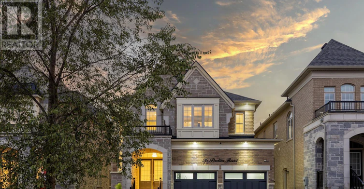
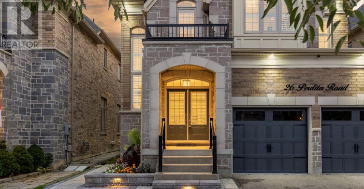
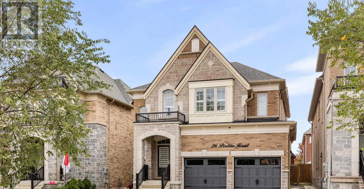
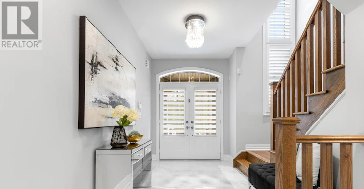
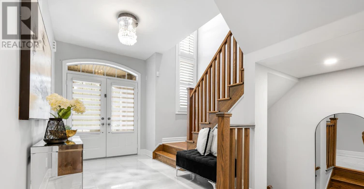
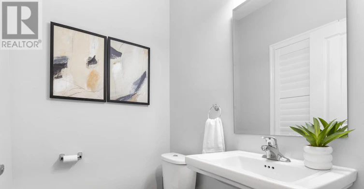
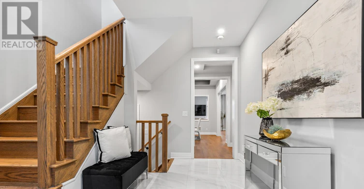
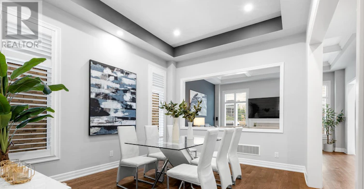
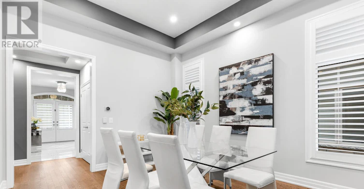
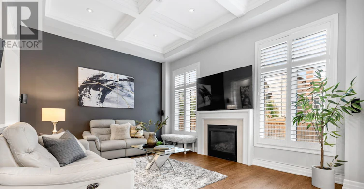
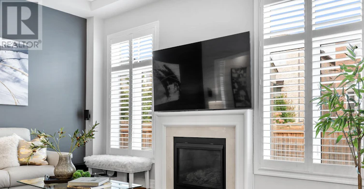
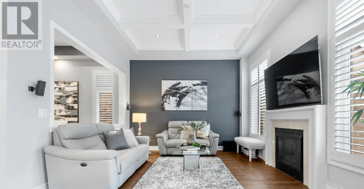
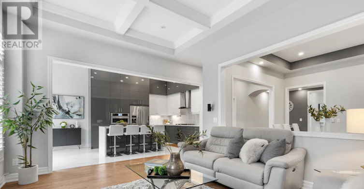
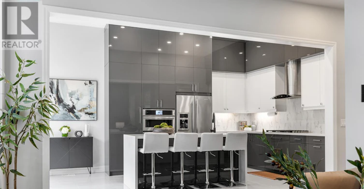
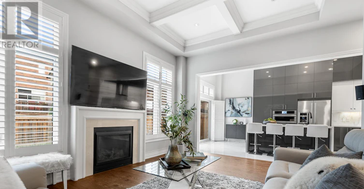
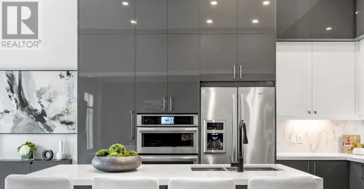
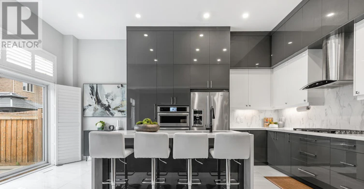
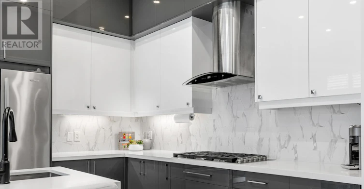
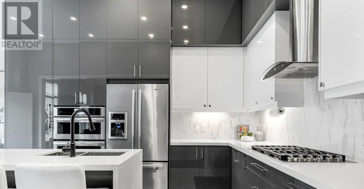
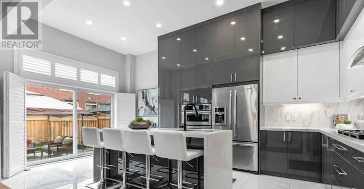
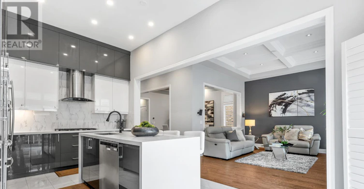
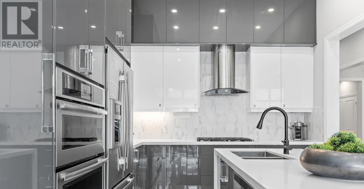
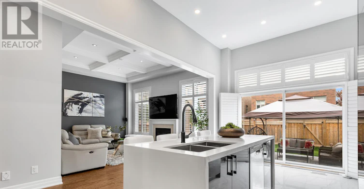
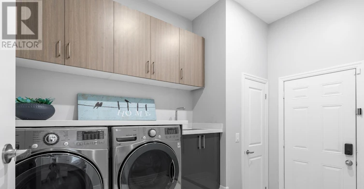
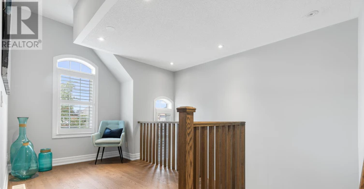
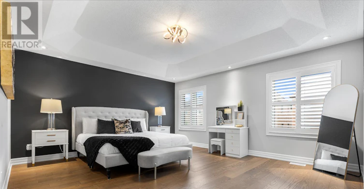
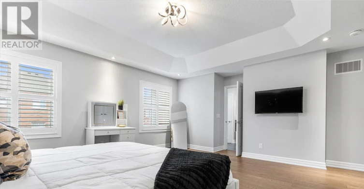
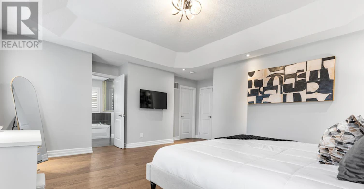
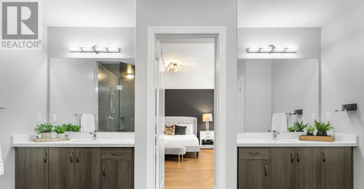
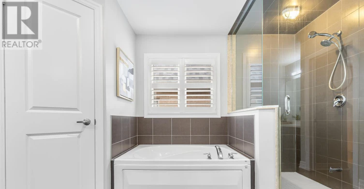
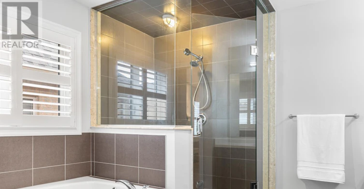
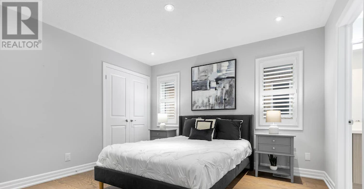
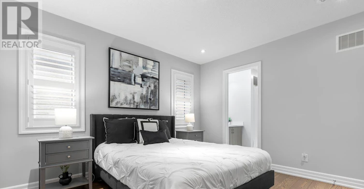
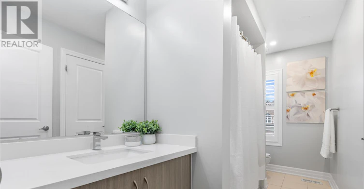
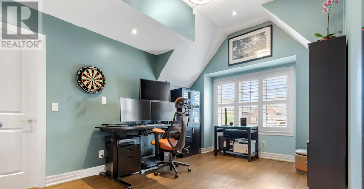
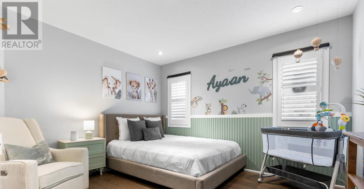
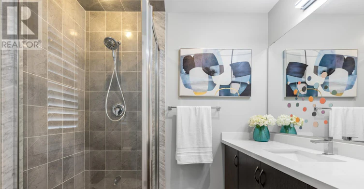
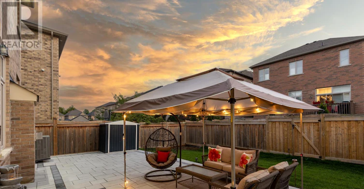
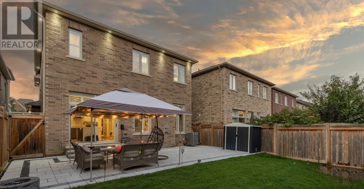
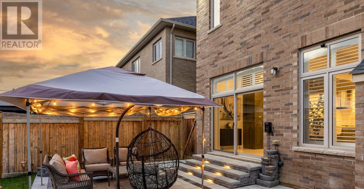
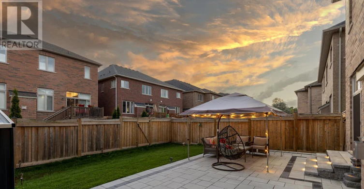
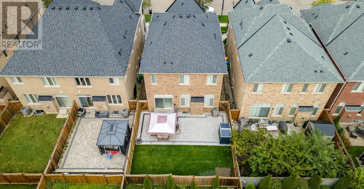
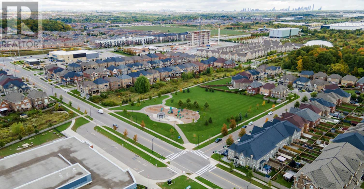
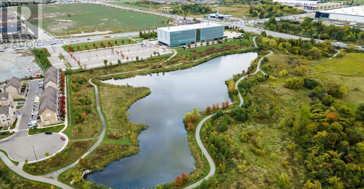
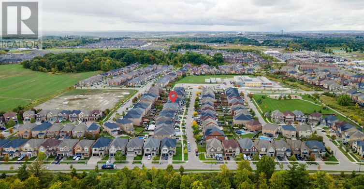
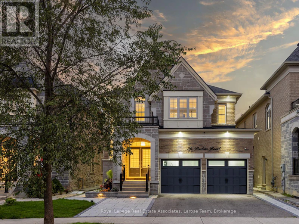
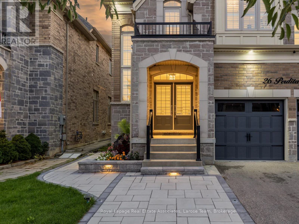
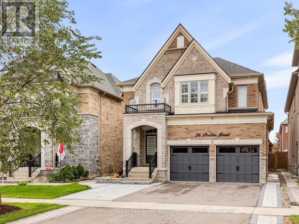
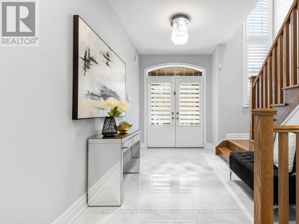
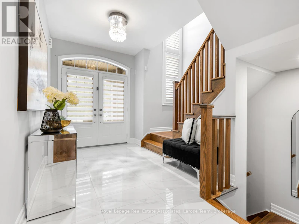
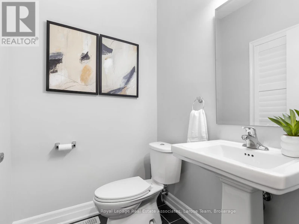
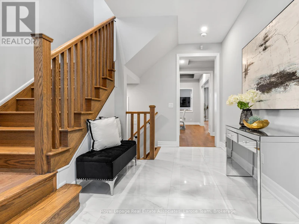
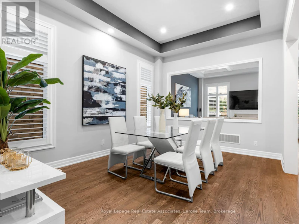
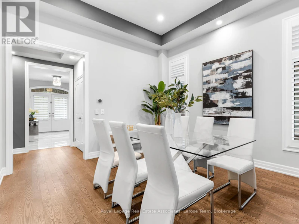
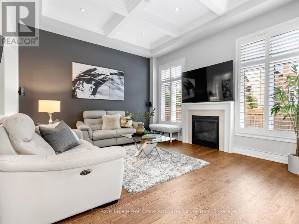
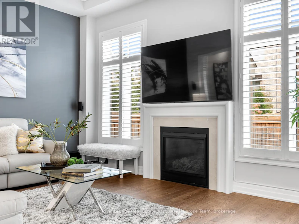
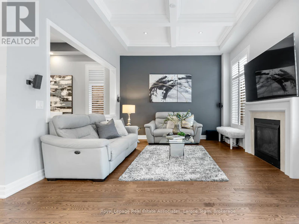
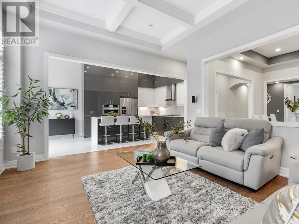
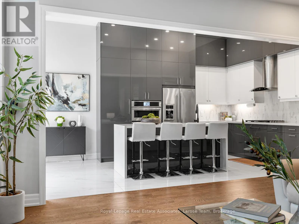
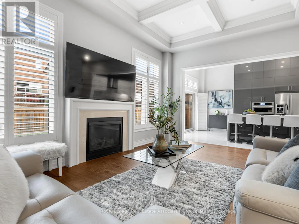
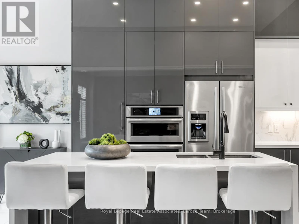
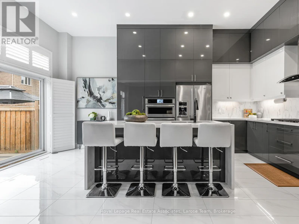
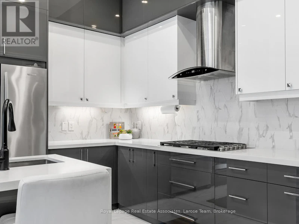
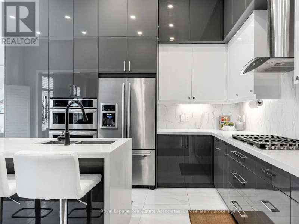
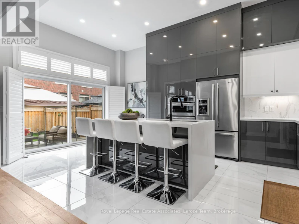
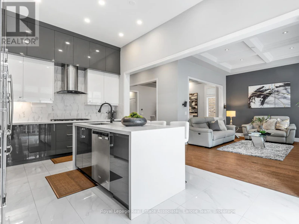
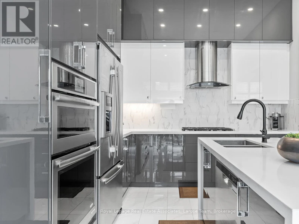
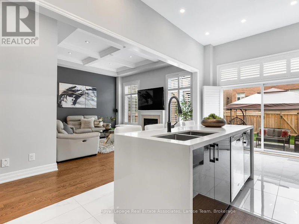
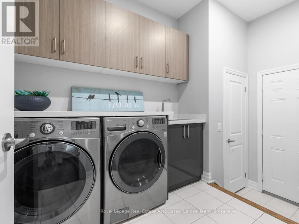
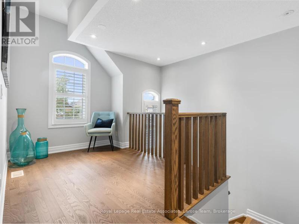
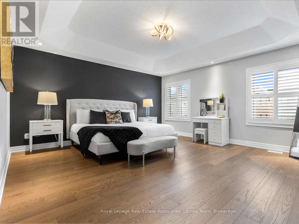
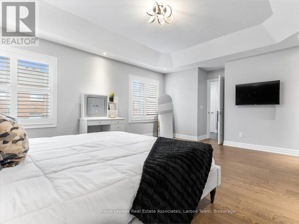
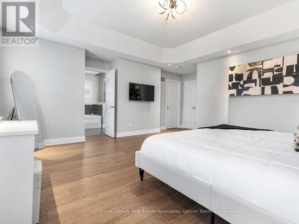
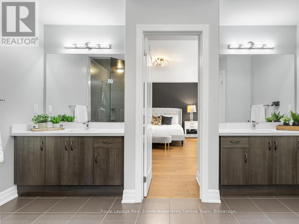
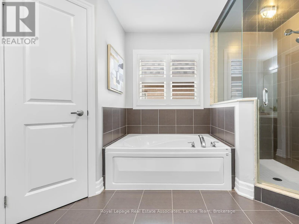
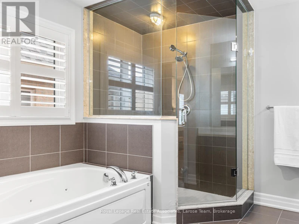
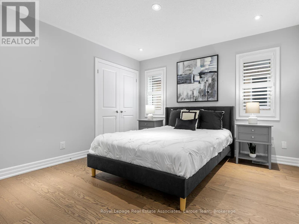
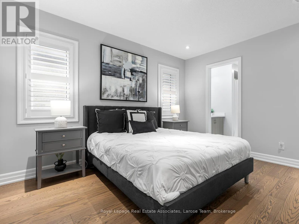
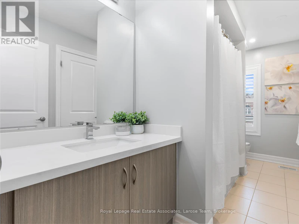
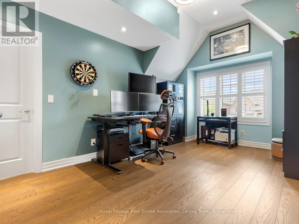
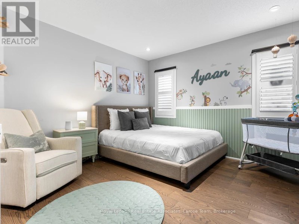
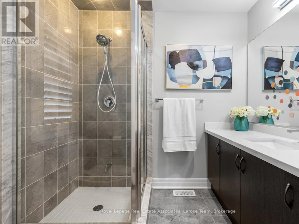
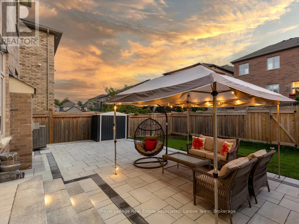
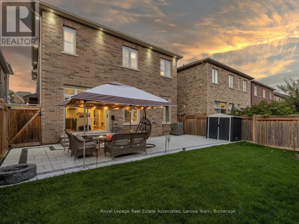
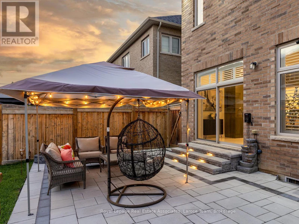
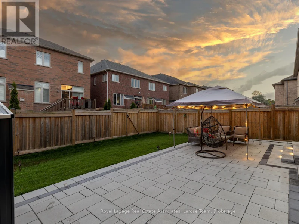
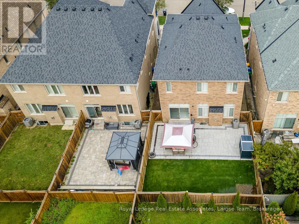
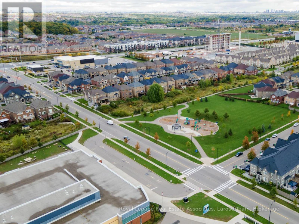
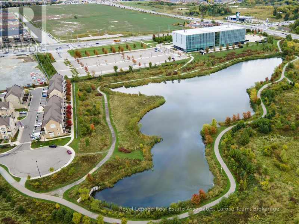
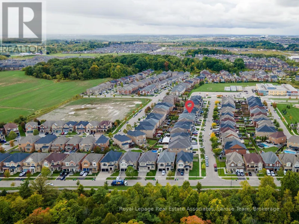
Welcome to 26 Perdita Rd., a stunning detached home in one of Brampton's most sought-after communities! This lease of the Main and 2nd Floor of this beautiful home, offers nearly 2,700 sq. ft. of living space. The tenants who lease the main floor and 2nd floor will have exclusive use of the two car garage and the back yard. **Please Note: The one bedroom basement apartment is tenanted and not available.** The home features 4 elegant bedrooms plus a loft area and 4-bathrooms and combines modern design, functionality, and comfort for the perfect family lifestyle. Step inside through the impressive double-door entry to a sun-filled foyer with 11-ft ceilings on the main floor, elegant engineered hardwood, and expansive windows with California shutters throughout. The open-concept dining room with coffered ceiling and a great room with a gas fireplace and waffle ceiling create the ideal setting for gatherings. The chef-inspired kitchen features quartz countertops, a waterfall island, extended pantry, and premium Jenn Air appliances, with a walkout to a beautifully landscaped backyard. The laundry room is conveniently located on the main floor. On the upper floor, discover four spacious bedrooms, including a luxurious primary retreat with a spa-like ensuite, jacuzzi tub, glass shower, and a large walk-in closet. A versatile loft/office space completes the upper level. Exterior upgrades include all new lighting, interlocking stone in the front and backyard (2025), a fully fenced yard, and a renovated double garage with legal EV charger and tiled floor (2024). The basement apartment has a separate side entrance. Perfectly located near top-rated schools, parks, scenic trails, and plazas with restaurants, shops, and fitness studios. With easy access to Hwy 401 and 407, multiple GO Stations, and premier shopping centres including Toronto Premium Outlets, this home offers the ultimate blend of style, space, and convenience. No Pets and Non Smokers Please. (id:63626)


Home facts and features

Property overview
Type
House
Bedrooms
4
Full Bathrooms
3
Partial Bathrooms
1
Lot Size
38 ft x 109 ft (4187 ft²)
Some sweet, suite features
Features
Carpet Free, Conservation/green belt
Appliances
Alarm System, Central Vacuum, Dryer, Washer, Window Coverings
Fireplaces
1
Parking Spaces
3
Air Conditioner
Yes
Restrictions
Pets
Contact the Manager for information
Property details
Days on REW
3 Days
Property Views
2
MLS® Number
W14163964
Source
Canadian Real Estate Association
Schools nearby
Eldorado Public School
  • Public
  • JK - 8
St. Alphonsa Catholic Elementary School
  • Catholic
  • JK - 8
Huttonville Public School
  • Public
  • JK - 8
Jeunes sans frontières
  • Public
  • 7 - 12
Roberta Bondar Public School
  • Public
  • JK - 8
Churchville Public School
  • Public
  • JK - 8
Copeland Public School
  • Public
  • JK - 5
St. Barbara Elementary School
  • Catholic
  • JK - 8
ÉÉC Ange-Gabriel
  • Catholic
  • JK - 6
Ray Lawson School
  • Public
  • JK - 6
School catchments and distances are intended to be used as reference only. To verify enrolment eligibility for a property, contact the school directly.Report Incorrect Info
Check availability
Property Manager
ROYAL LEPAGE REAL ESTATE ASSOCIATES

View Phone

Move in Date

This site is protected by reCAPTCHA and the Google Privacy Policy and Terms of Service apply.

By proceeding, you consent to receive communications using the methods provided, from REW.ca and our partners about your inquiry and other home-related matters to assist you in your search, but not as a condition of any purchase. Please note that our agent partners are not affiliated with REW Realty.
Other rentals in the area
84 Little Britain Crescent, Brampton, ON, L6Y 6A8
$4,100/month
84 Little Britain Crescent
  • Bram West
  • Brampton
  • 4 bd
  • 4 ba
  • 2500 - 2999 sf
UPPER-42 Attraction Drive, Brampton, ON, L6Y 2Z8
$3,350/month
Upper - 42 Attraction Drive
  • Bram West
  • Brampton
  • 4 bd
  • 3 ba
  • 2000 - 2499 sf
21 Gosling Street, Brampton, ON, L6Y 0T7
$3,400/month
21 Gosling Street
  • Bram West
  • Brampton
  • 4 bd
  • 4 ba
  • 44 x 100
33 Elysian Fields Circle, Brampton, ON, L6Y 6E8
$4,100/month
33 Elysian Fields Circle
  • Bram West
  • Brampton
  • 4 + 1 bd
  • 4 ba
  • 2500 - 3000 sf
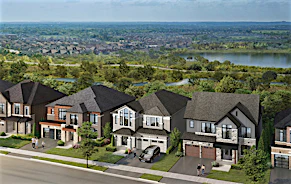
Looking for something new in Brampton
Register Now
The Castle Mile
Cottrelle Boulevard & The Gore Road
  • Bram East
  • Brampton
  • Townhome
  • Move in TBA
Register Now
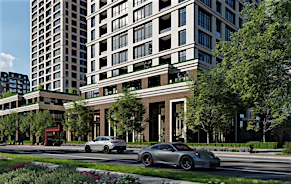
Bristol Place
199 Main Street North
  • Downtown Brampton
  • Brampton
  • Condo
  • Move in 2028
Register Now
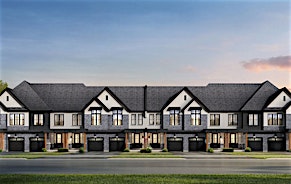
The Castle Mile
Cottrelle Boulevard & The Gore Road
  • Bram East
  • Brampton
  • Townhome
  • Move in TBA
Register Now
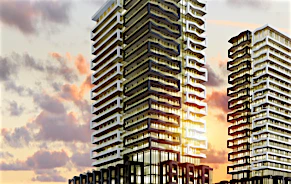
Duo Condos
245 Steeles Avenue West
  • Fletcher's Creek South
  • Brampton
  • Condo
  • Move in 2025
We use cookies and other technologies for functionality, security, and to provide you with a personalized experience on our online services. By continuing to use our online services, you agree to our Privacy Policy and Terms of Use. For information on how to adjust your privacy settings, visit our Cookie Policy.
Dismiss