


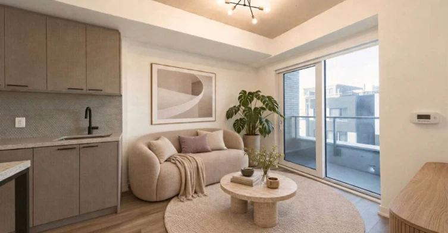
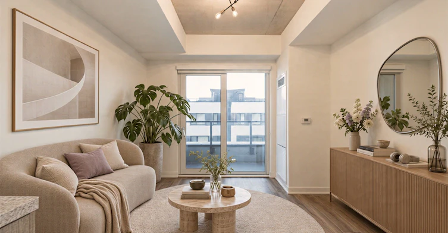
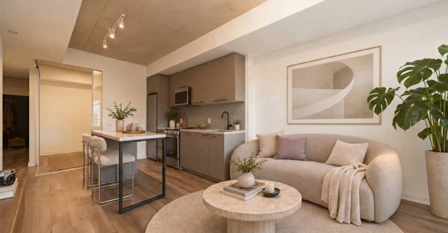
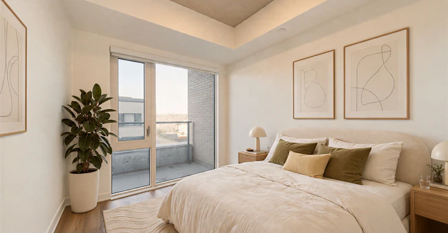


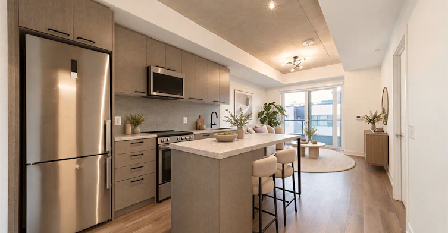
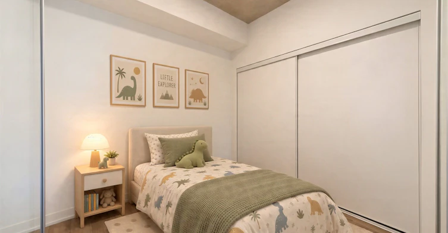
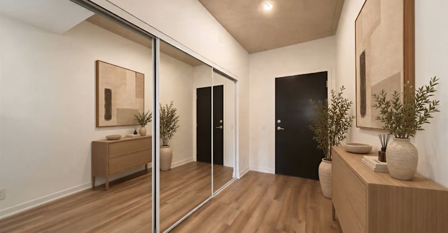
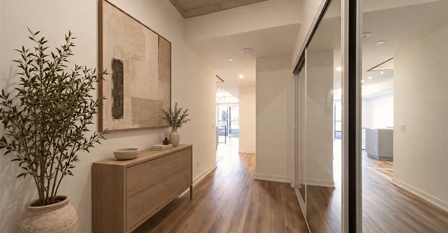

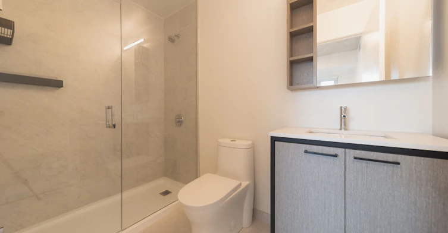
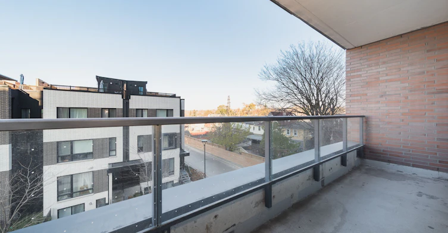
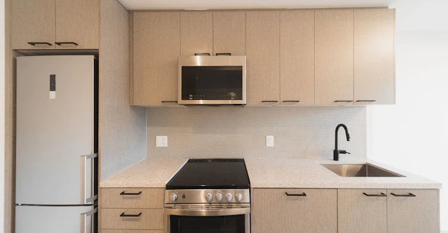
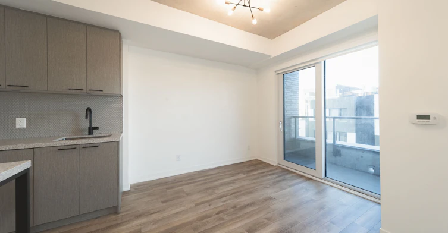
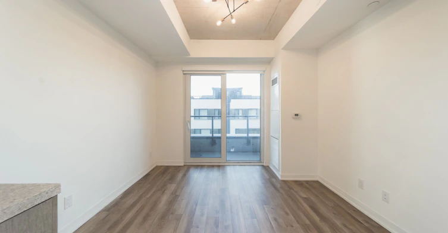

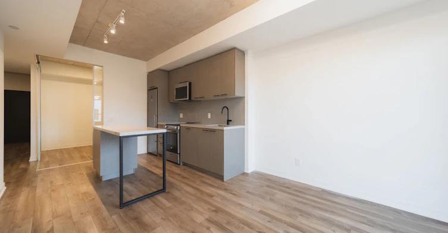

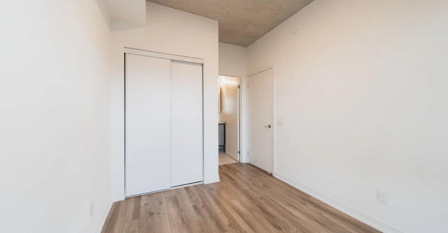

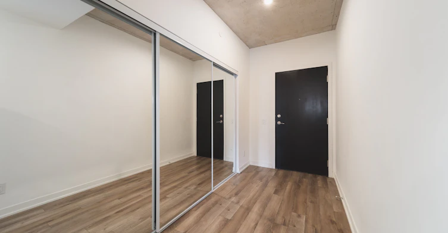
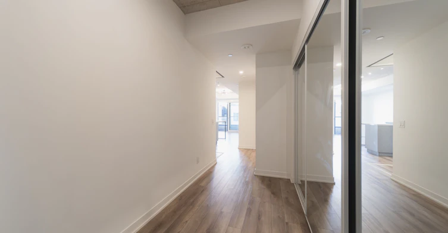
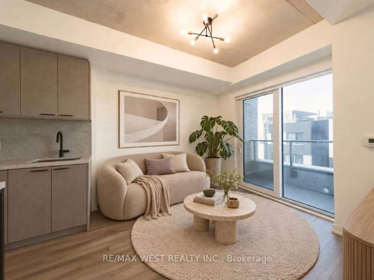
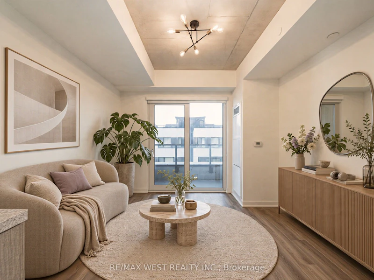


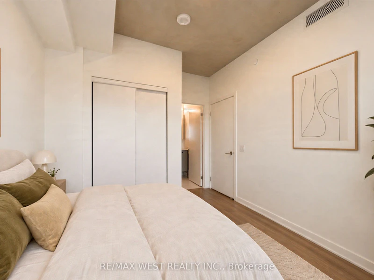
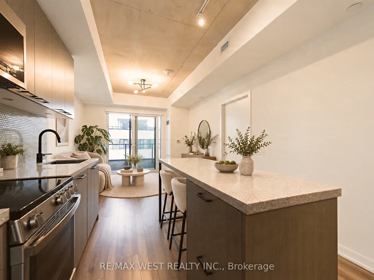
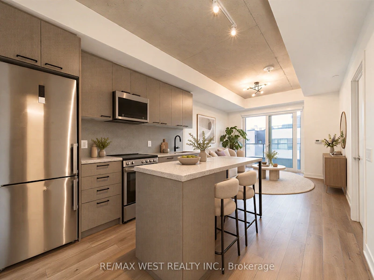

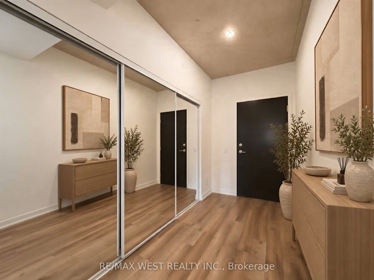
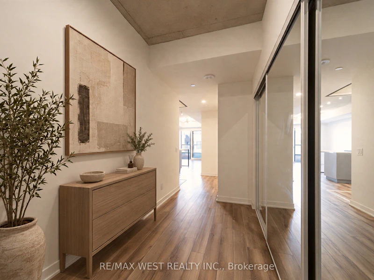


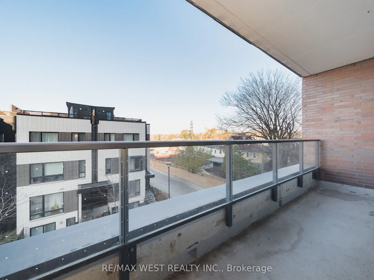
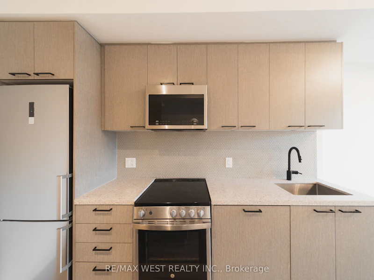
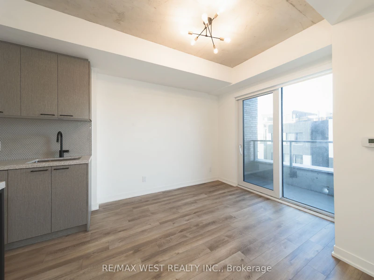
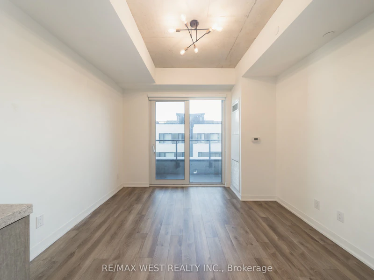
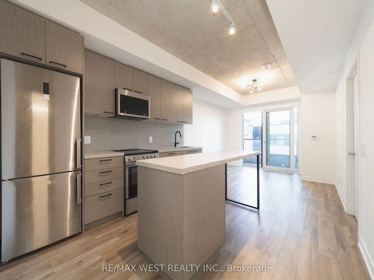

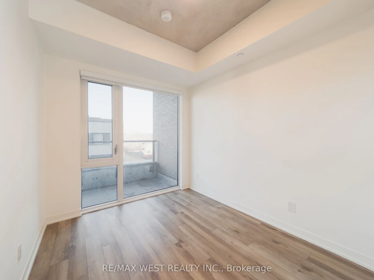
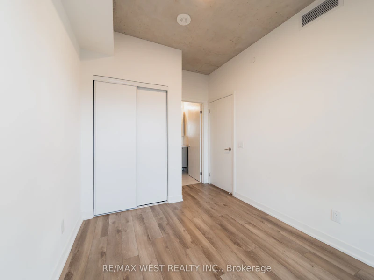
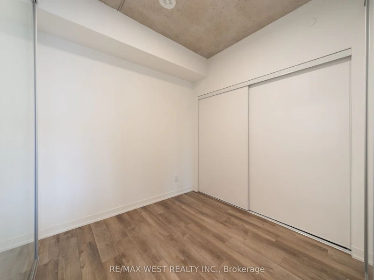

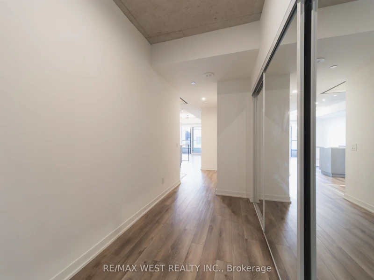
Loft character, a quiet balcony and room to spread out. At 736 sq. ft., Suite 301 at 1808 St. Clair Ave. West is one of the largest two-bedroom suites in the building. The 9.5-foot ceilings and exposed concrete give it a cool loft feel, and the extra-wide entry hall has room for a desk, a bench or extra storage. The kitchen has builder-upgraded cabinets, stone counters, stainless steel appliances and a dining island you can pull up to for dinner. The primary bedroom has its own three-piece ensuite, and the large balcony faces away from St. Clair, giving you a quiet spot for your morning coffee. Reunion Crossing has a fitness centre, a party room with a dining area, a residents' lounge, a rooftop terrace with BBQs, a landscaped courtyard, a kids' play area and a shared workshop with a bike repair station. Pick up the essentials at Stock Yards Village, grab dinner in the Junction or get outside at one of the nearby parks. The St. Clair streetcar makes it easy to get around and connect downtown. Prefer to drive? You've got your own parking spot, plus a locker for the things you'd rather keep out of the suite. Rogers Ignite internet is included, too.
$2,650
Updated about 5 hours ago
301 - 1808 W St Clair AvenueToronto, ON, M6N 0C1
Weston-Pellam Park- 2 Bed
- 2 Bath
- 700 - 799 Sqft
- Available N/A
Call Property Manager

Property Manager
- Phone:
- (647) 830-5210
- Office:
- 416-769-1616
Type
Apt/Condo
Bedrooms
2
Full Bathrooms
2
Features
In-Suite Laundry
Amenities
Building Insurance, Building Maintenance
Parking Spaces
1
Air Conditioner
Yes
Pets
Yes-with Restrictions
Days on REW
1 Days
Property Views
4
MLS® Number
W14198222
Source
Toronto Real Estate Board
Blessed Pope Paul VI Catholic School
- Catholic
- JK - 8
General Mercer Junior Public School
- Public
- JK - 6
St Matthew Catholic School
- Catholic
- JK - 8
St Josaphat Catholic School
- Catholic
- JK - 8
Charles-Sauriol School
- Public
- JK - 8
St Rita Catholic School
- Catholic
- JK - 8
Lucy McCormick Sr School
- Public
- 1 - 8
Great Lakes College of Toronto, The
- Private
- 9 - 12
St Nicholas of Bari Catholic School
- Catholic
- JK - 8
F H Miller Junior Public School
- Public
- JK - 6

Thank You!
We really appreciate your help improving our home search experience. Our team will look into this issue as soon as possible.
Close
Call Property Manager
Property Manager
- Phone:
- (647) 830-5210
- Office:
- 416-769-1616




Cities near Weston-Pellam Park
Neighborhoods near Weston-Pellam Park
- Corso Italia-Davenport homes for rent (1.1 km)
- Junction Area homes for rent (1.1 km)
- Keelesdale-Eglinton West homes for rent (1.6 km)
- Caledonia-Fairbank homes for rent (1.7 km)
- High Park North homes for rent (1.9 km)
- Dovercourt-Wallace Emerson-Junction homes for rent (2.0 km)
- Oakwood-Vaughan homes for rent (2.3 km)
- Runnymede-Bloor West Village homes for rent (2.6 km)
Check availability
Listing data is subject to copyright, disclaimer, and additional requirements from the data provider. See our Terms of Use for terms applicable to this listing.