


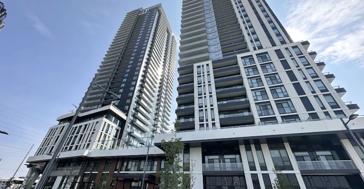
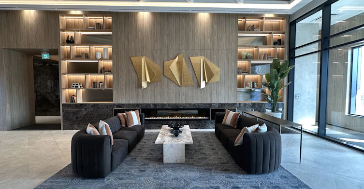
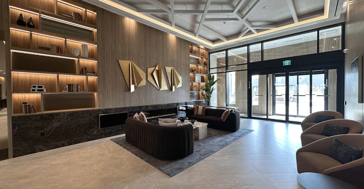
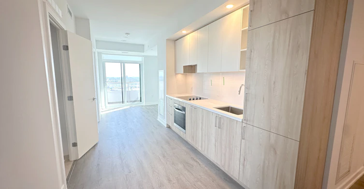
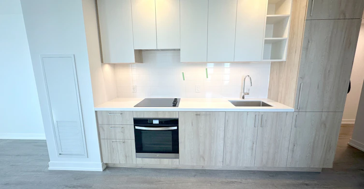
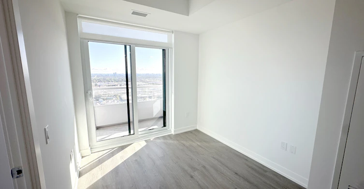
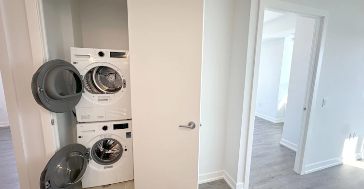
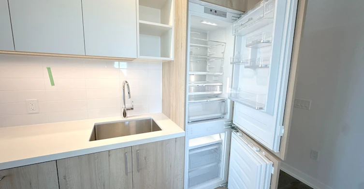
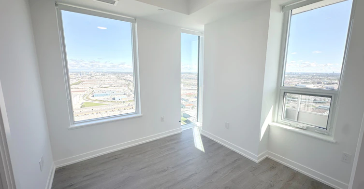
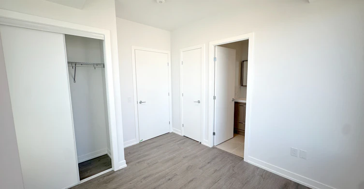
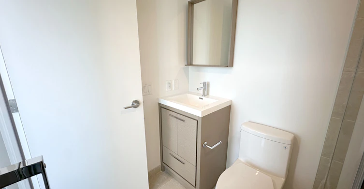
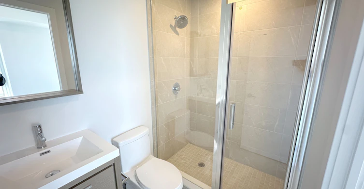
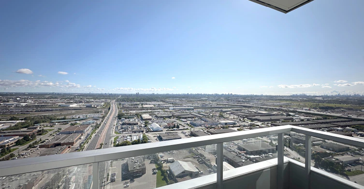
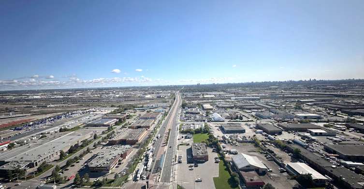
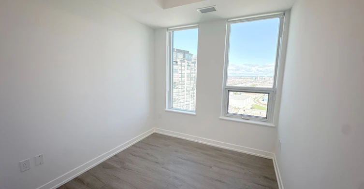
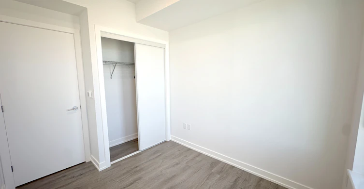
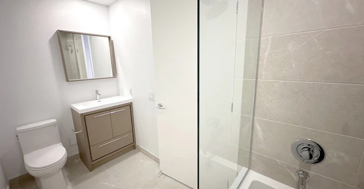
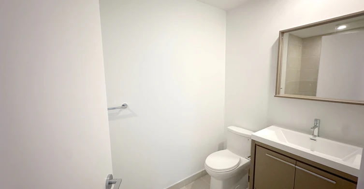
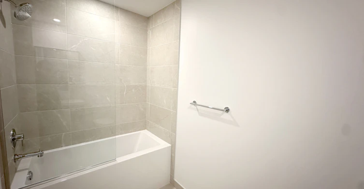
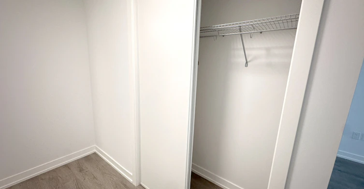
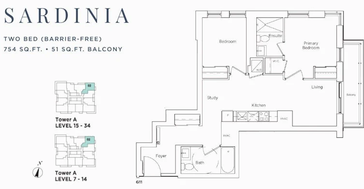
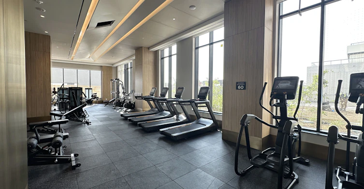
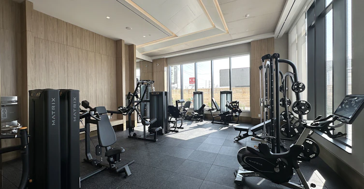
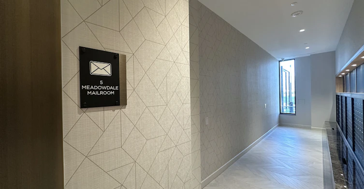
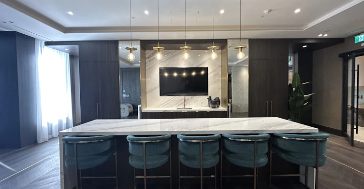
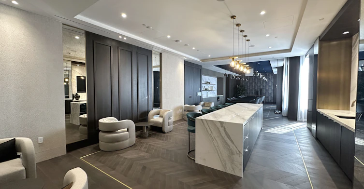
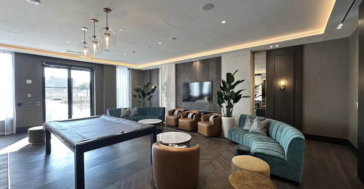
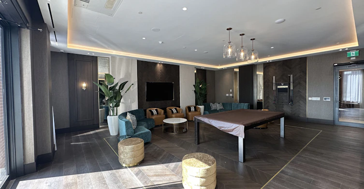
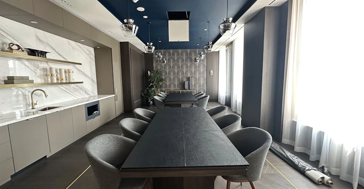
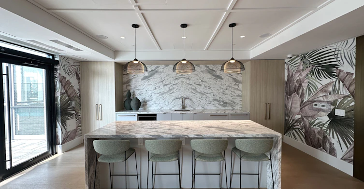
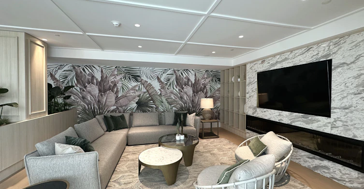
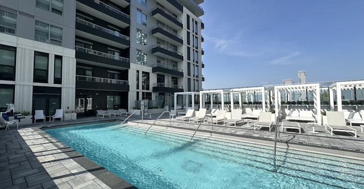
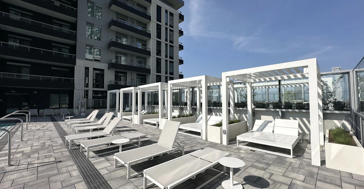
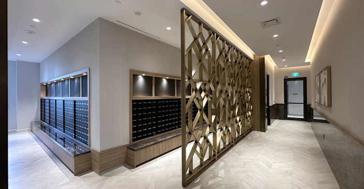
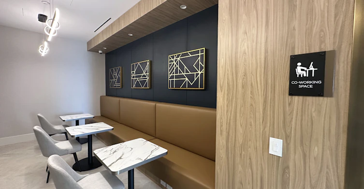
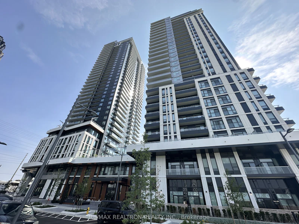
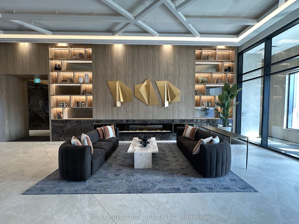
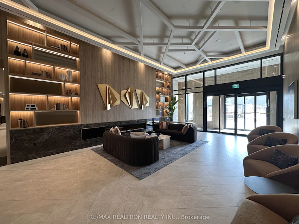
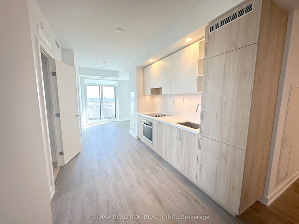
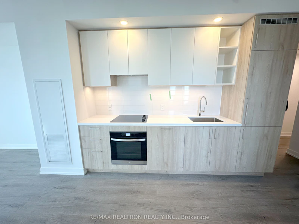
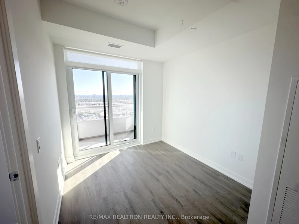
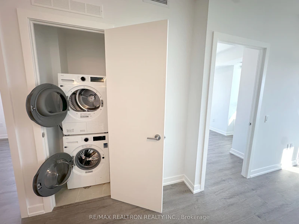
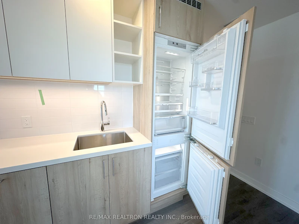
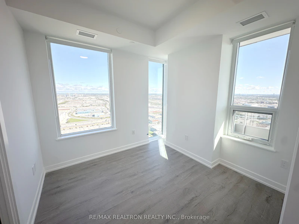
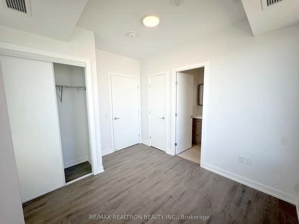
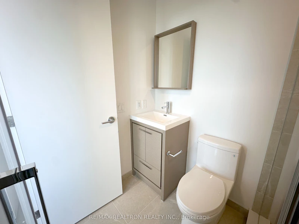
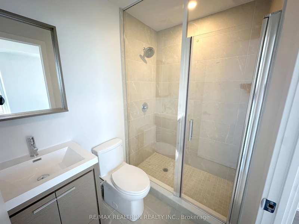
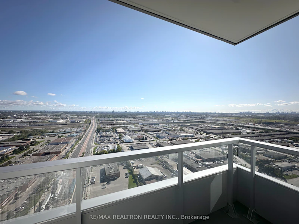
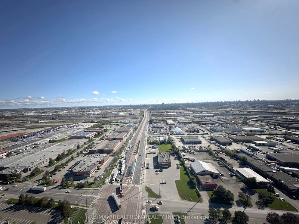
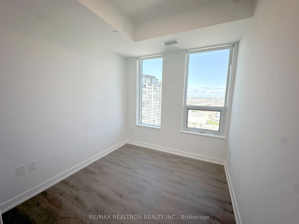
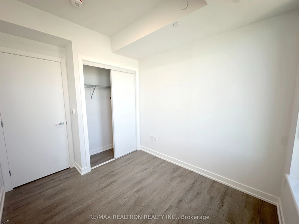
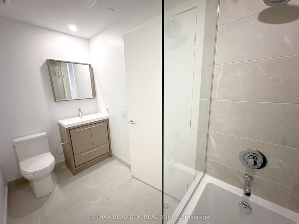
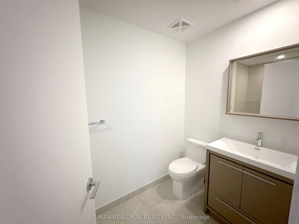
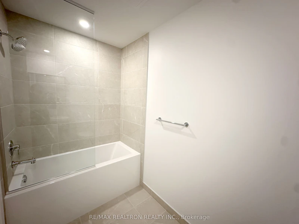
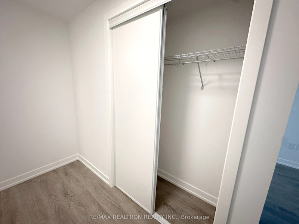
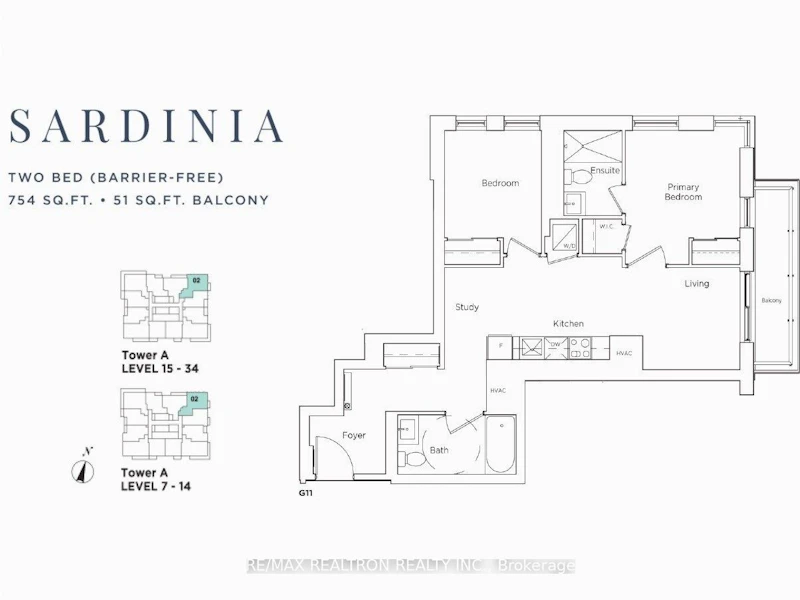
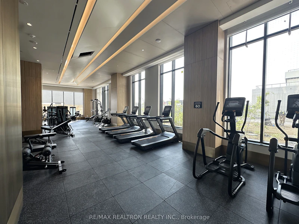
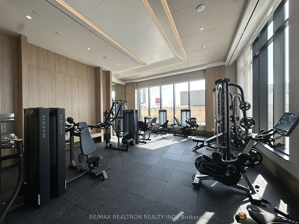
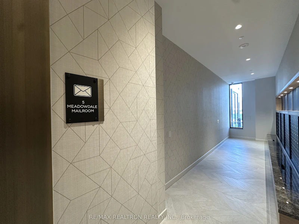
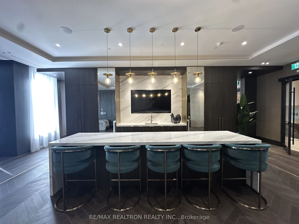
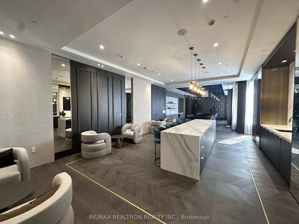
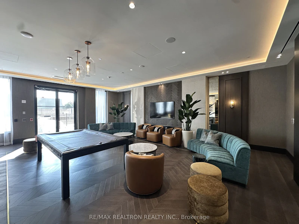
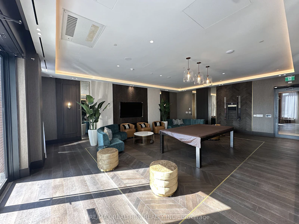
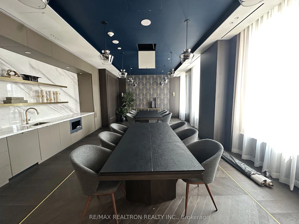
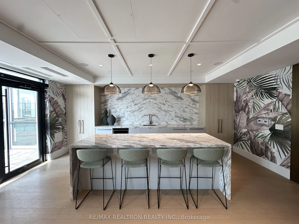
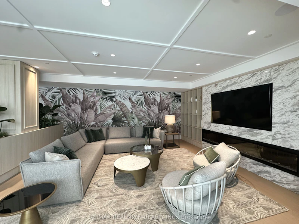
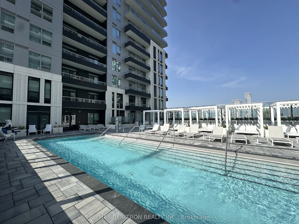
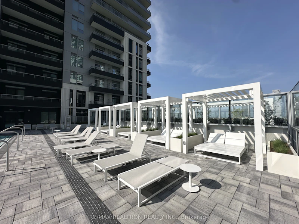
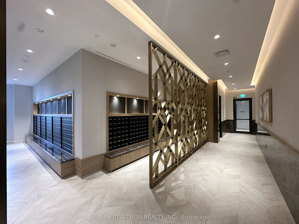
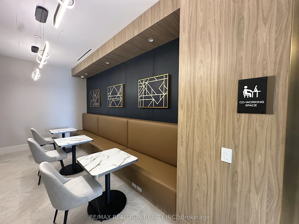
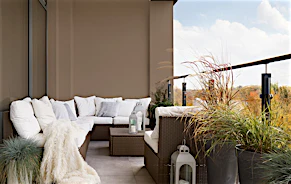
Brand-New 2-Bedroom Corner Unit with Breathtaking, Unobstructed Views! Situated on a higher floor, this stunning residence boasts spectacular, clear, unobstructed views, offering an exceptional sense of openness, privacy, and abundant natural light. Featuring a thoughtfully designed 754 sq. ft. layout plus a 51 sq. ft. balcony, this bright and spacious corner unit showcases large windows in both bedrooms and a stylish, modern interior. Ideally located just steps from Vaughan Metropolitan Centre (VMC) Subway Station, Viva Transit, and major transit connections, with easy access to Highways 400, 407, and 7, surrounded by shopping, restaurants, cafes, entertainment, parks, Costco, IKEA, and York University. Enjoy exceptional resort-style amenities, including a state-of-the-art fitness centre, outdoor pool, lounge areas, terrace, BBQ and outdoor dining spaces, golf simulator, party lounge, and dedicated co-working and study areas. A rare opportunity to enjoy brand-new contemporary living with stunning, unobstructed views in one of Vaughan's most vibrant and rapidly growing communities!
$2,850
Updated about 11 hours ago
Call Property Manager

Property Manager
- Phone:
- 514-583-9859
- Office:
- 416-222-8600
Type
Apt/Condo
Bedrooms
2
Full Bathrooms
2
Features
In-Suite Laundry, Public Transit, Security Guard
Amenities
Bike Storage, Building Insurance, Common Elements, Gym, Party Room/Meeting Room, Recreation Room, Visitor Parking
Parking Spaces
1
Air Conditioner
Yes
Swimming Pool
Yes
Pets
Yes-with Restrictions
Days on REW
1 Days
Property Views
0
MLS® Number
N14161242
Source
Toronto Real Estate Board
Ontario eSchool
- Private
- 9 - 12
King Heights Academy
- Private
- Pre-K - 8
Matrix Academy
- Private
- 1 - 8
Blue Willow Public School
- Public
- JK - 8
Woodbridge Montessori
- Private
- JK - 8
Glen Shields School
- Public
- JK - 8
St Augustine Catholic School
- Catholic
- JK - 8
Our Lady of the Rosary Catholic Elementary School
- Catholic
- JK - 8
St John Bosco Catholic Elementary School
- Catholic
- JK - 8
St Gabriel the Archangel Catholic Elementary School
- Catholic
- JK - 8

Thank You!
We really appreciate your help improving our home search experience. Our team will look into this issue as soon as possible.
Close
Call Property Manager
Property Manager
- Phone:
- 514-583-9859
- Office:
- 416-222-8600



Cities near Concord
Neighborhoods near Concord
- Glen Shields homes for rent (2.7 km)
- Vaughan Corporate Centre homes for rent (2.8 km)
- Beverley Glen homes for rent (3.8 km)
- Brownridge homes for rent (4.0 km)
- Lakeview Estates homes for rent (4.4 km)
- East Woodbridge homes for rent (4.7 km)
- Black Creek homes for rent (4.8 km)
- York University Heights homes for rent (4.9 km)
Check availability
Listing data is subject to copyright, disclaimer, and additional requirements from the data provider. See our Terms of Use for terms applicable to this listing.