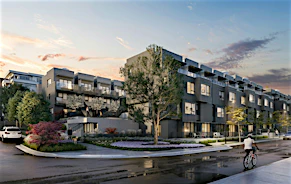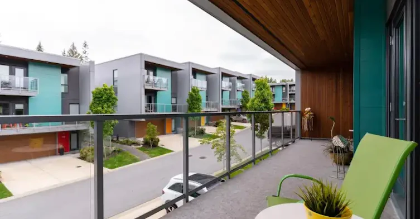
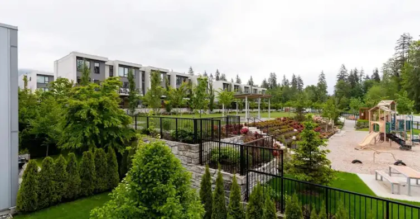
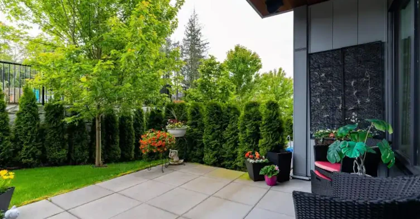
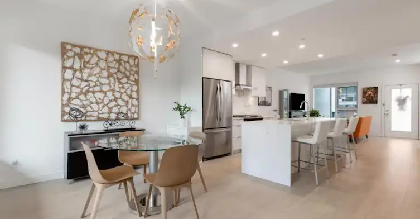
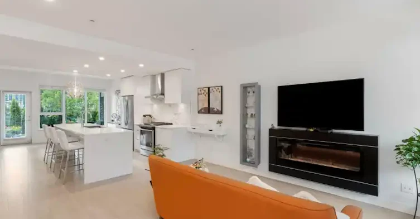
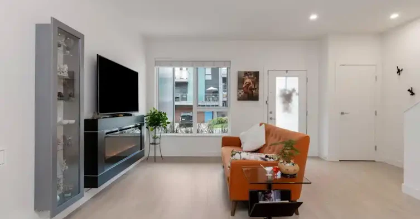
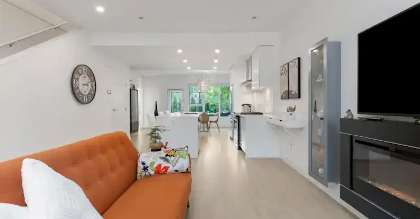
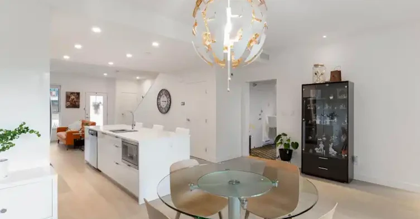
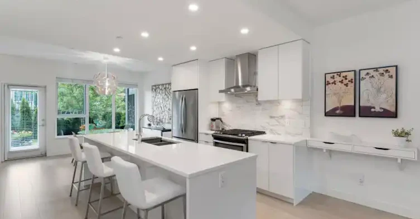
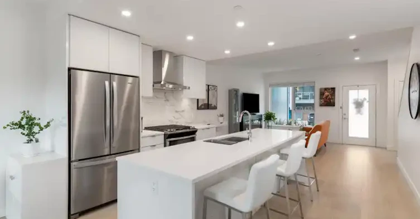
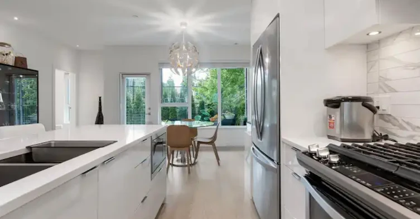
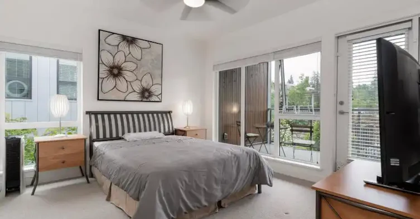
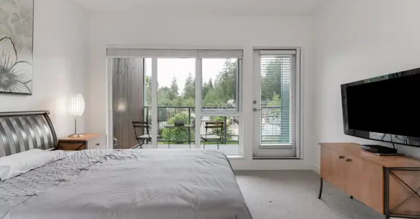
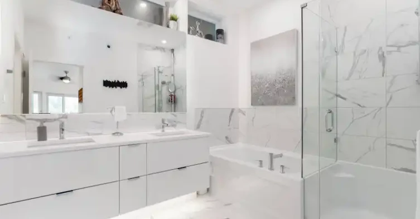
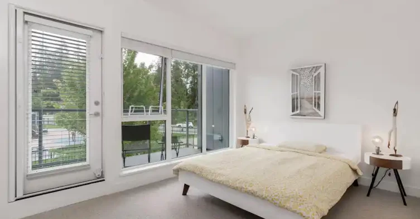
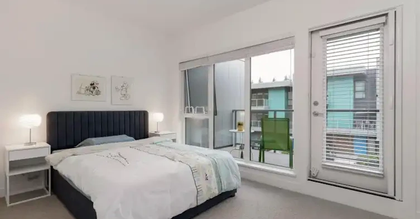
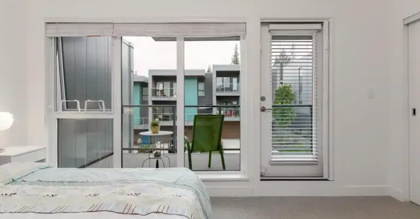
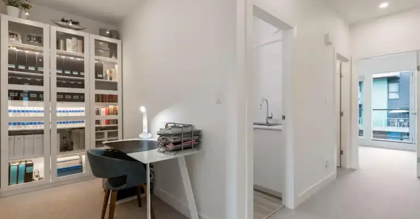
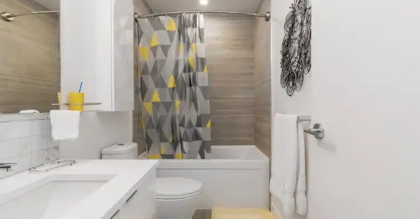
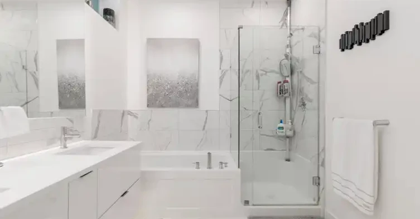
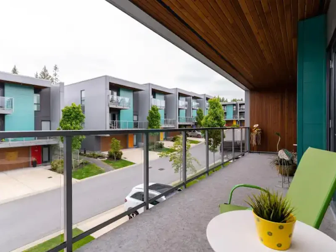
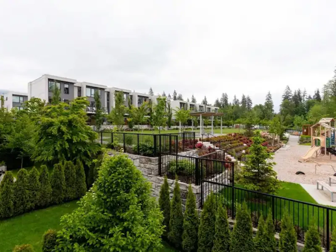
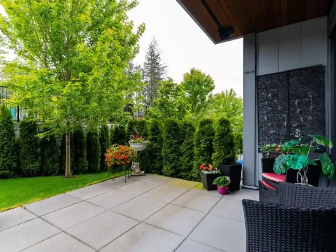
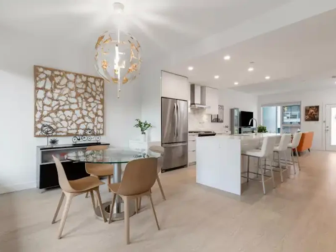
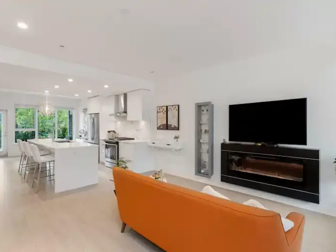
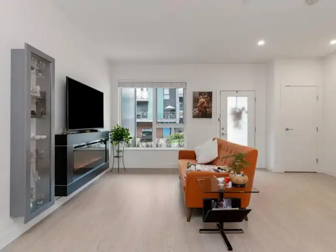
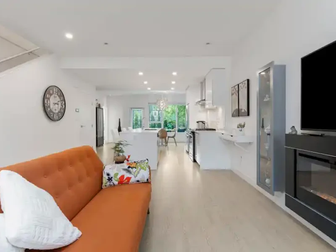
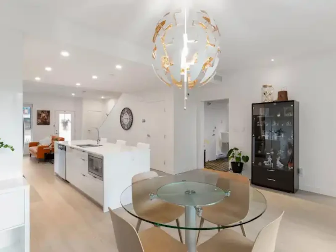
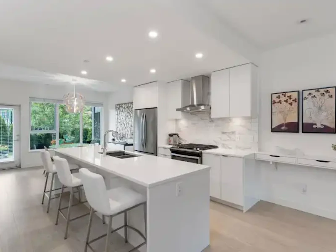
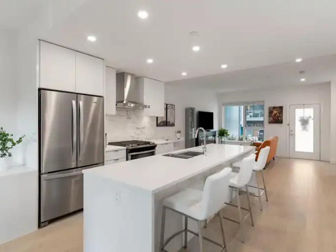
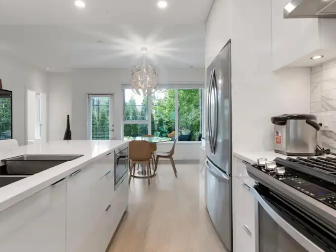
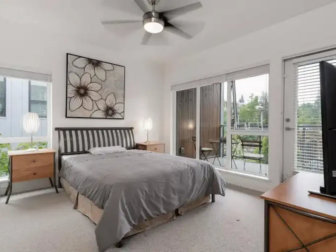
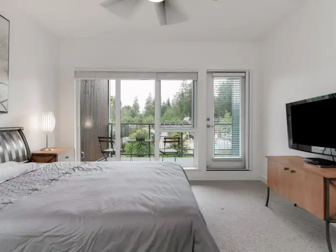
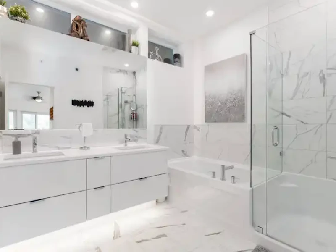
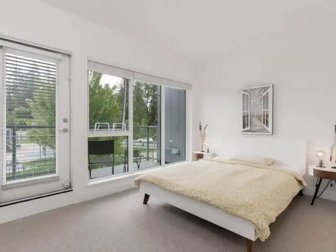
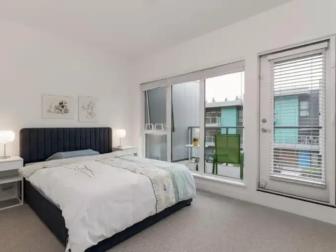
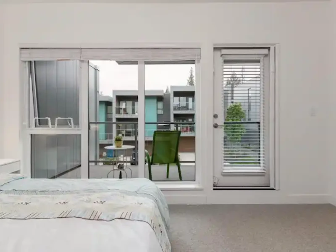
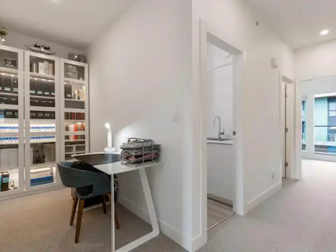
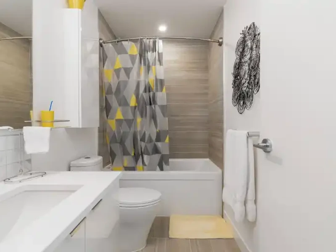
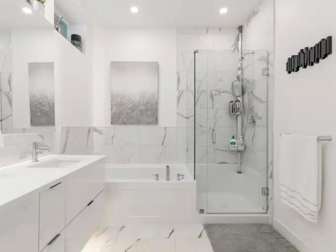

CORNER 3BED+DEN+2.5 BATH TH feels more like a house. This plan inc 3 outdoor areas spanning full width of the home, 2 which overlook into central courtyard. The spacious main floor inc. 9 ceilings, sleek fireplace, chef s kitchen w/high end SS appliances, gas stove, full height cabs, pantry, quartz counters, breakfast island & powder room. Dining extends out to the ground floor patio w/fenced backyard, privacy hedges & plenty of room for entertaining & bbq
Home facts and features
Type
Townhouse
Bedrooms
3
Full Bathrooms
2
Pets
Pets Allowed
Days on REW
1 Days
Property Views
0
Source
Rent Board