2 bedrooms for $2,750 at 506-5081 Hurontario Street W, Mississauga, ON for Rent - REW
Boost your listing
$2,750
Updated about 5 hours ago

506 - 5081 W Hurontario StreetMississauga, ON, L4Z 3X7

Hurontario
  • 2 Bed
  • 2 Bath
  • 800 - 899 Sqft
  • Available N/A
Contact
Property Manager
$2,750
2 bd • 2 ba • 800 - 899 sf

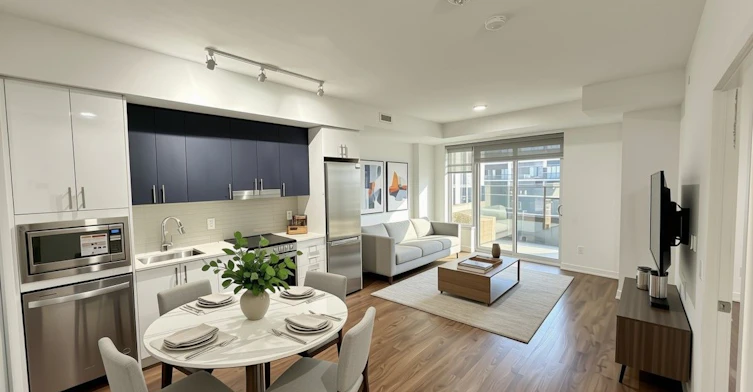
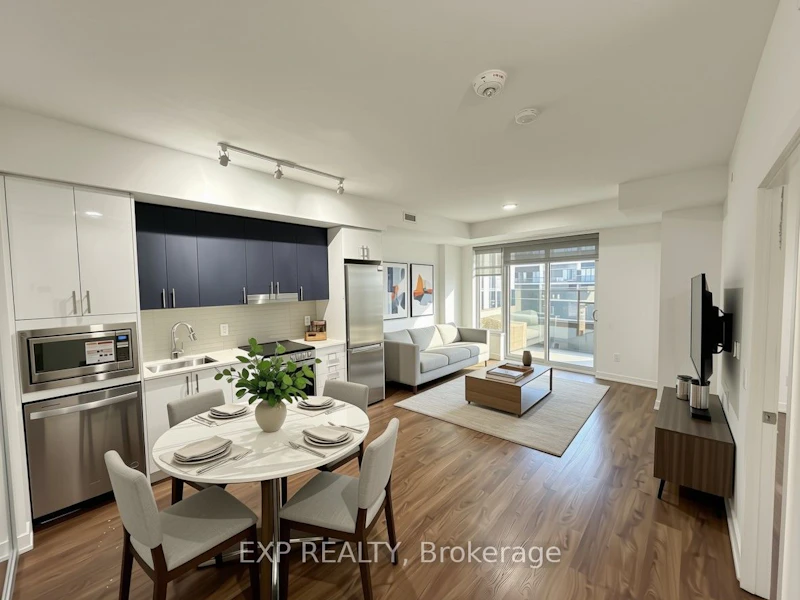
Built by Solmar Developments, the renowned Edge Towers offers luxurious living in the heart of Mississauga. Welcome to this beautiful 2-bedroom, 2-bathroom corner suite featuring a spacious living area and a private balcony. The modern and elegant kitchen boasts 9-foot ceilings, quartz countertops, a stylish backsplash, and an upgraded stove. The primary bedroom features two generously sized windows, allowing plenty of natural light, while the spacious second bedroom offers a well-sized closet. Additional features include central vacuum and 24-hour security. Conveniently located within walking distance to Square One Shopping Centre, the library, the Living Arts Centre, and the main bus terminal, with easy access to Highways QEW and 403. Don't miss this exceptional opportunity to enjoy luxury living at Edge Towers!


Home facts and features

Property overview
Type
Apt/Condo
Bedrooms
2
Full Bathrooms
2
Year Built
Built in 2026 (0 yrs old)
Some sweet, suite features
Features
Arts Centre, Hospital, In-Suite Laundry, Library, Public Transit, Rec./Commun.Centre
Amenities
Bike Storage, Building Maintenance, Concierge, Elevator, Exercise Room, Game Room, Gym
Parking Spaces
1
Air Conditioner
Yes
Restrictions
Pets
Not allowed
Property details
Days on REW
1 Days
Property Views
0
MLS® Number
W14160814
Source
Toronto Real Estate Board
Building Information
Mississauga Square Condominiums, Apt/Condo in Hurontario
Mississauga Square Condominiums at 5081 Hurontario street is enorth of Square One, Plaza’s Mississauga Square is waiting for you to call it home. Beyond access to world-class amenities, you’ll find yourself strategically located. Near the proposed Hurontario LRT, and between highways 401 and 403, you’re easily connected to everything the GTA has to offer.
Units:
404
Floors:
33
Built in:
2020
Active Listings:
1
Schools nearby
Cooksville Creek Public School
  • Public
  • JK - 6
St Jude School
  • Catholic
  • JK - 8
St Hilary Elementary School
  • Catholic
  • JK - 8
Nahani Way Public School
  • Public
  • JK - 6
Bristol Road Middle School
  • Public
  • 6 - 8
St Francis Xavier Secondary School
  • Catholic
  • 9 - 12
Fairwind Senior Public School
  • Public
  • 6 - 8
St Pio of Pietrelcina Elementary School
  • Catholic
  • JK - 8
St Matthew School
  • Catholic
  • JK - 8
Barondale Public School
  • Public
  • JK - 6
School catchments and distances are intended to be used as reference only. To verify enrolment eligibility for a property, contact the school directly.Report Incorrect Info
Check availability
Property Manager
EXP REALTY

View Phone

Other rentals in the area
Basement-671 Ceremonial Drive, Mississauga, ON, L5R 3H9
$1,950/month
Basement - 671 Ceremonial Drive
  • Hurontario
  • Mississauga
  • 2 bd
  • 1 ba
  • 39 x 109
2103-8 Nahani Way, Mississauga, ON, L4Z 0C6
$2,550
2103 - 8 Nahani Way
  • Hurontario
  • Mississauga
  • 2 bd
  • 2 ba
  • 700 - 799 sf
2202-4470 Tucana Court, Mississauga, ON, L5R 3K8
$2,899/month
2202 - 4470 Tucana Court
  • Hurontario
  • Mississauga
  • 2 bd
  • 2 ba
  • 900 - 998 sf
3403-8 Nahani Way, Mississauga, ON, L4Z 0C6
$2,600
3403 - 8 Nahani Way
  • Hurontario
  • Mississauga
  • 2 bd
  • 2 ba
  • 700 - 799 sf
Looking for something new in Mississauga
Coming Soon
Connecting Cooksville
Hillcrest |Hurontario Avenue|Street
  • Cooksville
  • Mississauga
  • Condo
  • Move in TBA
Coming Soon
6611 Second Line West
  • Meadowvale Village
  • Mississauga
  • Townhome
  • Move in TBA
Register Now
46 Park Street East Condos
46 Park Street East
  • Port Credit
  • Mississauga
  • Condo
  • Move in TBA
Coming Soon
The Residences of Gordon Woods
2120 Hurontario Street
  • Cooksville
  • Mississauga
  • Condo
  • Move in TBA
Listing data is subject to copyright, disclaimer, and additional requirements from the data provider. See our Terms of Use for terms applicable to this listing.
We use cookies and other technologies for functionality, security, and to provide you with a personalized experience on our online services. By continuing to use our online services, you agree to our Privacy Policy and Terms of Use. For information on how to adjust your privacy settings, visit our Cookie Policy.
Dismiss