2 bedrooms for $3,900/month at 413-2250 Commercial Drive, Vancouver, BC for Rent - REW
Boost your listing
$3,900/month
Updated 2 days ago

413 - 2250 Commercial DriveVancouver, BC, V5N 5P9

Grandview East
  • 2 Bed
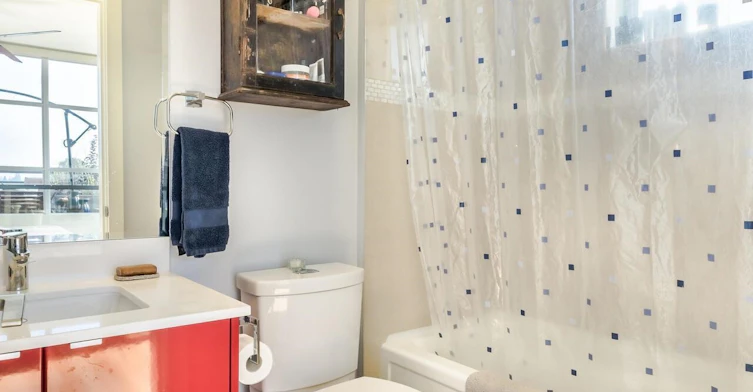
  • 2 Bath
  • 1000 Sqft
  • Available Dec 1
Contact
Property Manager
$3,900/month
2 bd • 2 ba • 1000 sf

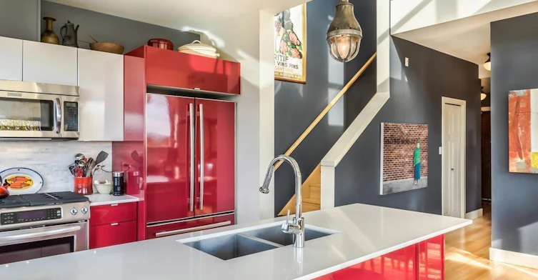
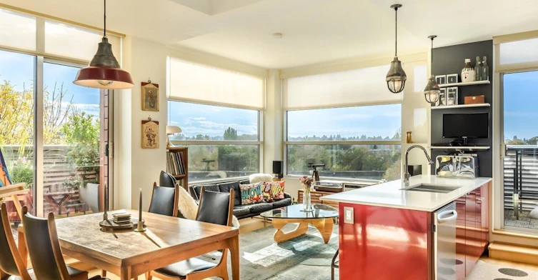
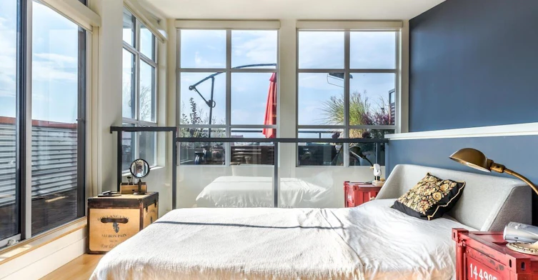
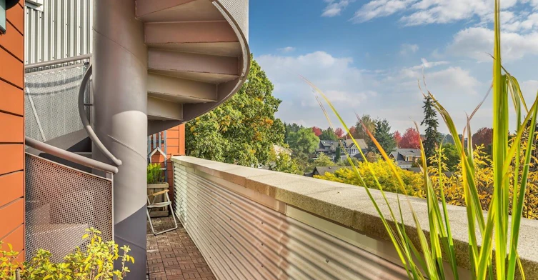
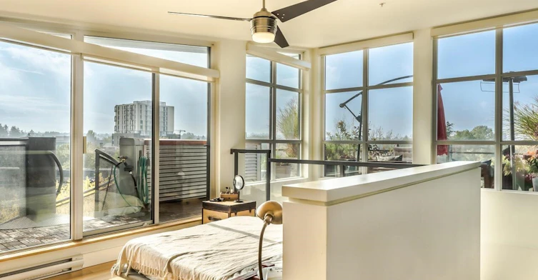
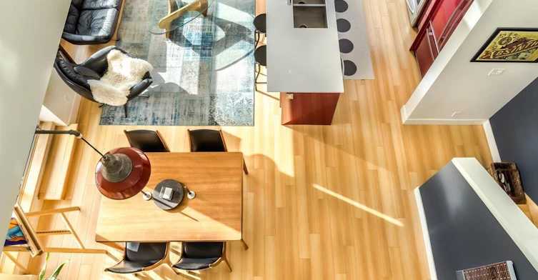
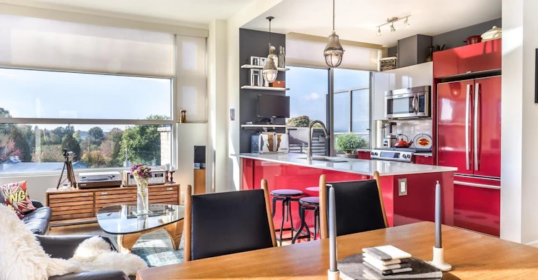
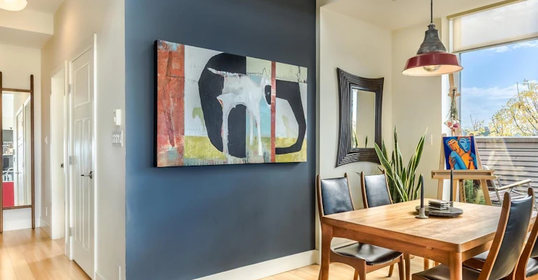
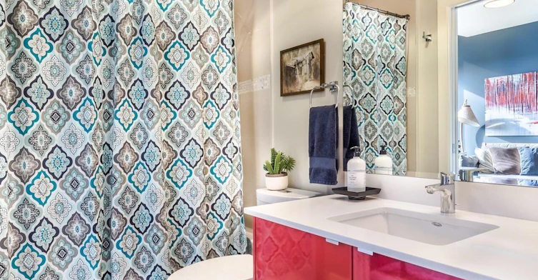
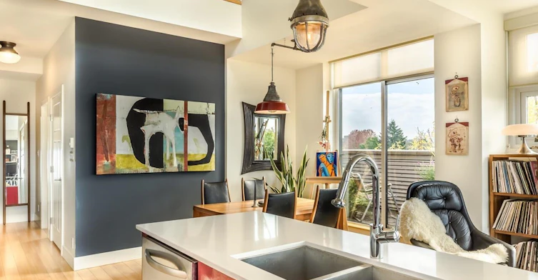
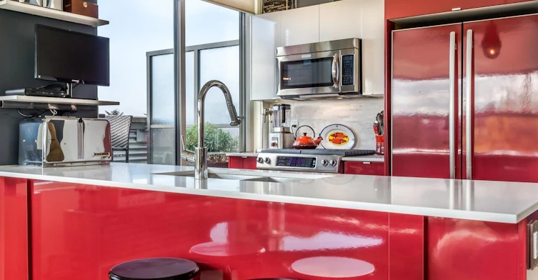
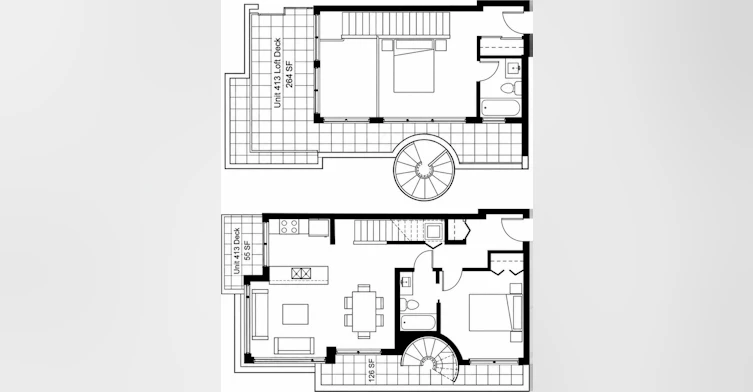
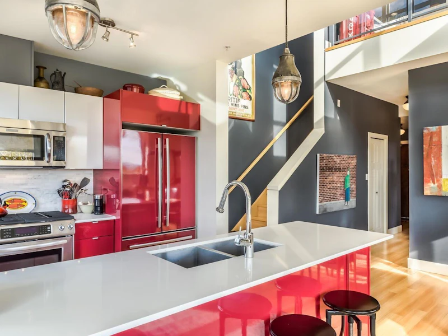
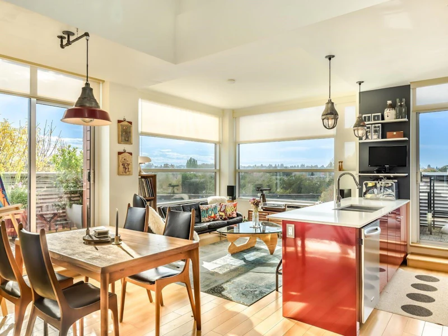
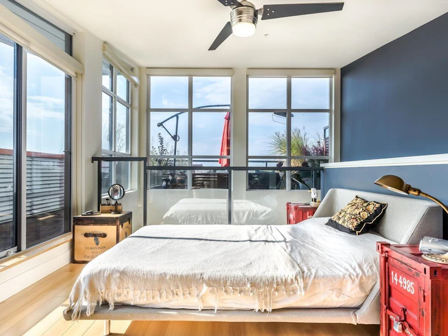
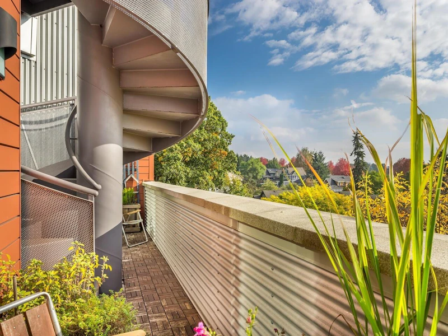
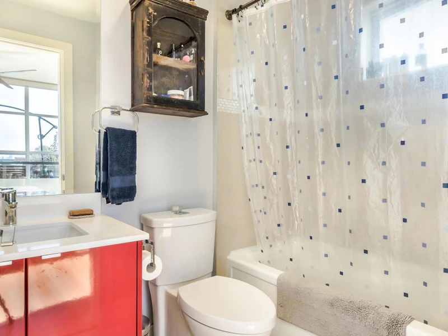
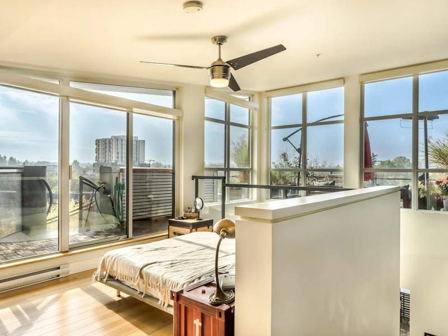
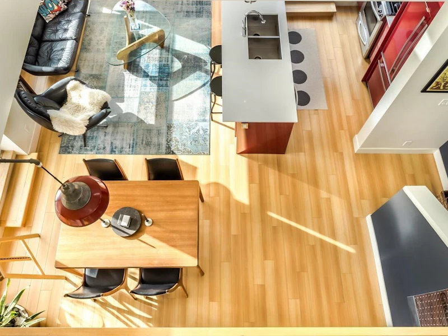
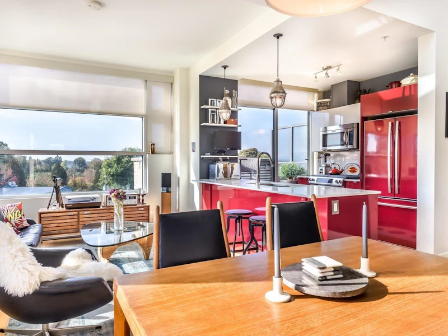
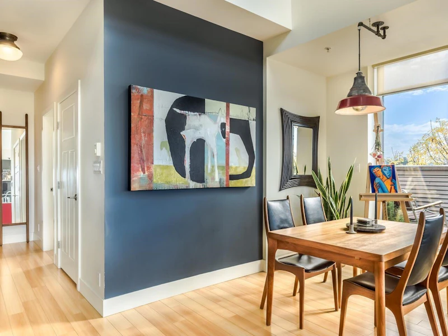
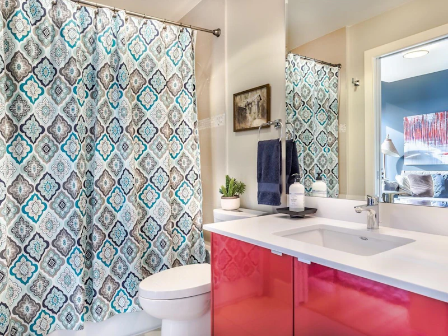
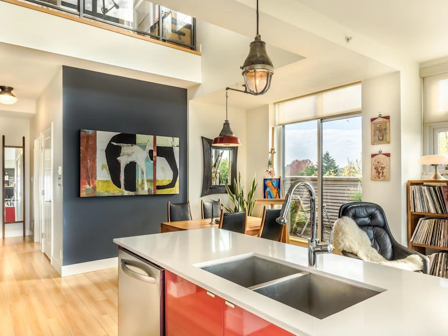
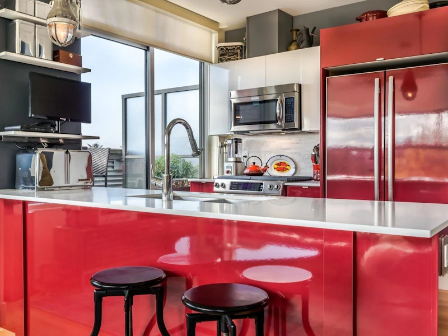
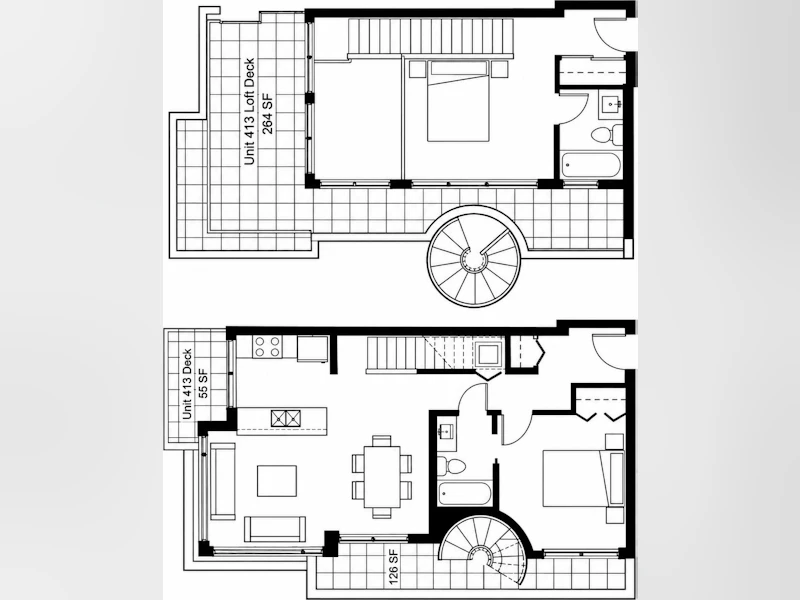
Extremely rare, fully furnished 2-bedroom, 2-bathroom penthouse in a newer building on vibrant Commercial Drive! Offering approximately 1,000 sq. ft. of dramatic living space with soaring 20-ft ceilings, two stunning staircases (one interior and one exterior), and three private terraces for exceptional indoor-outdoor living. The modern kitchen features a gas range, while the second bedroom is currently configured as a spacious home office and can be converted back to a bedroom. Pet-friendly and ideally located steps from shops, cafés, restaurants and transit. Available December 1 at $3,900/month with a minimum 6-month lease. Parking available for an additional $100/month. Utilities not included.


Home facts and features

Property overview
Type
Apt/Condo
Bedrooms
2
Full Bathrooms
2
Term of Lease
Short Term Lease
Some sweet, suite features
Features
Elevator, In Unit Laundry
Amenities
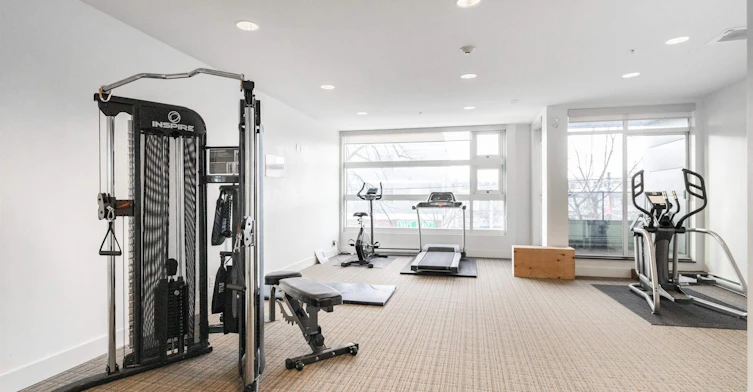
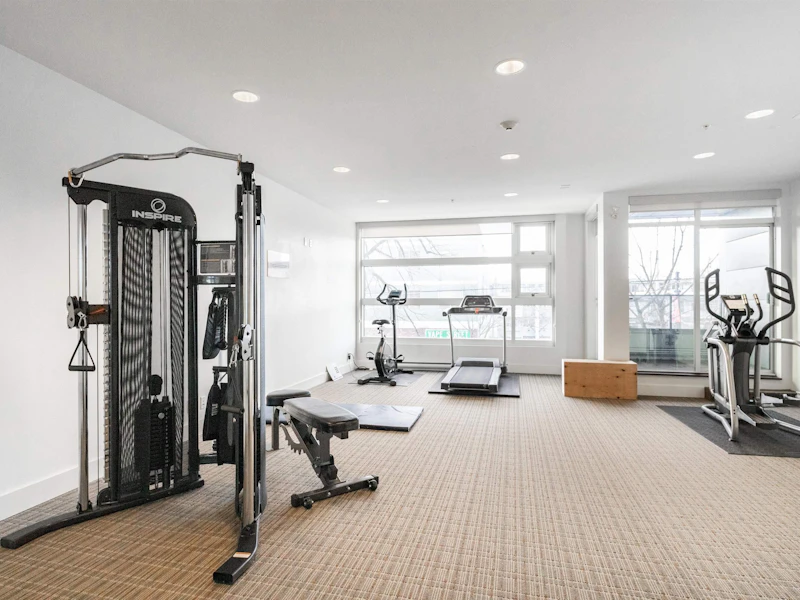
Exercise Centre
Appliances
Dishwasher, Refrigerator, Stove
Building Features
Balcony
Parking Spaces
1
Restrictions
Pets
Yes, Cats OK, Dogs OK
Property details
Days on REW
1 Days
Property Views
0
MLS® Number
R3182260
Source
GVR, FVREB, CADREB, BCNREB
Building Information
On The Drive, Apt/Condo in Grandview East
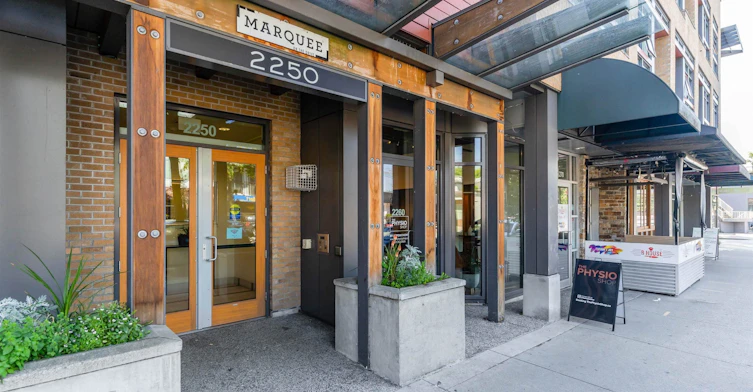
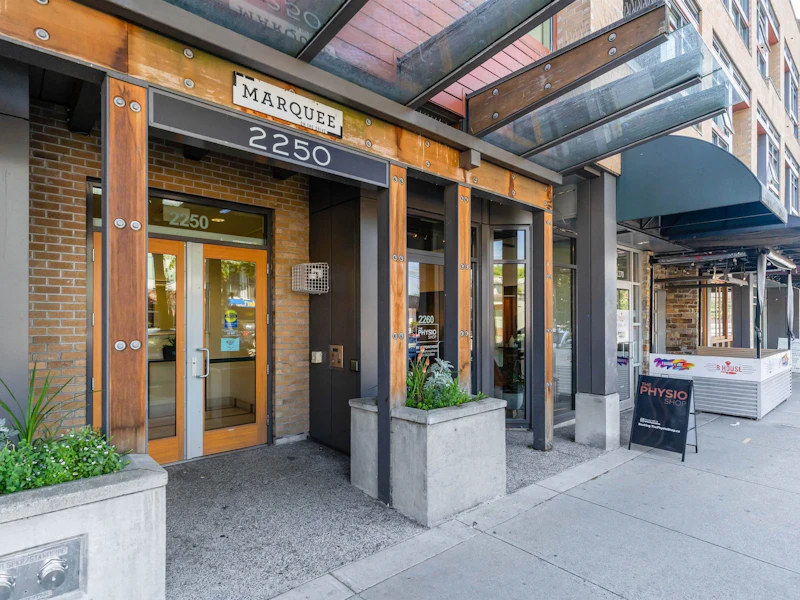
Located on Commercial Drive, The Marquee On The Drive offers a stunning heritage style appearance in one of Vancouver’s trendiest neighbourhoods. Centrally located on the heart of Commercial Drive, residents will be close to everything they will need. Within walking distance of restaurants, shops, and parks!
Units:
66
Floors:
5
Built in:
2014
Active Listings:
1
Schools nearby
Grandview Elementary School
  • Public
  • K - 7
  • In Catchment
Vancouver Technical Secondary School
  • Public
  • 8 - 12
  • In Catchment
Queen Victoria Annex
  • Public
  • K - 5
Stratford Hall School
  • Independent
  • K - 12
St Joseph's School
  • Independent
  • K - 7
Tyee Elementary School
  • Public
  • K - 7
St Francis of Assisi School
  • Independent
  • K - 7
Westside Montessori Academy
  • Independent
  • K - 7
Avante School
  • Independent
  • 2 - 12
St Francis Xavier School
  • Independent
  • K - 7
School catchments and distances are intended to be used as reference only. To verify enrolment eligibility for a property, contact the school directly.Report Incorrect Info
Check availability
Property Manager
Heller Murch Realty

View Phone

Other rentals in the area
1023 E 17th Avenue, Vancouver, BC, V5V 1C3
$2,100/month
1023 E 17th Avenue
  • Knight
  • Vancouver
  • 2 bd
  • 1 ba
  • 650 sf
508-2895 East 10th Avenue, Vancouver, BC, V5M 0H7
$3,930/month
2892-2895 East 10th Avenue, 101
  • Renfrew Heights
  • Vancouver
  • 2 bd
  • 2 ba
  • 849 sf
410-2895 East 10th Avenue, Vancouver, BC, V5M 0H7
$3,805/month
2892-2895 East 10th Avenue, 101
  • Renfrew Heights
  • Vancouver
  • 2 bd
  • 2 ba
  • 862 sf
608-2895 East 10th Avenue, Vancouver, BC, V5M 0H7
$3,725/month
2892-2895 East 10th Avenue, 101
  • Renfrew Heights
  • Vancouver
  • 2 bd
  • 2 ba
  • 669 sf
Looking for something new in Vancouver
Now Selling
Italia by Solterra
2323 Fir Street
  • Fairview
  • Vancouver
  • Townhome & Condo
  • Move in 2027
Now Selling
Tesoro
1601 Quebec Street
  • Mount Pleasant East
  • Vancouver
  • Condo
  • Move in 2024
Coming Soon
8804 Osler Street Condos
8804 Osler Street
  • Marpole
  • Vancouver
  • Condo
  • Move in TBA
Coming Soon
The Point
4411 West 4th Avenue
  • Point Grey
  • Vancouver
  • Single Family Home
  • Move in 2026
Listing data is subject to copyright, disclaimer, and additional requirements from the data provider. See our Terms of Use for terms applicable to this listing.
We use cookies and other technologies for functionality, security, and to provide you with a personalized experience on our online services. By continuing to use our online services, you agree to our Privacy Policy and Terms of Use. For information on how to adjust your privacy settings, visit our Cookie Policy.
Dismiss
