


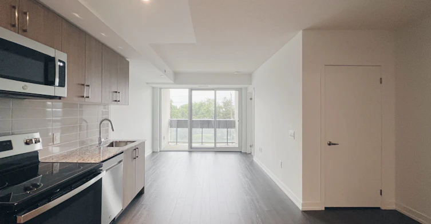
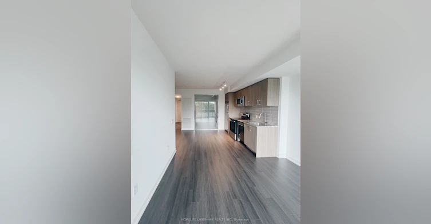
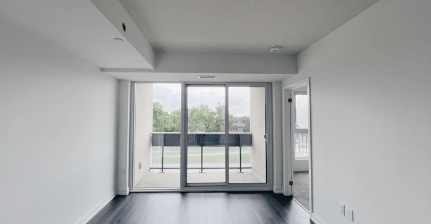
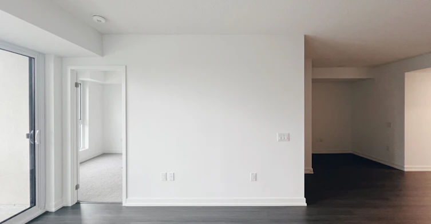
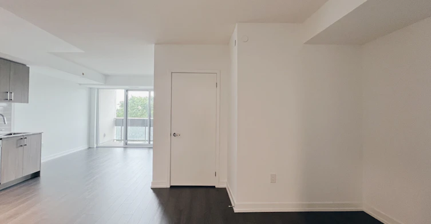
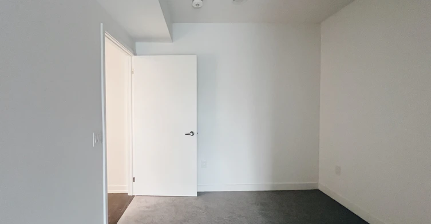
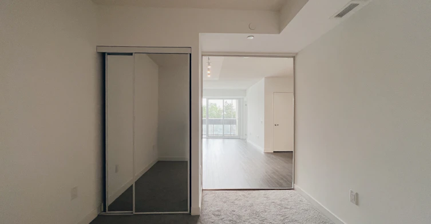
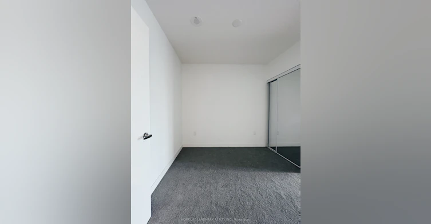
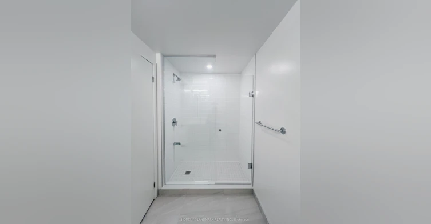
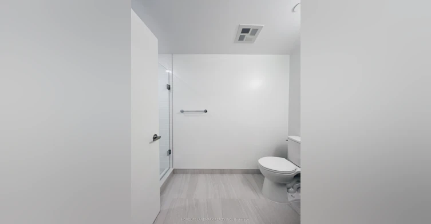
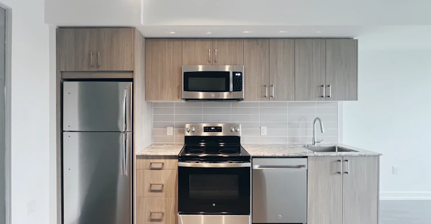
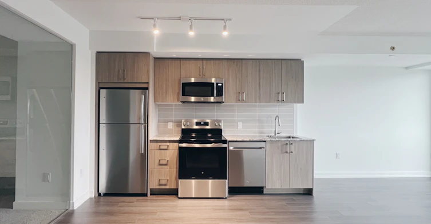
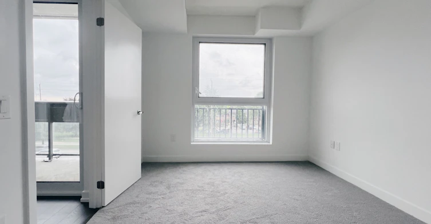
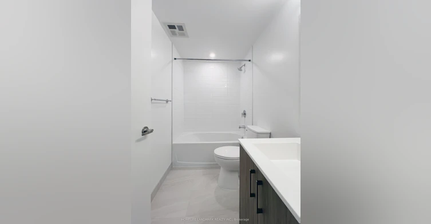

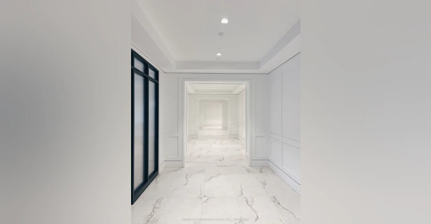
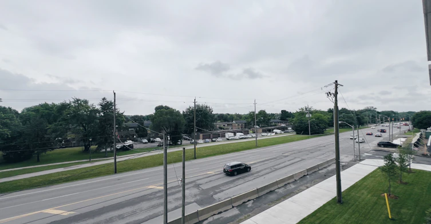
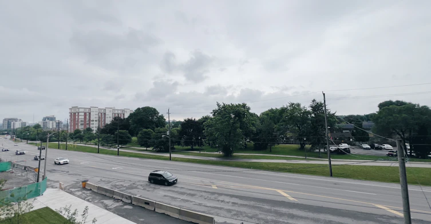
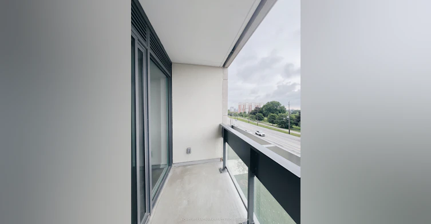
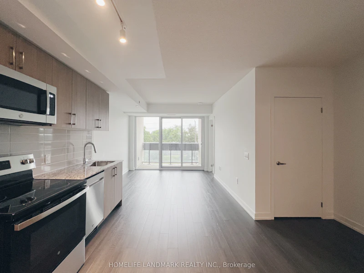
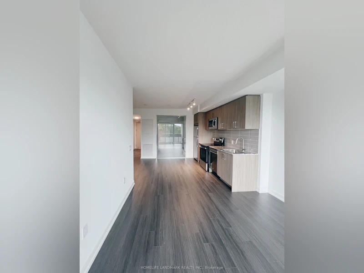
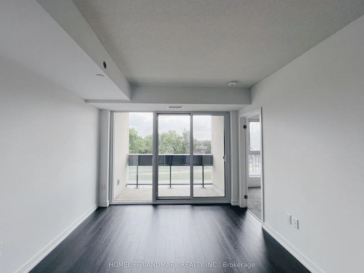
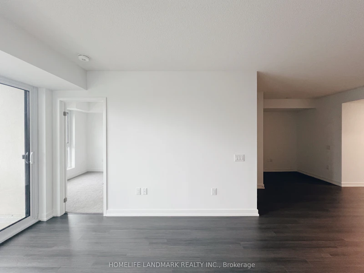
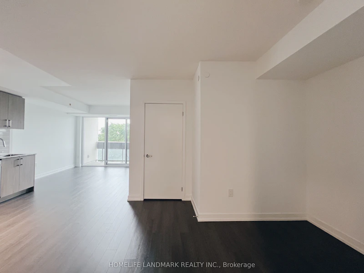
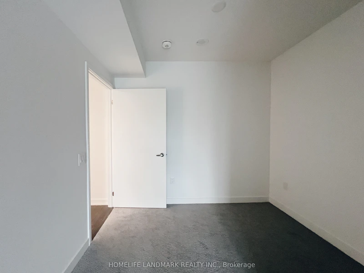
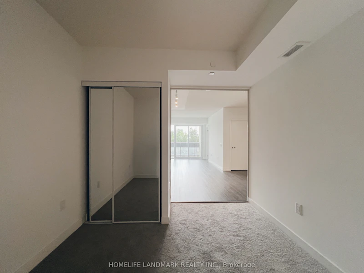
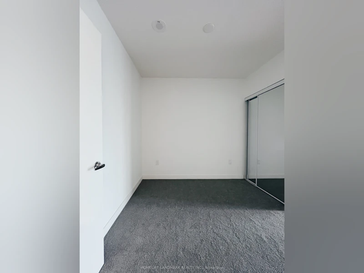
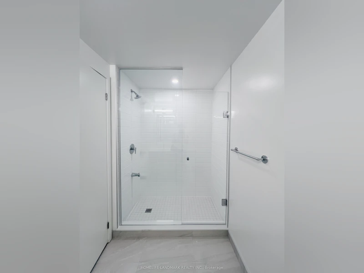
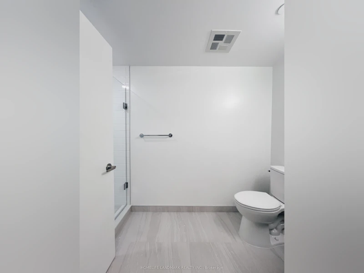
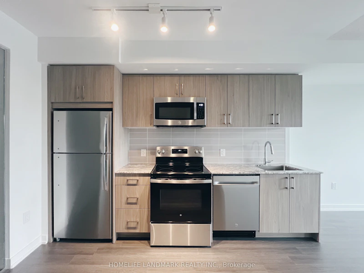
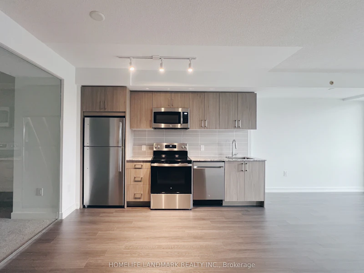
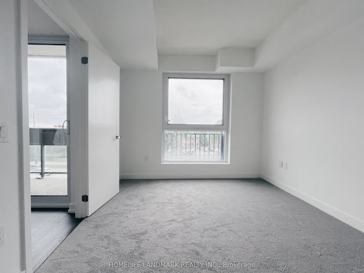
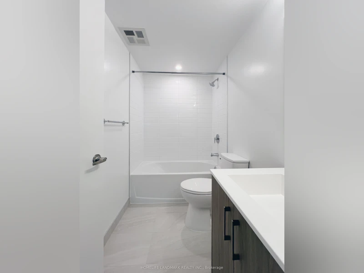
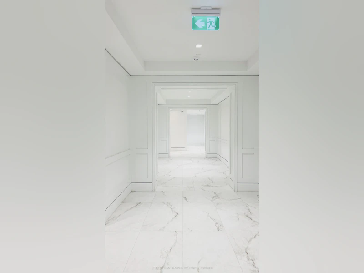
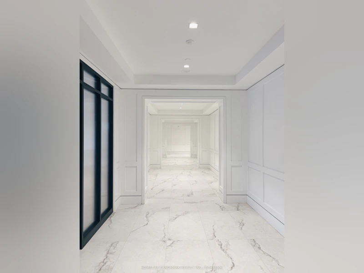
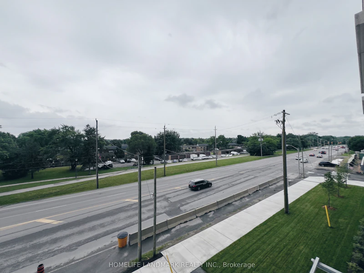
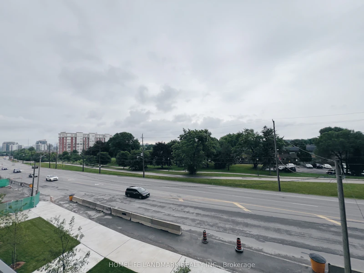
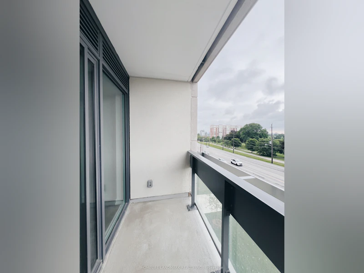
Client RemarksNever lived in brand new 2 bed+den 2 bath unit at Notting Hill Condominiums by Lanterra Developments is a premier master-planned, multi-tower residential community located at Eglinton Avenue West and Royal York Road in Etobicoke. Inspired by the vibrant charm and pedestrian energy of Central London, this IBI Group-designed project blends modern architecture with ground-floor European-style retail promenades and lush, English garden-inspired public green spaces. Residents benefit from over 50,000 square feet of Studio Munge-designed indoor and outdoor amenities-including a 24-hour concierge, co-working Wi-Fi lounge, state-of-the-art fitness and yoga studios, a pet spa, and a 7th-floor podium terrace with an outdoor pool, hot tub, dry saunas, BBQs, private dining rooms, and a children's play area. Units feature high-end finishes like smooth ceilings, premium laminate flooring, granite countertops, and stainless steel appliances. Positioned in the desirable Humber Heights neighborhood near parks, top healthcare hubs, TTC transit, UP Express, Highways 401 and 427, and the future Eglinton West LRT expansion, it offers an exceptional living and investment opportunity in Toronto's West End.
$2,400
Updated about 2 hours ago
325 - 4000 W Eglinton AvenueToronto, ON, M9A 4M2
Edenbridge-Humber Valley- 2 + 1 Bed
- 2 Bath
- 700 - 799 Sqft
- Available N/A
Call Property Manager

Property Manager
- Phone:
- 416-669-4066
- Office:
- 905-305-1600
Type
Apt/Condo
Bedrooms
2 + 1
Full Bathrooms
2
Features
In-Suite Laundry
Amenities
Common Elements
Air Conditioner
Yes
Pets
Yes-with Restrictions
Days on REW
1 Days
Property Views
0
MLS® Number
W14160570
Source
Toronto Real Estate Board
St Demetrius Catholic School
- Catholic
- JK - 8
Leonardo Da Vinci Academy of Arts and
- Private
- PS - 8
All Saints Catholic School
- Catholic
- JK - 8
Westmount Junior School
- Public
- JK - 5
Scarlett Heights Entrepreneurial School
- Public
- 9 - 12
Hilltop Middle School
- Public
- 6 - 8
Marco Polo Academy
- Private
- 9 - 12
Father Serra Catholic School
- Catholic
- JK - 8
Richview Collegiate Institute
- Public
- 9 - 12
Portage Trail Community School
- Public
- JK - 8

Thank You!
We really appreciate your help improving our home search experience. Our team will look into this issue as soon as possible.
Close
Call Property Manager
Property Manager
- Phone:
- 416-669-4066
- Office:
- 905-305-1600




Cities near Edenbridge-Humber Valley
Neighborhoods near Edenbridge-Humber Valley
- Princess-Rosethorn homes for rent (1.9 km)
- Kingsway South homes for rent (2.1 km)
- Rockcliffe-Smythe homes for rent (2.3 km)
- Humber Heights homes for rent (2.4 km)
- Lambton Baby Point homes for rent (2.6 km)
- Mount Dennis homes for rent (2.6 km)
- Willowridge-Martingrove-Richview homes for rent (2.9 km)
- Runnymede-Bloor West Village homes for rent (3.2 km)
Check availability
Listing data is subject to copyright, disclaimer, and additional requirements from the data provider. See our Terms of Use for terms applicable to this listing.