3 bedrooms for $2,800/month at 149-1965 Upperpoint Gate, London, ON for Rent - REW
Boost your listing
$2,800/month
Updated about 2 hours ago

149 - 1965 Upperpoint GateLondon, ON, N6K 4P9

River Bend
  • 3 Bed
  • 2 Bath
  • 1600 - 1798 Sqft
  • Available N/A
Contact
Property Manager
$2,800/month
3 bd • 2 ba • 1600 - 1798 sf

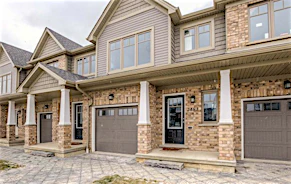
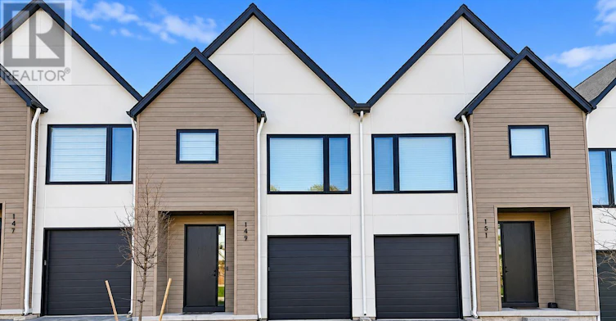
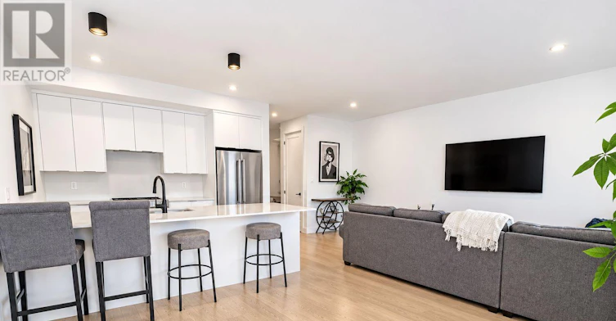
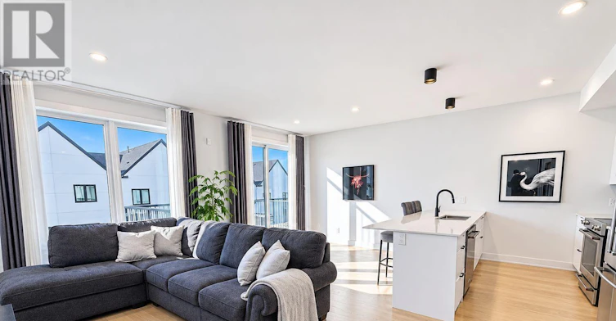
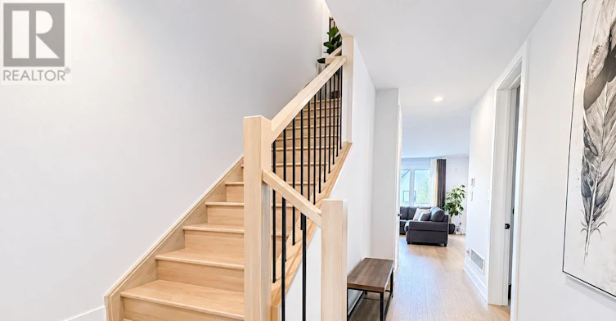
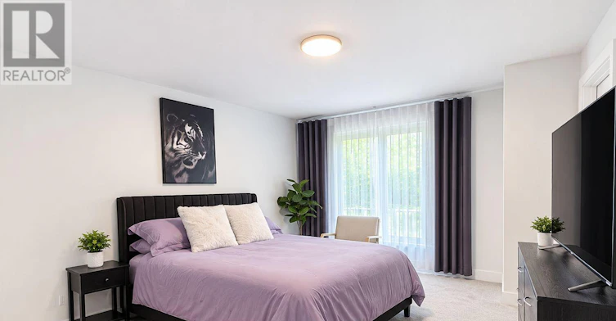
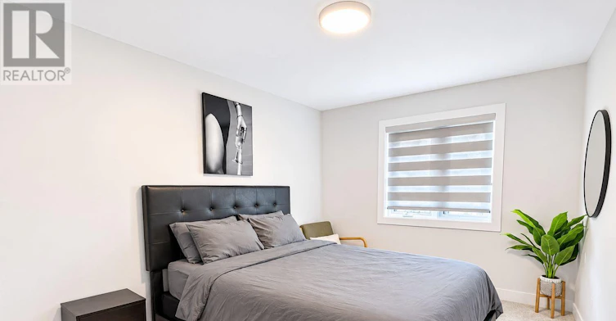
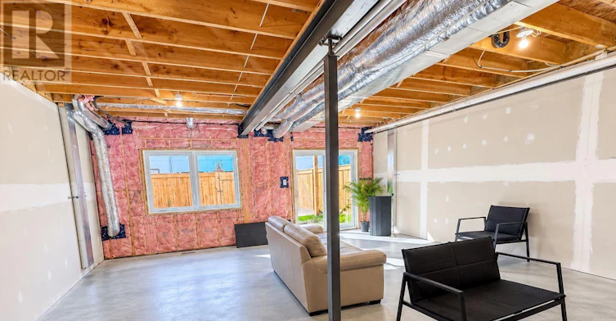
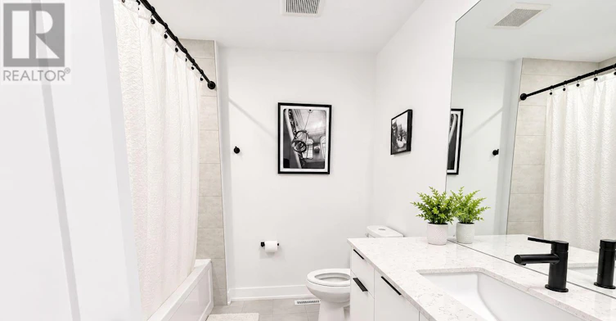
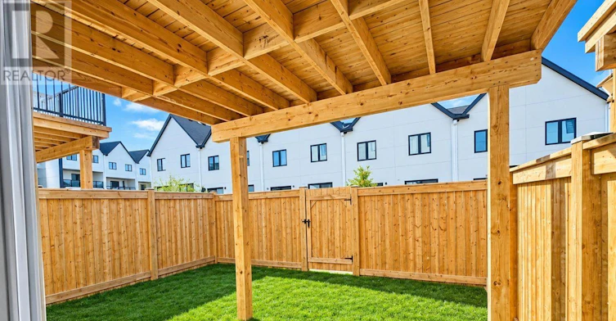
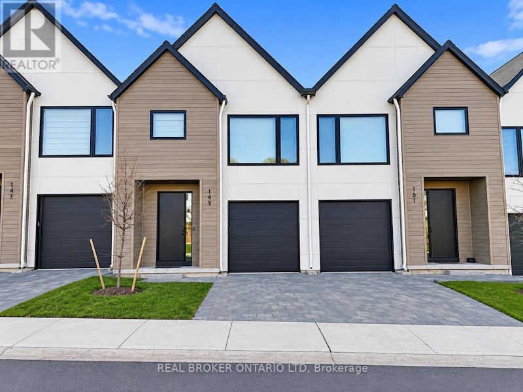
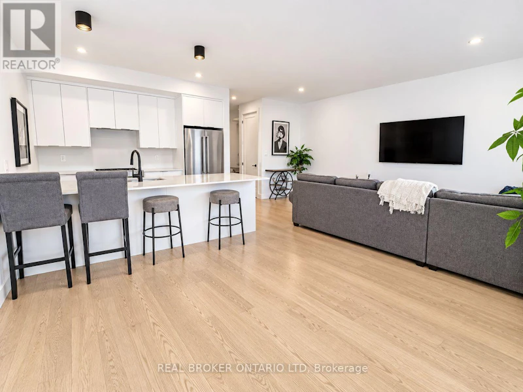
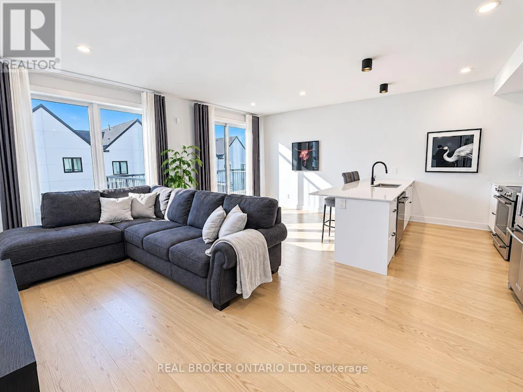
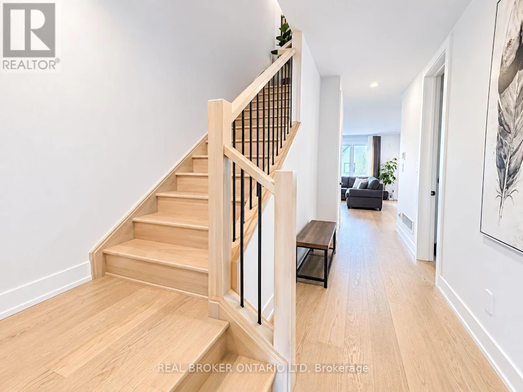
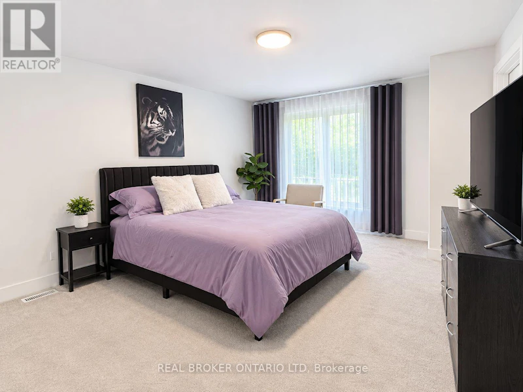
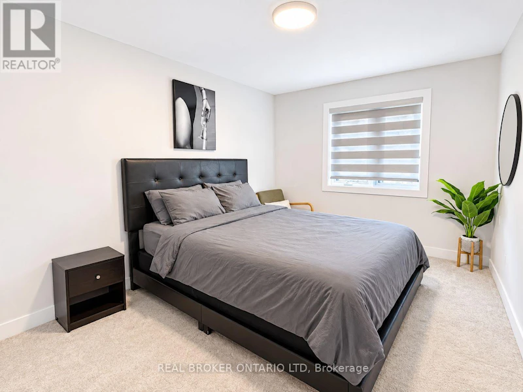
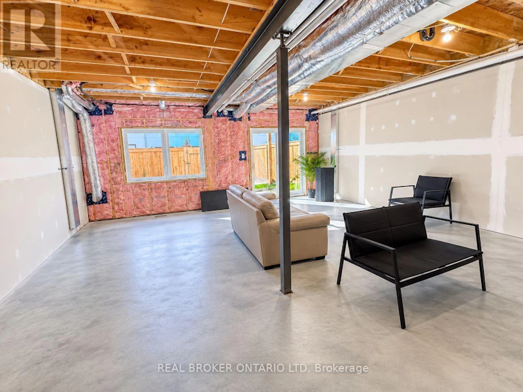
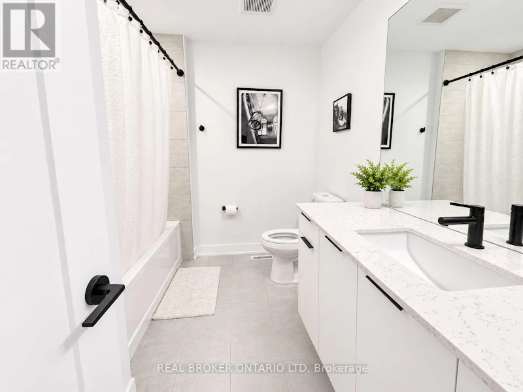
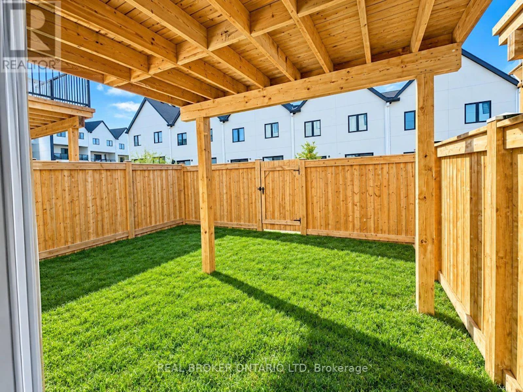
Welcome to luxurious living in the highly desirable Warbler Woods community of London! These stunning modern two-storey townhomes offer approximately 1,750 sq. ft. of beautifully designed living space, featuring 3 spacious bedrooms and 2.5 bathrooms, with an additional approximately 600 sq. ft. of unfinished walk-out basement space. Available for possession December 1, 2026, this home showcases upscale finishes and exceptional attention to detail throughout. The main floor features impressive 9-foot ceilings, elegant 8-foot doors, and gleaming engineered oak hardwood flooring. The bright, open-concept layout seamlessly connects the kitchen, dining, and living areas, creating an inviting space for everyday living and entertaining. The contemporary kitchen boasts crisp white cabinetry, quartz countertops, designer light fixtures, and stylish black Riobel plumbing fixtures. A convenient powder room completes the main level. Step through the dining area's patio doors to your fully fenced private backyard, complete with an included 10' x 10' deck, perfect for enjoying the outdoors. Upstairs, you'll find three generously sized bedrooms, a spacious landing, and the convenience of second-floor laundry. The primary suite offers a large walk-in closet and a beautifully appointed ensuite featuring a double vanity and walk-in tiled shower. Additional features include an attached garage and private driveway. Ideally located close to parks, walking trails, golf courses, top-rated schools, restaurants, West 5, and with easy access to Highway 402. Experience the comfort of modern living in one of London's sought-after communities. (id:63626)


Home facts and features

Property overview
Type
Land/Lot
Bedrooms
3
Full Bathrooms
2
Partial Bathrooms
1
Some sweet, suite features
Features
Balcony, Smoke Detectors
Amenities
Visitor Parking
Appliances
Dryer, Microwave, Stove, Washer
Building Features
Visitor Parking
Parking Spaces
2
Air Conditioner
Yes
Restrictions
Pets
Pets Allowed With Restrictions
Property details
Days on REW
1 Days
Property Views
0
MLS® Number
X14158842
Source
Canadian Real Estate Association
Schools nearby
St. Nicholas Sr School
  • Catholic
  • JK - 8
Byron Northview Public School
  • Public
  • JK - 8
St Theresa School
  • Catholic
  • JK - 8
Byron Southwood Public School
  • Public
  • JK - 8
St Thomas Aquinas School
  • Catholic
  • 9 - 12
Madeline Hardy School
  • Public
  • JK - 8
John Dearness Public School
  • Public
  • JK - 8
St George School
  • Catholic
  • JK - 8
Byron Somerset Public School
  • Public
  • JK - 8
É Élém Marie-Curie
  • Public
  • JK - 6
School catchments and distances are intended to be used as reference only. To verify enrolment eligibility for a property, contact the school directly.Report Incorrect Info
Check availability
Property Manager
Real Broker Ontario Ltd.

View Phone

Move in Date

This site is protected by reCAPTCHA and the Google Privacy Policy and Terms of Service apply.

By proceeding, you consent to receive communications using the methods provided, from REW.ca and our partners about your inquiry and other home-related matters to assist you in your search, but not as a condition of any purchase. Please note that our agent partners are not affiliated with REW Realty.
Other rentals in the area
16-1385 Commissioners Road W, London, ON, N6K 1E2
$2,300/month
16 - 1385 Commissioners Road W
  • Byron
  • London
  • 3 bd
  • 2 ba
  • 1000 - 1198 sf
107B-2082 Lumen Drive, London, ON, N6K 0L3
$2,995
2082 Lumen Drive
  • River Bend
  • London
  • 3 bd
  • 3 ba
  • 2200 sf
Virtual Tour
PH 9006-1325 Riverbend Road, London, ON, N6K 0K1
$7,500/month
Ph 9006 - 1325 Riverbend Road
  • River Bend
  • London
  • 3 bd
  • 3 ba
  • 2500 - 2748 sf
12-2040 Shore Road, London, ON, N6K 0G3
$3,000/month
12 - 2040 Shore Road
  • River Bend
  • London
  • 3 bd
  • 4 ba
  • 1600 - 1798 sf
Looking for something new in London
Coming Soon
Boler Heights
Boler |Longview Road|Court
  • Byron
  • London
  • Townhome
  • Move in TBA
Register Now
Fox Field North
1388 Sunningdale Road West
  • Fox Hollow
  • London
  • Condo
  • Move in TBA
Now Selling
Magnolia Fields
Kilbourne |Colonel Talbot Road|Road
  • Lambeth
  • London
  • Single Family Home
  • Move in TBA
Register Now
1521 Sunningdale Road West
  • Fox Hollow
  • London
  • Townhome
  • Move in TBA
We use cookies and other technologies for functionality, security, and to provide you with a personalized experience on our online services. By continuing to use our online services, you agree to our Privacy Policy and Terms of Use. For information on how to adjust your privacy settings, visit our Cookie Policy.
Dismiss