


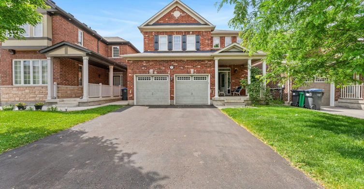
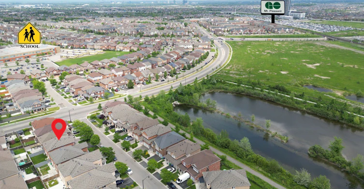
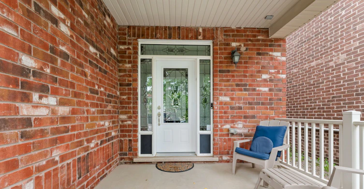
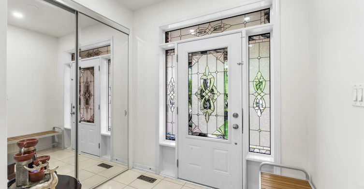
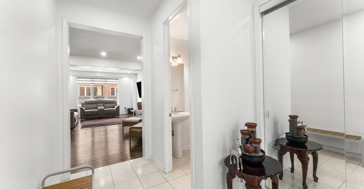
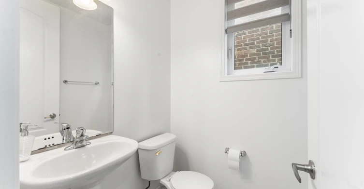
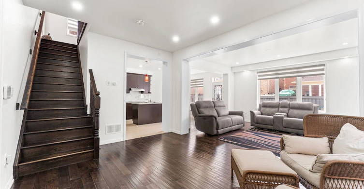
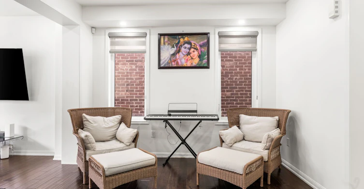
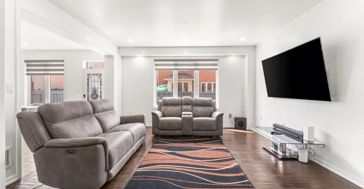
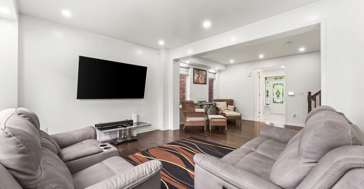
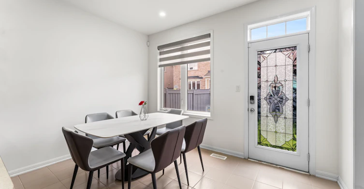
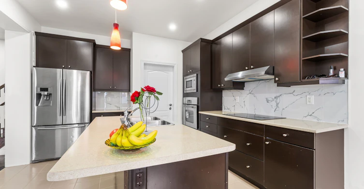
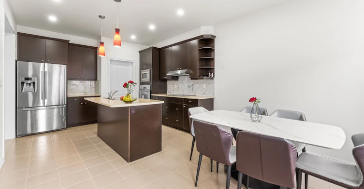
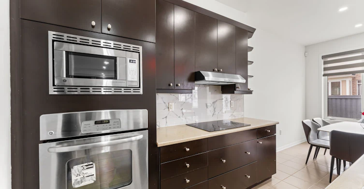
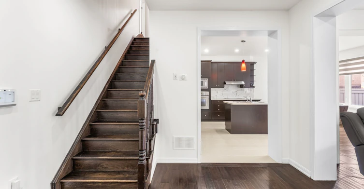
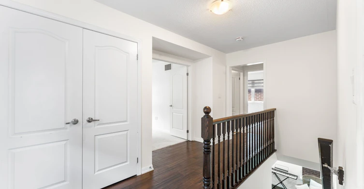
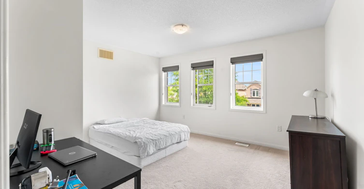
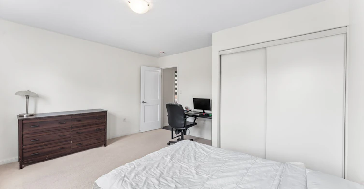
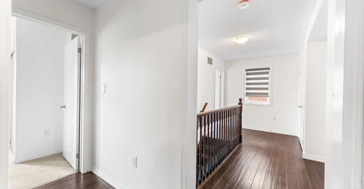
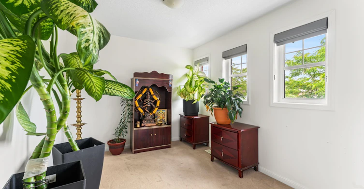
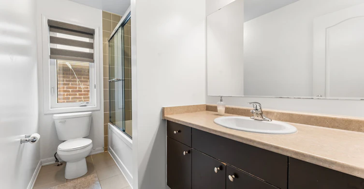
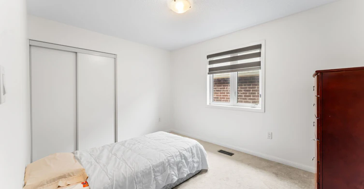
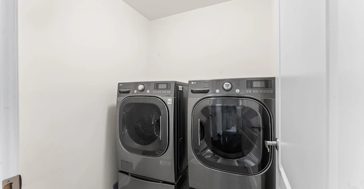
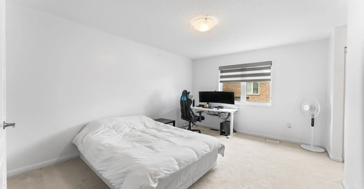
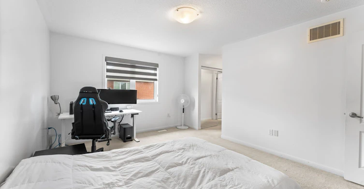
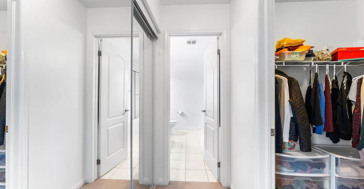
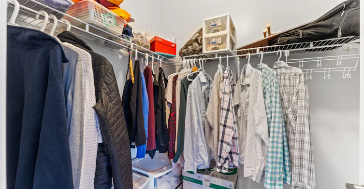
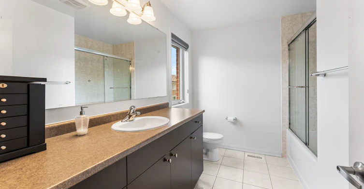
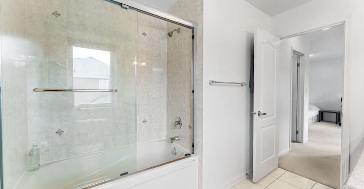
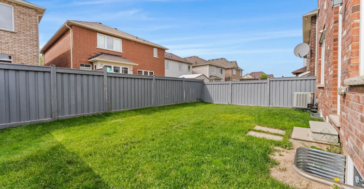
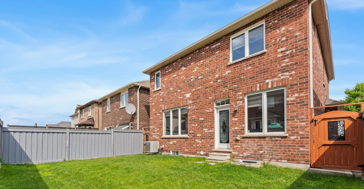
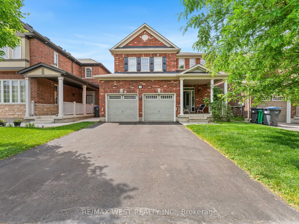
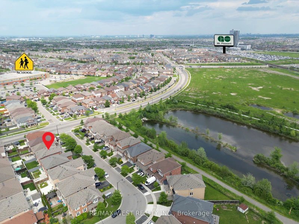
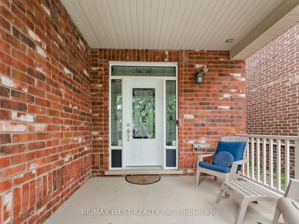
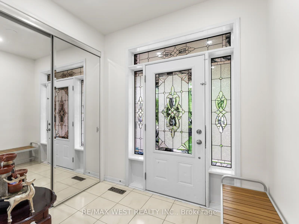
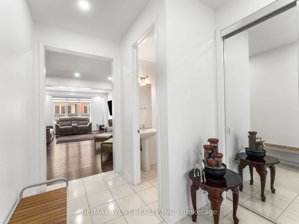
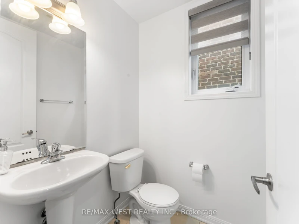
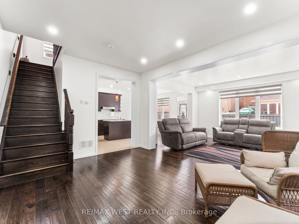
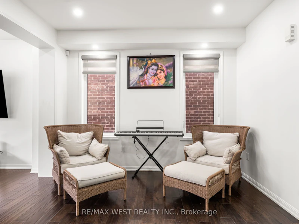
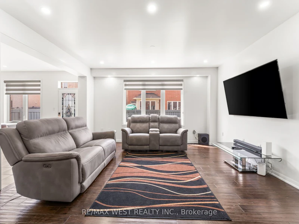
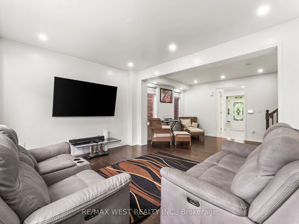
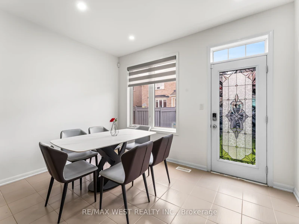
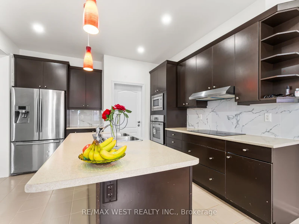
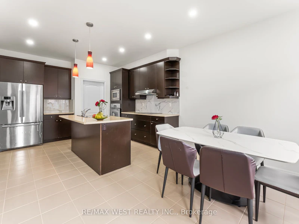
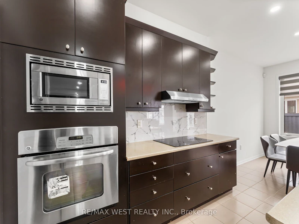
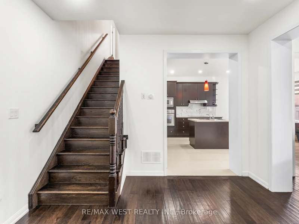
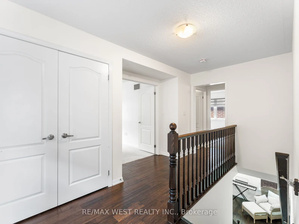
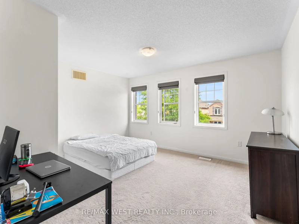
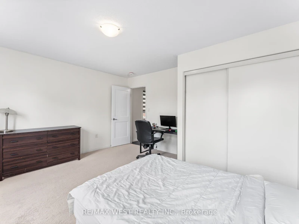
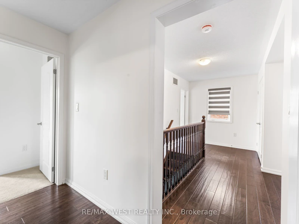
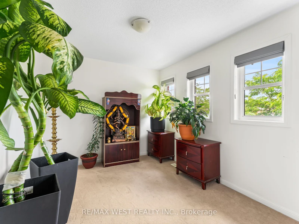
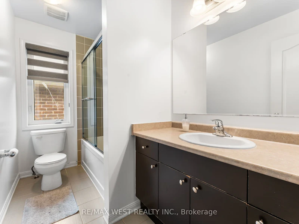
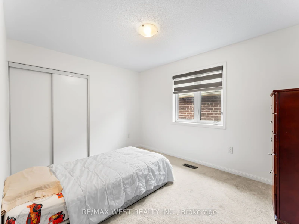
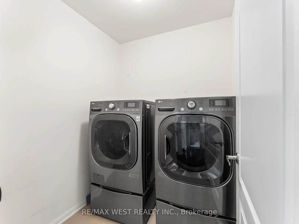
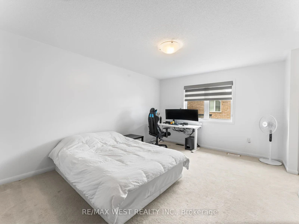
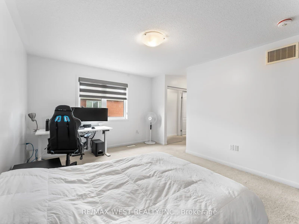
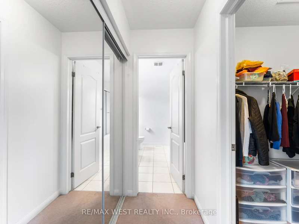
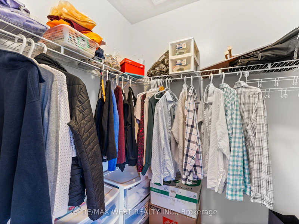
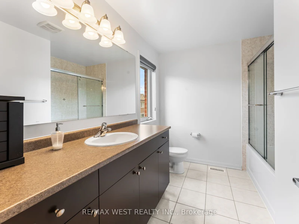
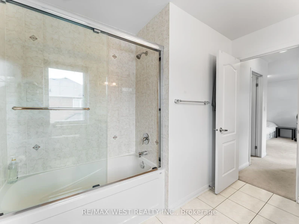
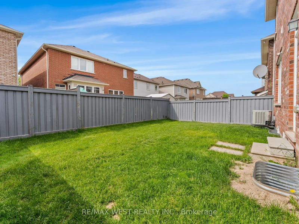
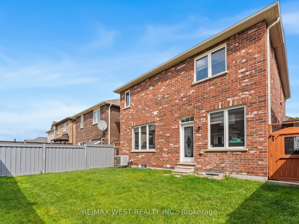
Welcome to this newly and thoughtfully renovated 4-bedroom detached home, nestled in one of Brampton's most sought-after neighbourhoods. Built by Mattamy, this spacious home features an open-concept layout that welcomes you from the foyer. The main floor boasts elegant hardwood floors, smooth ceilings, fresh paint, and bright, generously sized bedrooms. The modern kitchen offers a stylish backsplash, center island, and a separate breakfast area with a walkout to a fully fenced backyard-ideal for outdoor relaxation and entertaining. The open living and dining areas provide a seamless flow, perfect for both everyday living and hosting guests. Conveniently located just steps from the GO station and close to schools, a library, shopping, dining, and public transit, this home combines comfort, functionality, and an unbeatable location.
$3,250/month
Updated about 7 hours ago
7 Locomotive CrescentBrampton, ON, L7A 0S5
Northwest Brampton- 4 Bed
- 3 Bath
- 2000 - 2500 Sqft
- Available N/A
Call Property Manager

Property Manager
- Phone:
- 647-642-7207
- Office:
- 905-857-7653
Type
House
Bedrooms
4
Full Bathrooms
3
Lot Size
38 ft x 88 ft (3371 ft²)
Year Built
6 - 15 yrs old
Features
Carbon Monoxide Detectors, Fenced Yard, Lake/Pond, Laundry Room, Library, Park, Porch, Public Transit, School, Smoke Detector
Parking Spaces
3
Air Conditioner
Yes
Pets
Contact the Manager for information
Days on REW
1 Days
Property Views
0
MLS® Number
W14158032
Source
Toronto Real Estate Board
Aylesbury Public School
- Public
- JK - 8
Canadian Higher Learning Academy
- Private
- 11 - 12
Mount Pleasant Village Public School
- Public
- JK - 8
St. Bonaventure Catholic Elementary School
- Catholic
- JK - 8
Jean Augustine Secondary School
- Public
- 9 - 12
Worthington Public School
- Public
- JK - 6
Dolson Public School
- Public
- JK - 8
Guardian Angels Catholic Elementary School
- Catholic
- JK - 8
McCrimmon Middle School
- Public
- 6 - 8
James Potter Public School
- Public
- JK - 5

Thank You!
We really appreciate your help improving our home search experience. Our team will look into this issue as soon as possible.
Close
Call Property Manager
Property Manager
- Phone:
- 647-642-7207
- Office:
- 905-857-7653



Cities near Northwest Brampton
Neighborhoods near Northwest Brampton
- Fletcher's Meadow homes for rent (2.9 km)
- Fletcher's Creek Village homes for rent (4.6 km)
- Northwest Sandalwood Parkway homes for rent (4.9 km)
- Credit Valley homes for rent (5.1 km)
- Huttonville homes for rent (5.2 km)
- Northwood Park homes for rent (5.6 km)
- Georgetown homes for rent (5.8 km)
- Brampton West homes for rent (5.8 km)
Check availability
Listing data is subject to copyright, disclaimer, and additional requirements from the data provider. See our Terms of Use for terms applicable to this listing.