3 bedrooms for $3,250 at 1-497 Westmount Avenue, Toronto, ON for Rent - REW
Boost your listing
$3,250
Updated 5 days ago

1 - 497 Westmount AvenueToronto, ON, M6E 3N6

Oakwood-Vaughan
  • 3 Bed
  • 2 Bath
  • 1100 - 1500 Sqft
  • Available N/A
Contact
Property Manager
$3,250
3 bd • 2 ba • 1100 - 1500 sf

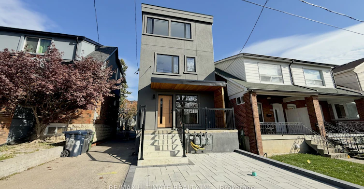
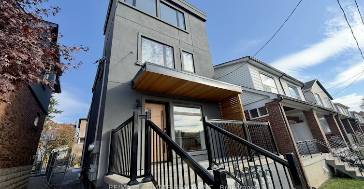
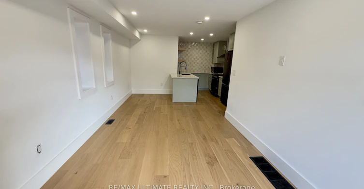
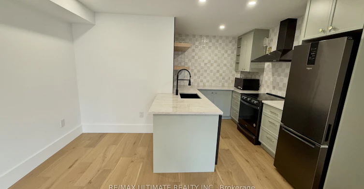
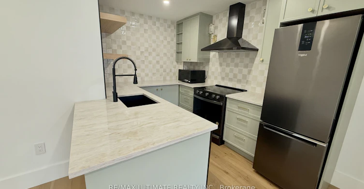
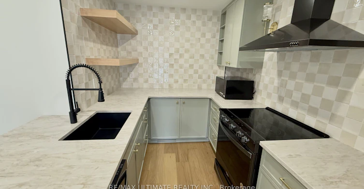
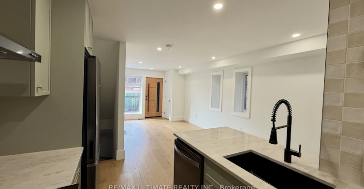
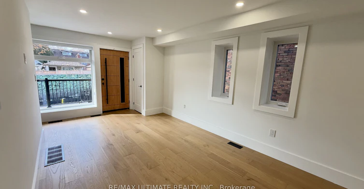
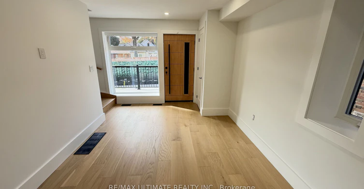
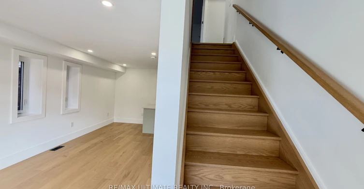
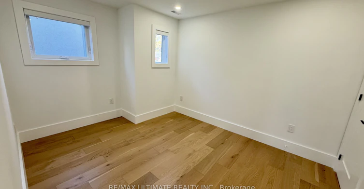
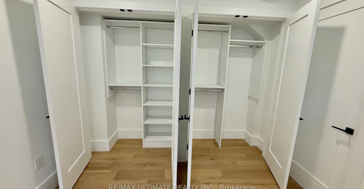
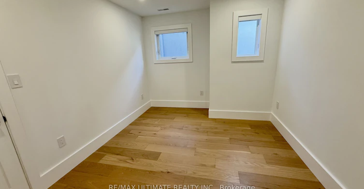
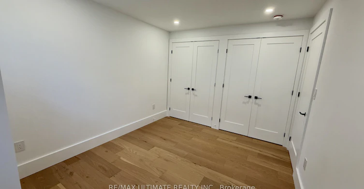
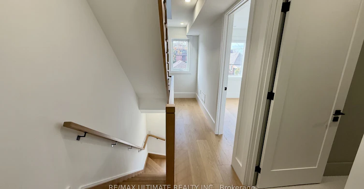
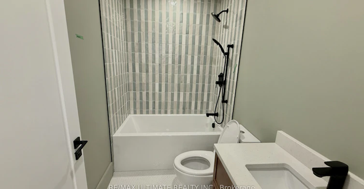
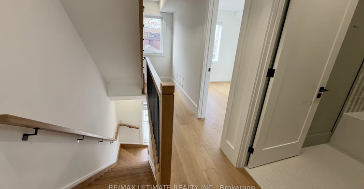
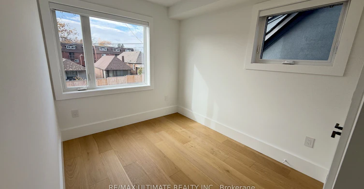
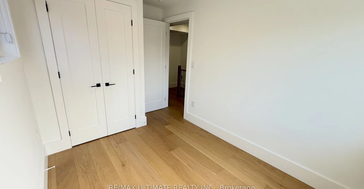
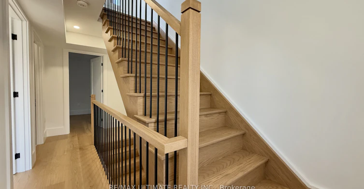
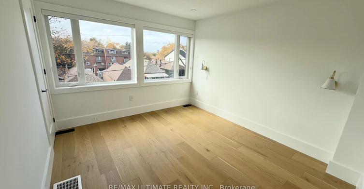
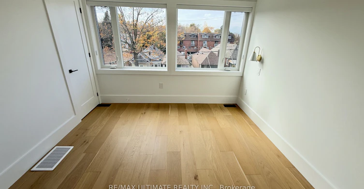
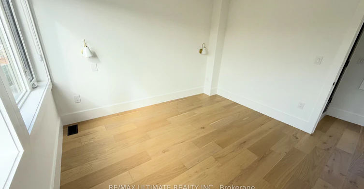
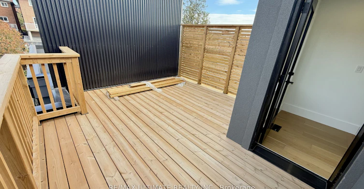
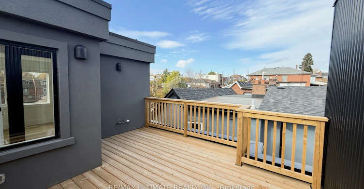
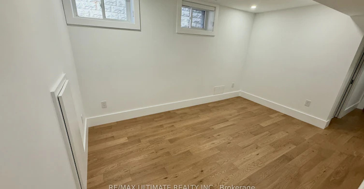
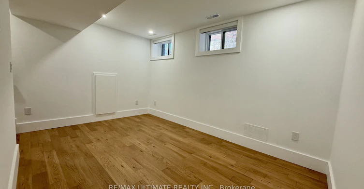
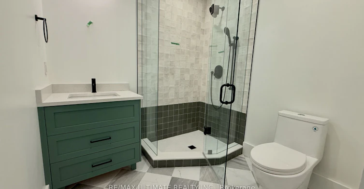
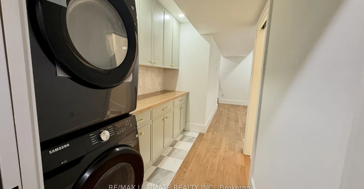
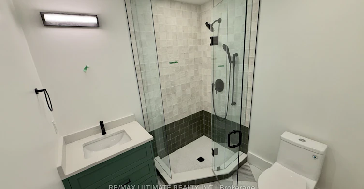
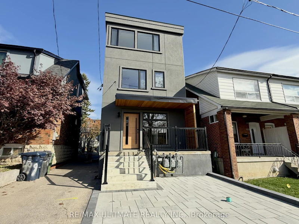
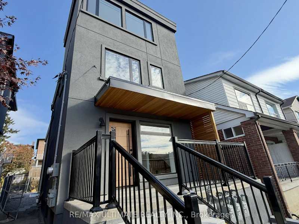
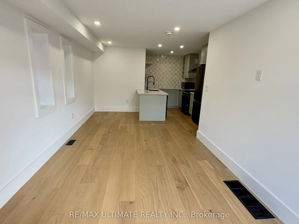
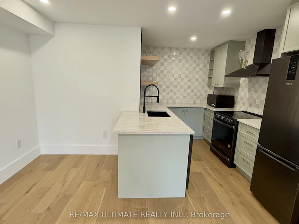
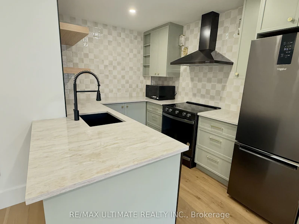
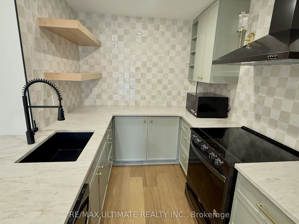
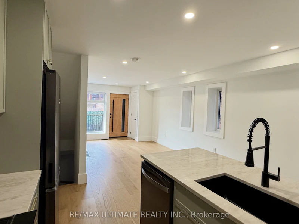
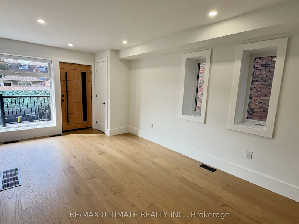
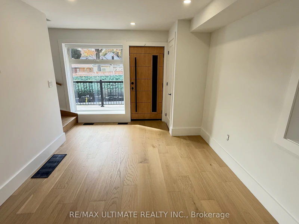
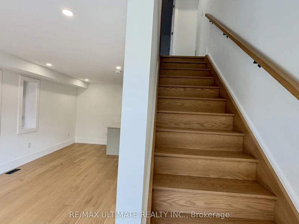
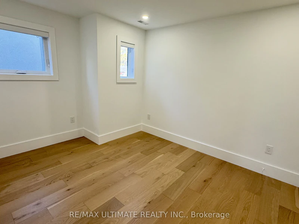
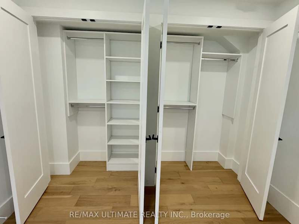
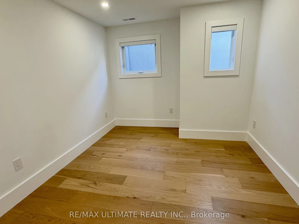
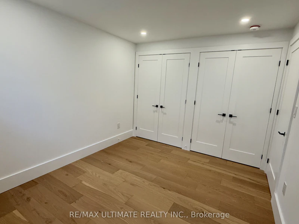
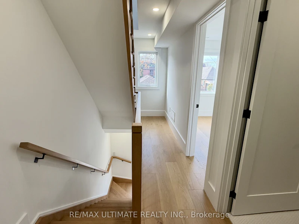
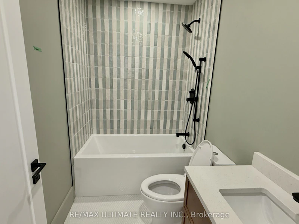
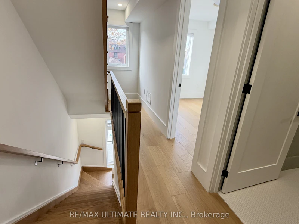
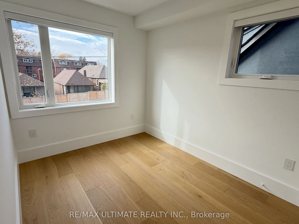
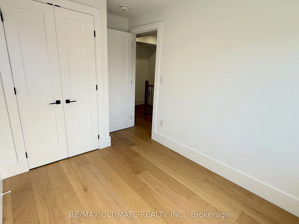
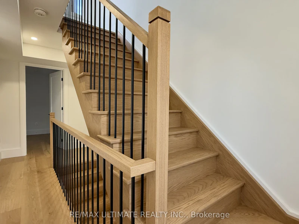
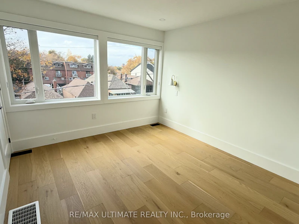
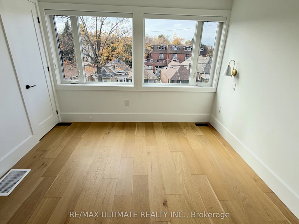
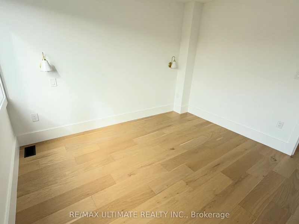
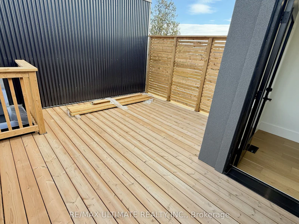
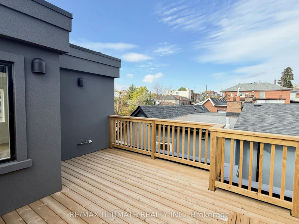
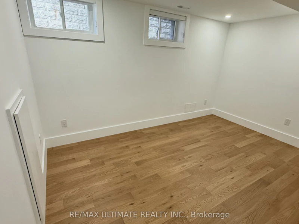
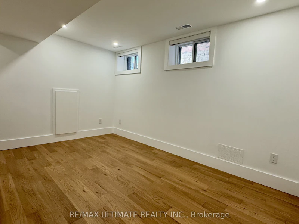
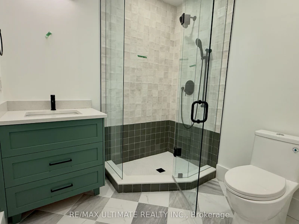
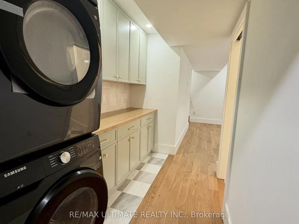
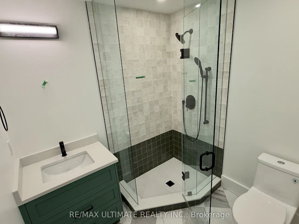
Welcome to unit 1 offering approximately 1,250 sq. ft. of living space across three levels. This spacious unit features a functional layout with three bedrooms, including two well-sized bedrooms on the second floor accompanied by a 4-piece bathroom. The third-floor primary bedroom offers added privacy and direct access to a private rooftop patio, providing the perfect space to relax or entertain. The basement features a recreation room, additional 3-piece bathroom, and dedicated laundry area for added convenience. Enjoy a separate front entrance and thoughtfully arranged living space throughout. Street parking only. A fantastic opportunity to enjoy spacious, multi-level living with the added bonus of a private rooftop patio.


Home facts and features

Property overview
Type
Duplex
Bedrooms
3
Full Bathrooms
2
Year Built
Built in 2026 (0 yrs old)
Some sweet, suite features
Features
Ensuite
Air Conditioner
Yes
Restrictions
Pets
Contact the Manager for information
Property details
Days on REW
1 Days
Property Views
0
MLS® Number
C14157938
Source
Toronto Real Estate Board
Schools nearby
St John Bosco Catholic School
  • Catholic
  • JK - 8
D'Arcy McGee Catholic School
  • Catholic
  • JK - 8
Oakwood Village Montessori School
  • Private
  • PS - 3
Lycée Français de Toronto
  • Private
  • PS - 12
Fairbank Public School
  • Public
  • JK - 8
Balanced Education Network B.E.N. School
  • Private
  • Pre-K - 6
Rawlinson Community School
  • Public
  • JK - 8
Vaughan Road Academy
  • Public
  • 9 - 12
St Thomas Aquinas Catholic School
  • Catholic
  • JK - 8
Fairbank Memorial Community School
  • Public
  • JK - 5
School catchments and distances are intended to be used as reference only. To verify enrolment eligibility for a property, contact the school directly.Report Incorrect Info
Check availability
Property Manager
RE/MAX ULTIMATE REALTY INC.

View Phone

Move in Date

This site is protected by reCAPTCHA and the Google Privacy Policy and Terms of Service apply.

By proceeding, you consent to receive communications using the methods provided, from REW.ca and our partners about your inquiry and other home-related matters to assist you in your search, but not as a condition of any purchase. Please note that our agent partners are not affiliated with REW Realty.
Other rentals in the area
2260 Eglinton Avenue W, Toronto, ON, M6E 2L3
$2,200/month
2260 Eglinton Avenue W
  • Caledonia Fairbank
  • Toronto
  • 3 bd
  • 1 ba
1698A Eglinton Avenue W, Toronto, ON, M6E 2H5
$2,500/month
1698a Eglinton Avenue W
  • Oakwood Vaughan
  • Toronto
  • 3 bd
  • 1 ba
Main-35 Dynevor Road, Toronto, ON, M6E 3W7
$3,300/month
Main - 35 Dynevor Road
  • Caledonia Fairbank
  • Toronto
  • 3 bd
  • 2 ba
  • 25 x 175
16 Habibi Lane, Toronto, ON, M6E 1N1
$3,950
16 Habibi Lane
  • Corso Italia Davenport
  • Toronto
  • 3 bd
  • 4 ba
  • 1100 - 1500 sf
Looking for something new in Toronto
Register Now
Forest Hill Condos
175 Saint Clair Avenue West
  • Casa Loma
  • Toronto
  • Condo
  • Move in TBA
Now Selling
Residences on Lombard
20 Lombard Street
  • Church-Yonge Corridor
  • Toronto
  • Condo
  • Move in 2022
Coming Soon
3621 Dufferin Street Condos
3621 Dufferin Street
  • Yorkdale-Glen Park
  • Toronto
  • Condo
  • Move in 2020
Coming Soon
289 Christie Street Condos
289 Christie Street
  • Yorkville
  • Toronto
  • Condo
  • Move in TBA
Listing data is subject to copyright, disclaimer, and additional requirements from the data provider. See our Terms of Use for terms applicable to this listing.
We use cookies and other technologies for functionality, security, and to provide you with a personalized experience on our online services. By continuing to use our online services, you agree to our Privacy Policy and Terms of Use. For information on how to adjust your privacy settings, visit our Cookie Policy.
Dismiss
