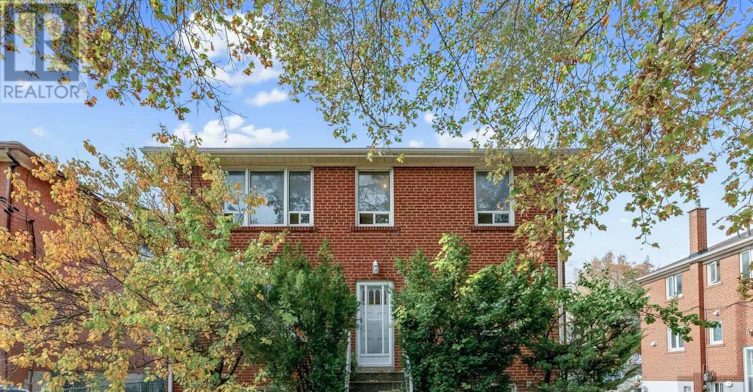
2 + 1 bedrooms for $2,395/month at UPPER-96 Wesley Street, Toronto, ON for Rent - REW
Boost your listing
$2,395/month
Updated about 9 hours ago

Upper - 96 Wesley StreetToronto, ON, M8Y 2W7

Stonegate-Queensway
  • 2 + 1 Bed
  • 1 Bath
  • 700 - 1099 Sqft
  • Available N/A
Contact
Property Manager
$2,395/month
2 + 1 bd • 1 ba • 700 - 1099 sf

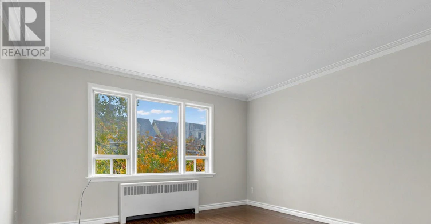
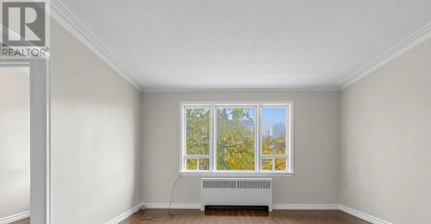
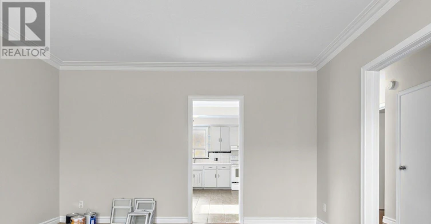
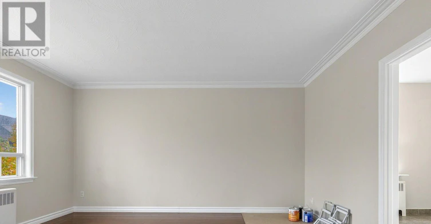
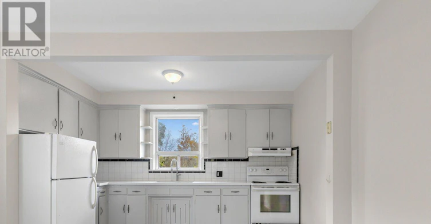
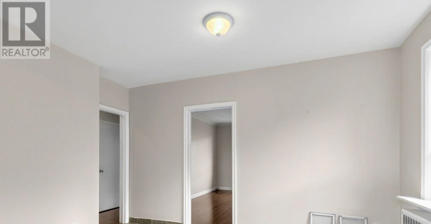
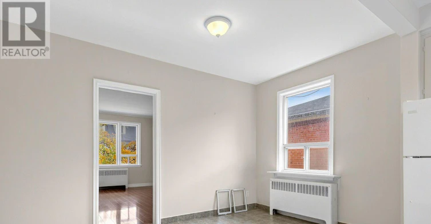
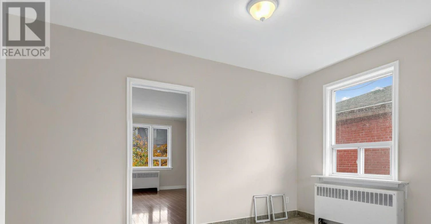
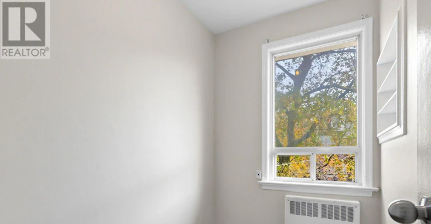
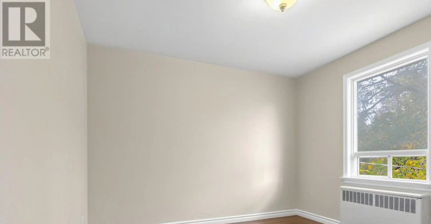
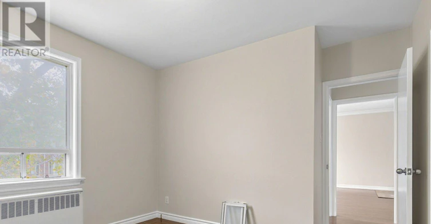
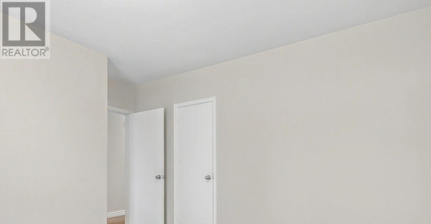
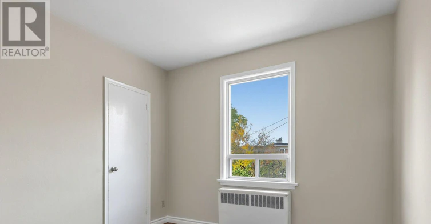
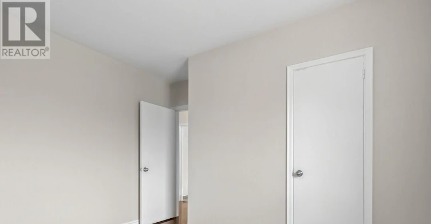
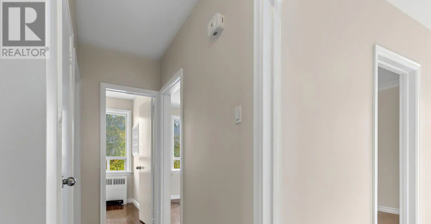
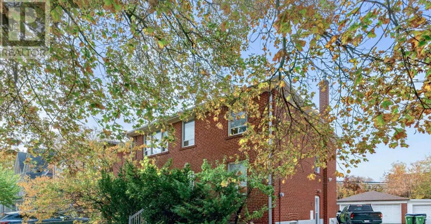
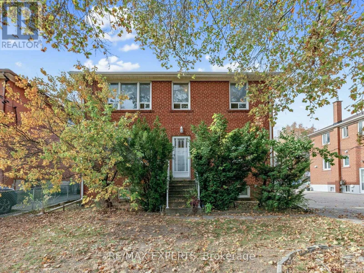
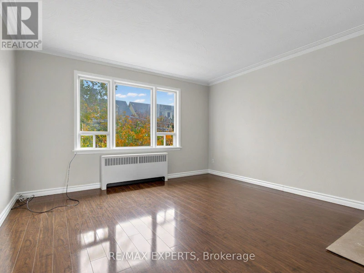
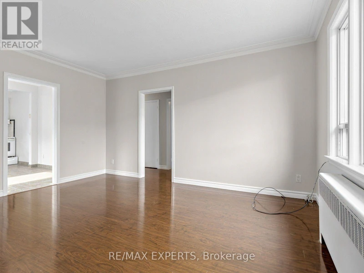
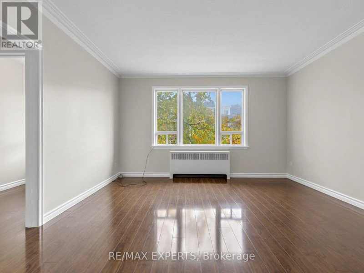
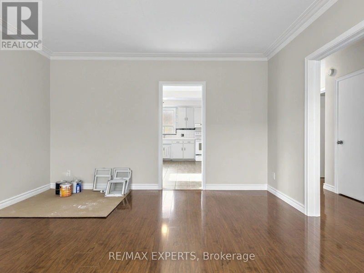
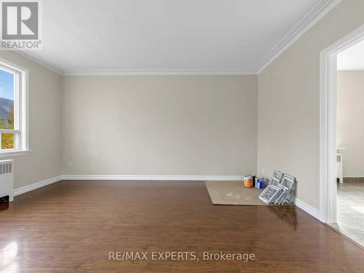
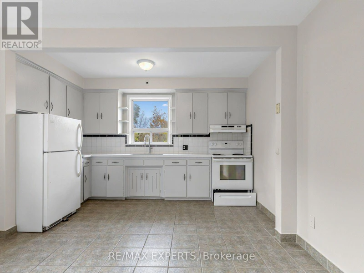
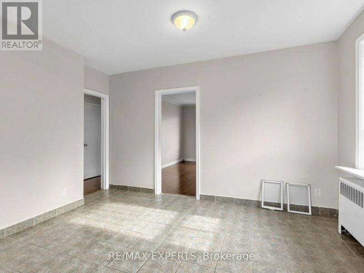
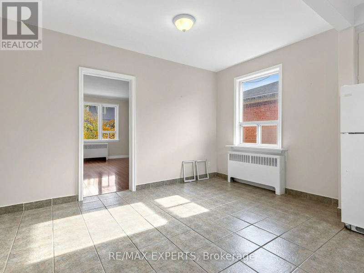
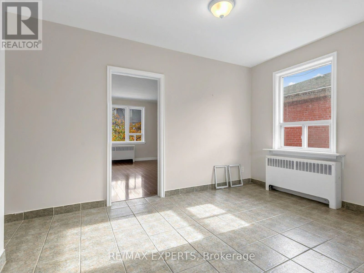
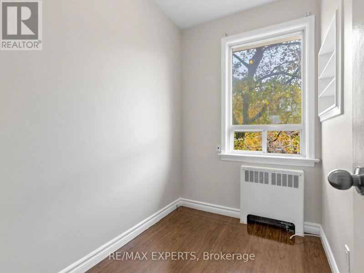
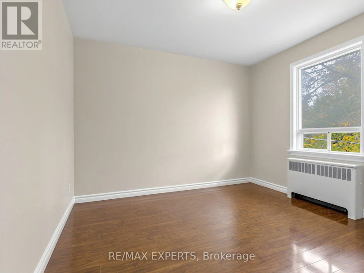
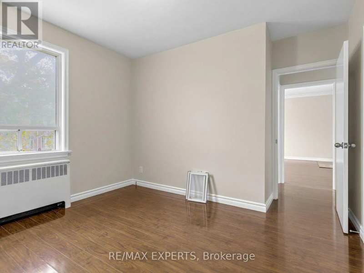
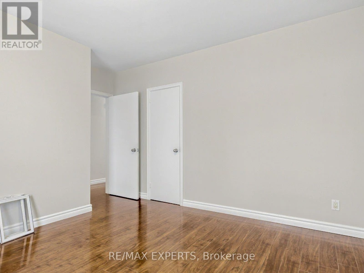
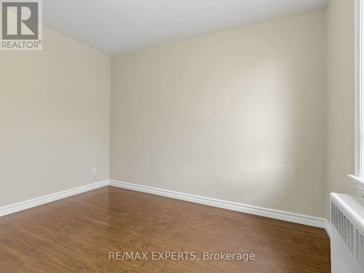
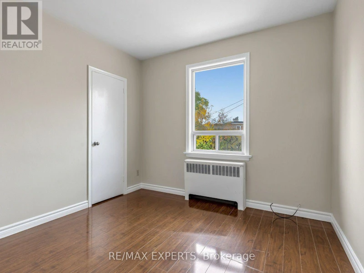
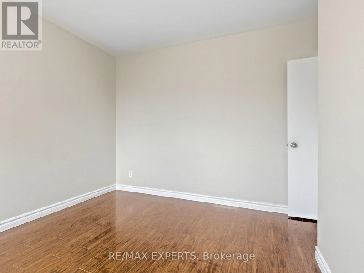
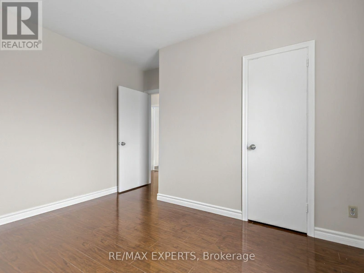
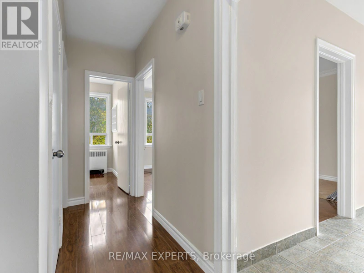
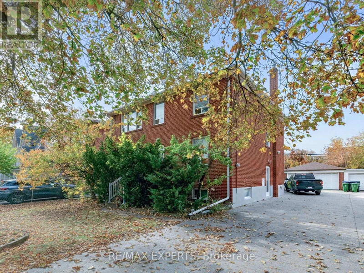
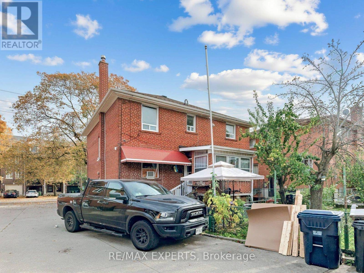
Welcome to 96 Wesley Street! Situated in a charming and convenient Toronto neighbourhood, this spacious upper-level unit offers 2+1 bedrooms, 1 bathroom, and a functional layout designed for comfortable everyday living. Featuring an updated kitchen, generously sized principal rooms, and spacious bedrooms, this inviting residence offers the perfect combination of comfort and practicality. The versatile additional room provides flexibility for a home office, guest room, or extra living space. One parking space is included for added convenience. Ideally located close to shopping, restaurants, parks, public transit, and everyday amenities, with easy access to everything the city has to offer. A fantastic opportunity to lease a spacious and well-maintained upper-level unit in a desirable Toronto location! (id:63626)


Home facts and features

Property overview
Type
Multifamily
Bedrooms
2 + 1
Full Bathrooms
1
Lot Size
25 ft x 125 ft (3125 ft²)
Some sweet, suite features
Appliances
Dryer, Refrigerator, Stove, Washer, Window Coverings
Parking Spaces
1
Air Conditioner
Yes
Restrictions
Pets
Contact the Manager for information
Property details
Days on REW
1 Days
Property Views
0
MLS® Number
W14157086
Source
Canadian Real Estate Association
Schools nearby
St Louis Catholic School
  • Catholic
  • JK - 8
George R Gauld Junior School
  • Public
  • JK - 5
Behaviour Innovations, Children's Colleg
  • Private
  • PS - 12
Imperial College of Toronto
  • Private
  • 11 - 12
Karen Kain School of the Arts
  • Public
  • 6 - 8
Etobicoke School of the Arts
  • Public
  • 9 - 12
David Hornell Junior School
  • Public
  • JK - 5
St Leo Catholic School
  • Catholic
  • JK - 8
Bishop Allen Academy Catholic Secondary School
  • Catholic
  • 9 - 12
The Mildenhall School
  • Private
  • NS - 8
School catchments and distances are intended to be used as reference only. To verify enrolment eligibility for a property, contact the school directly.Report Incorrect Info
Check availability
Property Manager
RE/MAX EXPERTS

View Phone

Move in Date

This site is protected by reCAPTCHA and the Google Privacy Policy and Terms of Service apply.

By proceeding, you consent to receive communications using the methods provided, from REW.ca and our partners about your inquiry and other home-related matters to assist you in your search, but not as a condition of any purchase. Please note that our agent partners are not affiliated with REW Realty.
Other rentals in the area
2118-30 Shore Breeze Drive, Toronto, ON, M8V 0C7
$3,495
30 Shore Breeze Drive 2118
  • Mimico
  • Toronto
  • 2 bd
  • 2 ba
1001-1007 The Queensway, Toronto, ON, M8Z 0H4
$3,175/month
1001 - 1007 The Queensway
  • Islington City Centre West
  • Toronto
  • 2 bd
  • 2 ba
  • 900 - 998 sf
316-1195 The Queensway Street, Toronto, ON, M8Z 1R6
$2,450/month
316 - 1195 The Queensway St
  • Islington City Centre West
  • Toronto
  • 2 bd
  • 1 ba
  • < 498 sf
512-36 Zorra Street, Toronto, ON, M8Z 0G5
$2,700/month
512 - 36 Zorra Street
  • Islington City Centre West
  • Toronto
  • 2 bd
  • 2 ba
  • 600 - 698 sf
Looking for something new in Toronto
Now Selling
The Foxbar at Imperial Village
101 Foxbar Road
  • Yonge-St. Clair
  • Toronto
  • Condo
  • Move in TBA
Now Selling
The Essery
109 Niagara Street
  • Niagara
  • Toronto
  • Condo
  • Move in 2025
Register Now
185 Dundas Street West Condos
185 Dundas Street West
  • Bay Street Corridor
  • Toronto
  • Condo
  • Move in TBA
Now Selling
Glenhill Condominiums
2788 Bathurst Street
  • Englemount-Lawrence
  • Toronto
  • Condo
  • Move in 2024
We use cookies and other technologies for functionality, security, and to provide you with a personalized experience on our online services. By continuing to use our online services, you agree to our Privacy Policy and Terms of Use. For information on how to adjust your privacy settings, visit our Cookie Policy.
Dismiss