

0 bedrooms for $1,900 at 407-530 Indian Grove, Toronto, ON for Rent - REW
Boost your listing
$1,900
Updated about 4 hours ago

407 - 530 Indian GroveToronto, ON, M6P 0B3

Junction Area
  • 0 Bed
  • 1 Bath
  • < 499 Sqft
  • Available N/A
Contact
Property Manager
$1,900
0 bd • 1 ba • < 499 sf

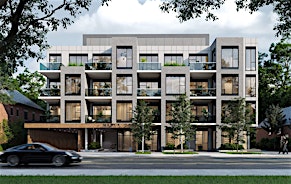
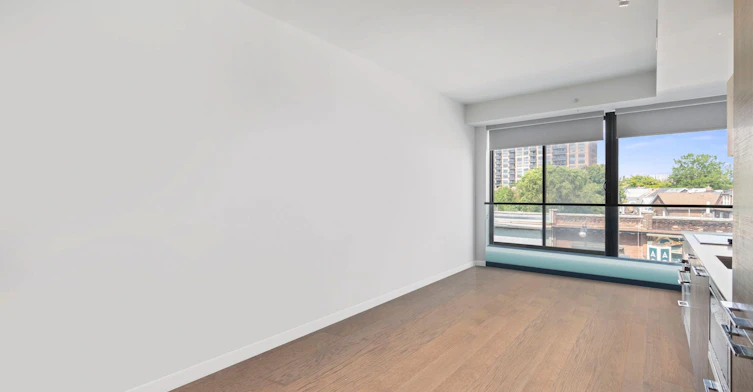
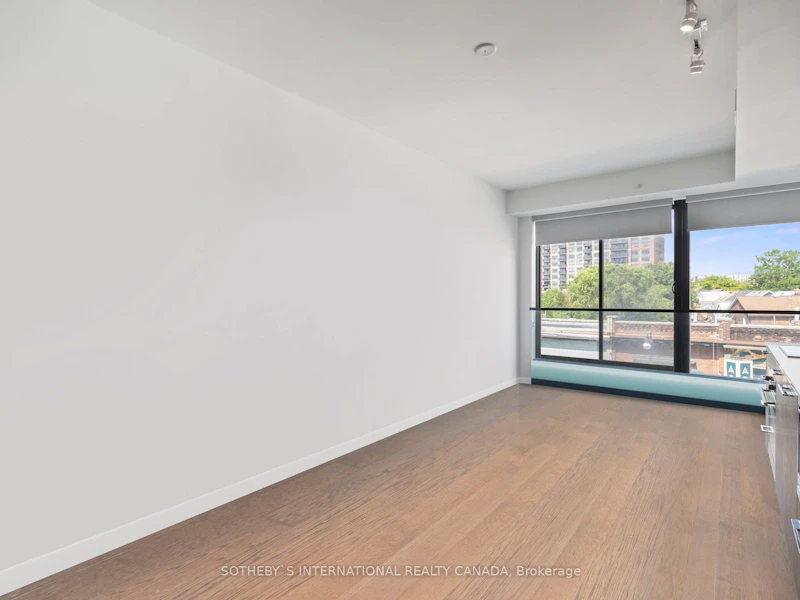
Located in the desirable Junction neighborhood, The Duke is a pet-friendly, non-smoking, boutique building with a fantastic walk score. The condo offers an efficient open floor plan, featuring a Scavolini kitchen with custom backsplash, Quartz countertops, and built-in appliances. Enjoy 9-foot ceilings, wide plank flooring, and a Juliette balcony with a serene view. The unit also includes a glass shower stall and in-suite stacked washer and dryer. A short walk to the Up Express, Dundas Street's vibrant cafes and restaurants, and a convenient bus stop to the subway, this is an ideal spot. Don't miss your chance to live in one of the city's trendiest neighbourhoods at The Duke!


Home facts and features

Property overview
Type
Apt/Condo
Bedrooms
0
Full Bathrooms
1
Some sweet, suite features
Features
Ensuite, Hospital, Library, Park, Place Of Worship, Public Transit, Rec./Commun.Centre
Amenities
Bike Storage, Common Elements, Gym, Party Room/Meeting Room, Visitor Parking
Air Conditioner
Yes
Restrictions
Pets
Yes-with Restrictions
Property details
Days on REW
1 Days
Property Views
0
MLS® Number
W14156406
Source
Toronto Real Estate Board
Schools nearby
Great Lakes College of Toronto, The
  • Private
  • 9 - 12
Lucy McCormick Sr School
  • Public
  • 1 - 8
Indian Road Crescent Junior Public School
  • Public
  • JK - 6
St Rita Catholic School
  • Catholic
  • JK - 8
Charles-Sauriol School
  • Public
  • JK - 8
St Josaphat Catholic School
  • Catholic
  • JK - 8
Perth Avenue Junior Public School
  • Public
  • JK - 6
Keele Street School
  • Public
  • JK - 8
Annette Street School
  • Public
  • JK - 8
Humberside Collegiate Institute
  • Public
  • 9 - 12
School catchments and distances are intended to be used as reference only. To verify enrolment eligibility for a property, contact the school directly.Report Incorrect Info
Check availability
Property Manager
SOTHEBY`S INTERNATIONAL REALTY CANADA

View Phone

Other rentals in the area
Basement-264 Sterling Road, Toronto, ON, M6R 2B9
$1,850
Basement - 264 Sterling Road
  • Dufferin Grove
  • Toronto
  • 0 bd
  • 1 ba
  • 19 x 77
Lower Level-83 St John Road, Toronto, ON, M6P 1T8
$1,350
Lower Level - 83 St John Road
  • Junction Area
  • Toronto
  • 0 bd
  • 1 ba
  • < 700 sf
REAR-2469 Dundas Street, Toronto, ON, M6P 1X3
$1,500
2469 Dundas Street
  • High Park North
  • Toronto
  • 0 bd
  • 0 ba
  • 0 sf
202-1514 Davenport Road, Toronto, ON, M6H 2H8
$1,195/month
202 - 1514 Davenport Road
  • Dovercourt Wallace Emerson Junction
  • Toronto
  • 0 bd
  • 1 ba
  • < 700 sf
Looking for something new in Toronto
Coming Soon
Castlefield Design District
2116 West Eglinton Avenue
  • Briar Hill-Belgravia
  • Toronto
  • Condo
  • Move in TBA
Register Now
Marla On The Park Condos
722 Marlee Avenue
  • Yorkdale-Glen Park
  • Toronto
  • Condo
  • Move in TBA
Register Now
505 University Avenue Condos
505 University Avenue
  • Bay Street Corridor
  • Toronto
  • Condo
  • Move in TBA
Coming Soon
241 Richmond Street West Condos
241 Richmond Street West
  • Waterfront Communities West
  • Toronto
  • Condo
  • Move in TBA
Listing data is subject to copyright, disclaimer, and additional requirements from the data provider. See our Terms of Use for terms applicable to this listing.
We use cookies and other technologies for functionality, security, and to provide you with a personalized experience on our online services. By continuing to use our online services, you agree to our Privacy Policy and Terms of Use. For information on how to adjust your privacy settings, visit our Cookie Policy.
Dismiss