


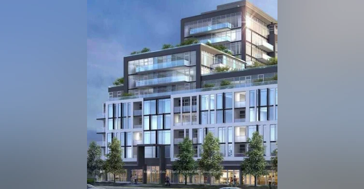
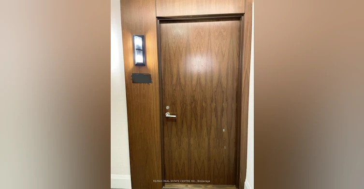
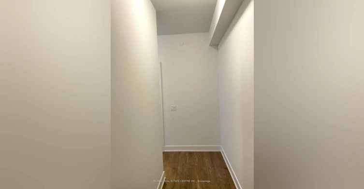
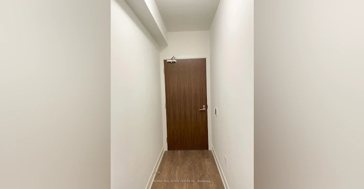
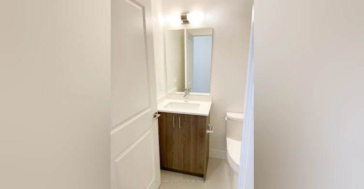
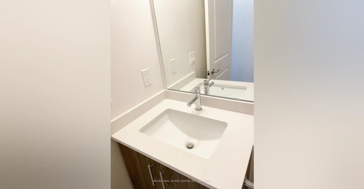
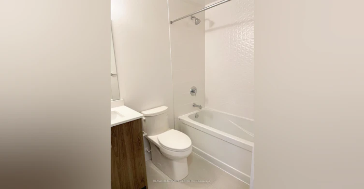
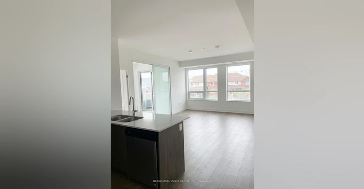
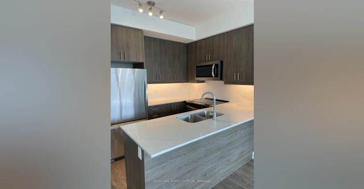
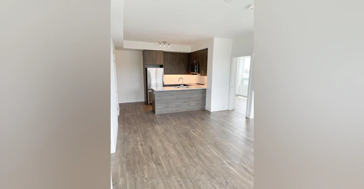
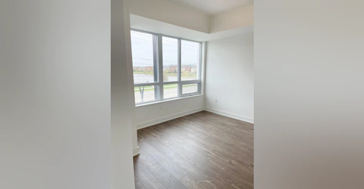
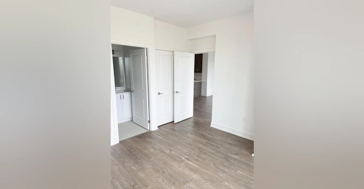
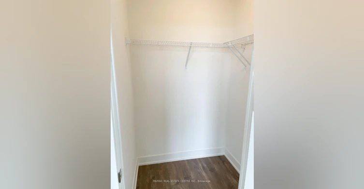
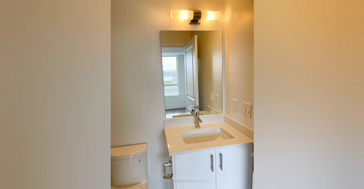
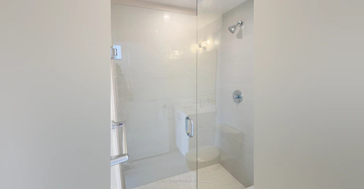
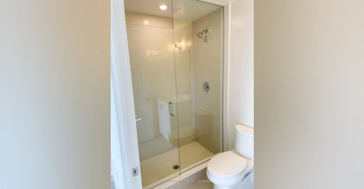
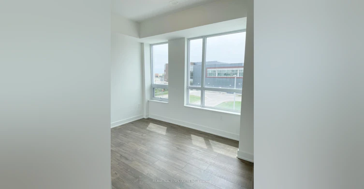
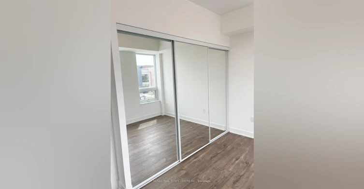
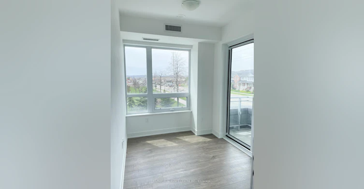
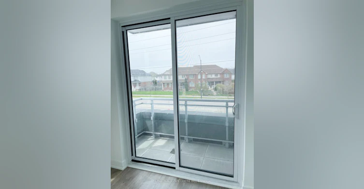
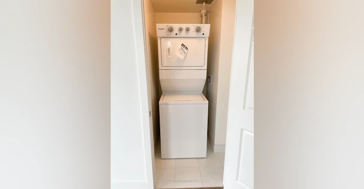
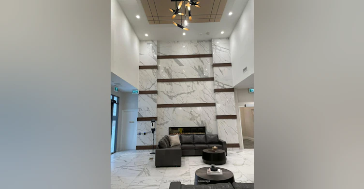
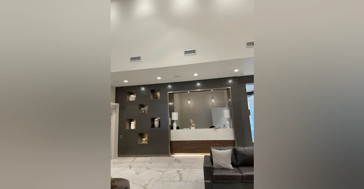
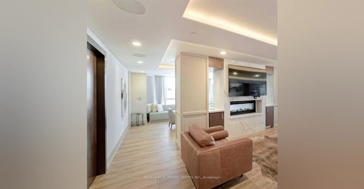
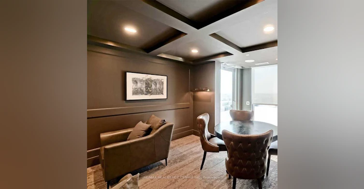
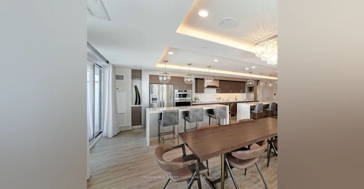
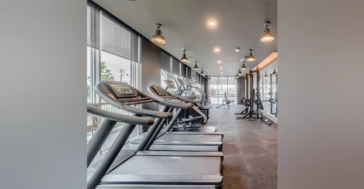
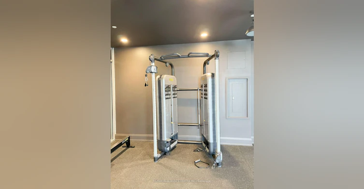
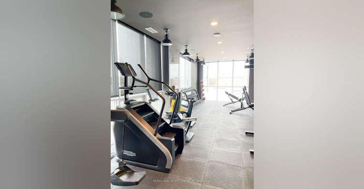
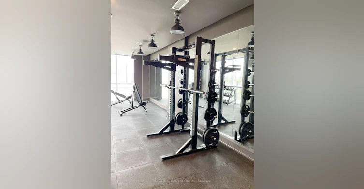
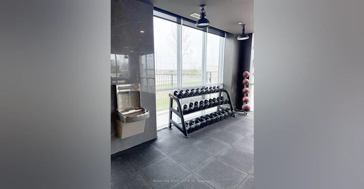
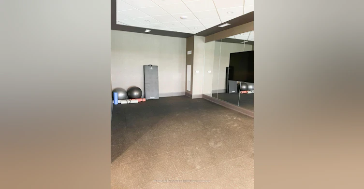
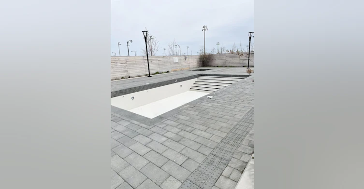
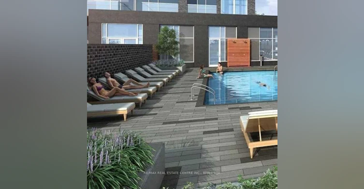
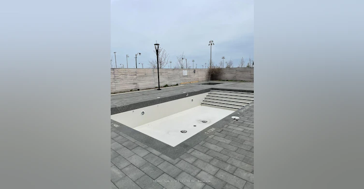
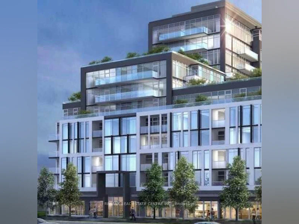
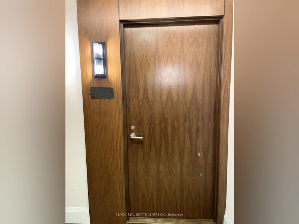
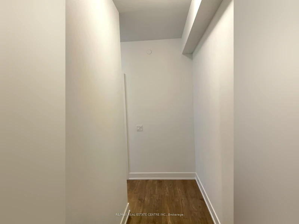
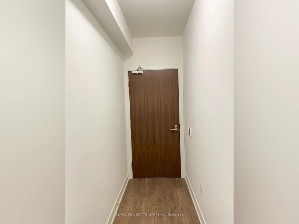
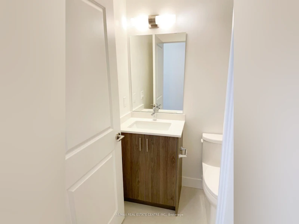
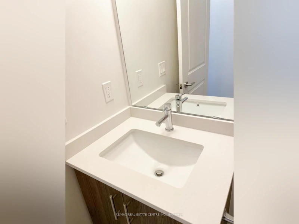
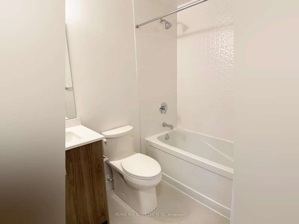
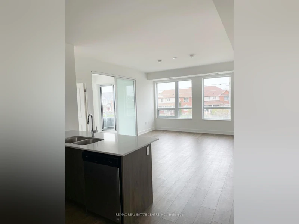
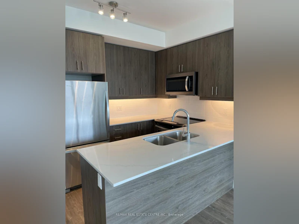
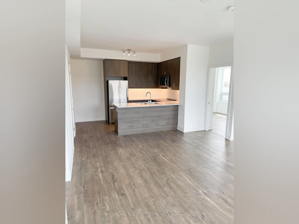
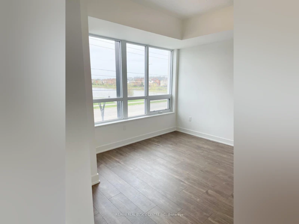
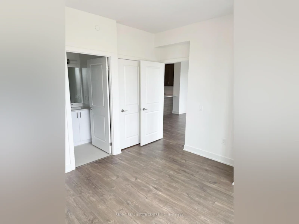
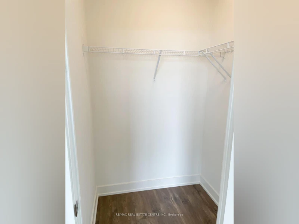
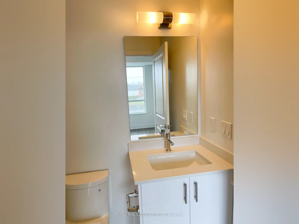
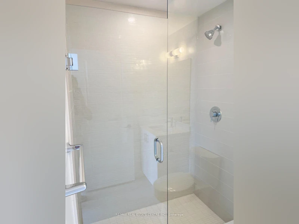
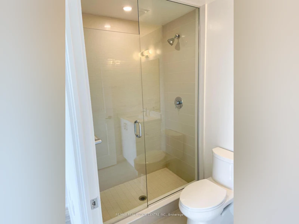
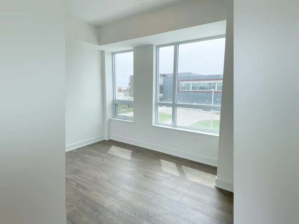
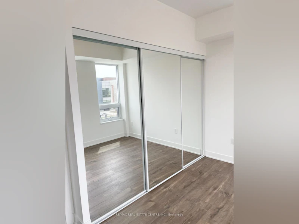
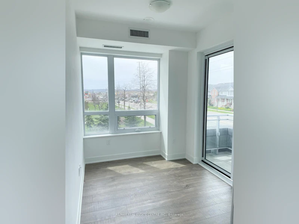
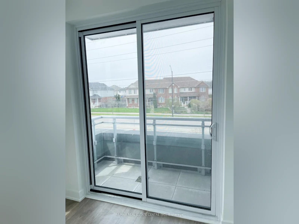
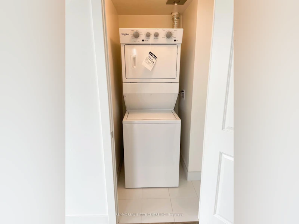
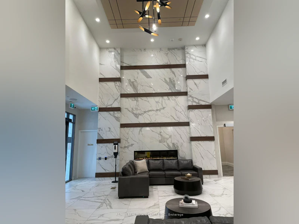
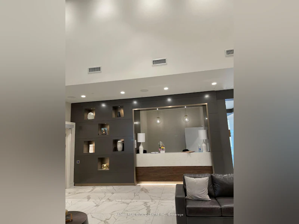
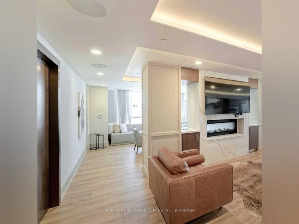
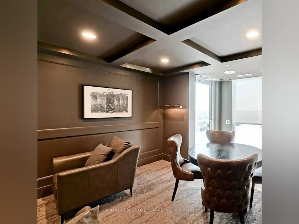
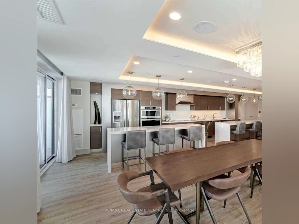
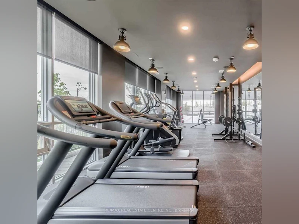
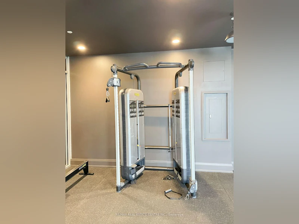
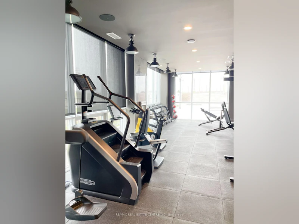
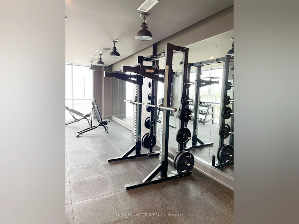
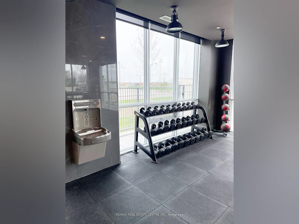
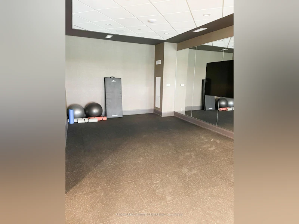
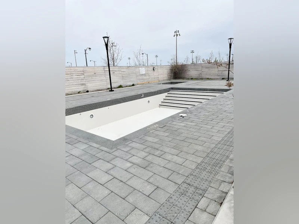
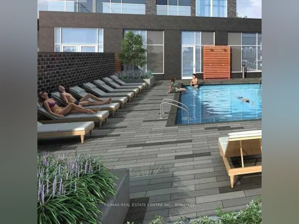
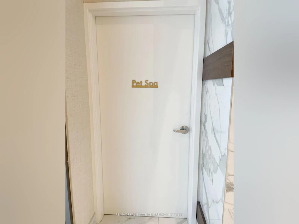
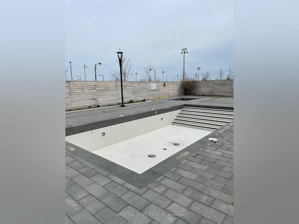
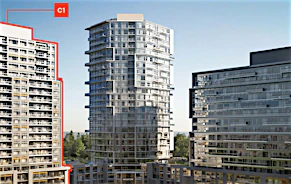
Welcome to this spacious and modern 2 bedroom + Den suite at 1050 Main St East, offering upscale living in one of Milton's most convenient locations. This bright, open concept unit features 9-foot ceilings, upgraded stainless steel appliances, and stylish finishes throughout. The versatile den can be used as a third bedroom or home office, providing additional flexibility for families and professionals. Residents enjoy excellent amenities including an outdoor swimming pool, 24 hour concierge, fully equipped gym, BBQ stations, and more. Ideally located just a short walk to Milton Go station and minutes from Highway 401, with easy access to grocery stores, restaurants, cafes, banks, and shopping. Enjoy nearby attractions including the First Ontario Arts Centre, Milton public library, Milton leisure centre, Lions sports park, Toronto premium outlets, Kelso Conservation area, and Glen Eden Ski Hill. A fantastic opportunity to enjoy spacious living, premium amenities and exceptional convenience in the heart of Milton. Ideal for families or professionals seeking a comfortable and well-connected home.
$2,950/month
Updated 1 day ago
Call Property Manager

Property Manager
- Phone:
- 647-531-7007
- Office:
- 905-456-1177
Type
Apt/Condo
Bedrooms
2 + 1
Full Bathrooms
2
Features
Concierge/Security, In-Suite Laundry, Other
Amenities
Building Insurance, Building Maintenance, Central Air Conditioning, Concierge, Exercise Room, Gym, Media Room, Party Room/Meeting Room, Visitor Parking
Parking Spaces
1
Air Conditioner
Yes
Pets
Not allowed
Days on REW
1 Days
Property Views
0
MLS® Number
W14152954
Source
Toronto Real Estate Board
Bishop Paul Francis Reding Secondary School
- Catholic
- 9 - 12
St Peters School
- Catholic
- JK - 8
Chris Hadfield Public School
- Public
- JK - 8
ÉÉC Saint-Nicolas
- Catholic
- JK - 6
Robert Baldwin Public School
- Public
- JK - 5
St. Anthony of Padua Catholic Elementary School
- Catholic
- JK - 8
E W Foster School
- Public
- JK - 5
Bruce Trail Public School
- Public
- JK - 8
Tarbiyah Elementary School
- Private
- Pre-K - 6
Milton Christian School
- Private
- Pre-K - 8

Thank You!
We really appreciate your help improving our home search experience. Our team will look into this issue as soon as possible.
Close
Call Property Manager
Property Manager
- Phone:
- 647-531-7007
- Office:
- 905-456-1177




Cities near Dempsey
Neighborhoods near Dempsey
Check availability
Listing data is subject to copyright, disclaimer, and additional requirements from the data provider. See our Terms of Use for terms applicable to this listing.