3 bedrooms for $2,750/month at 53 Castlebury Crescent, Toronto, ON for Rent - REW
Boost your listing
$2,750/month
Updated about 10 hours ago

53 Castlebury CrescentToronto, ON, M2H 1W7

Bayview Woods-Steeles
  • 3 Bed
  • 1 Bath
  • 1100 - 1499 Sqft
  • Available N/A
Contact
Property Manager
$2,750/month
3 bd • 1 ba • 1100 - 1499 sf

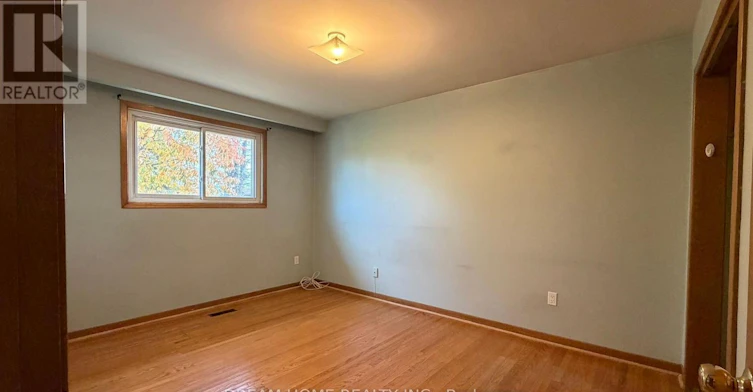
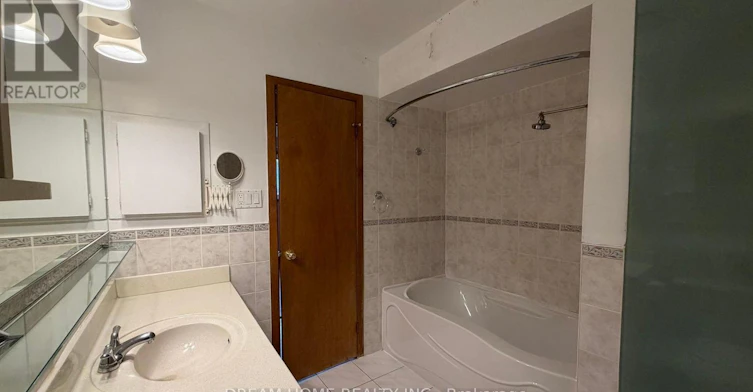
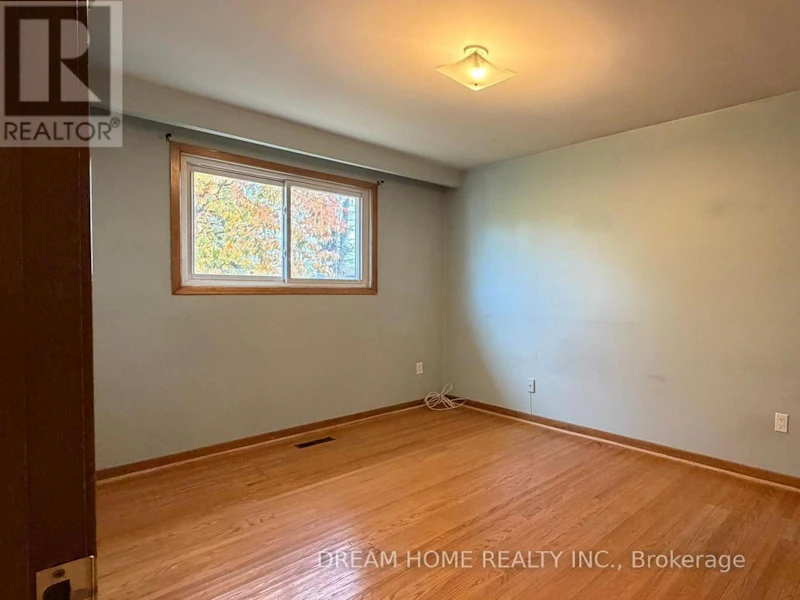
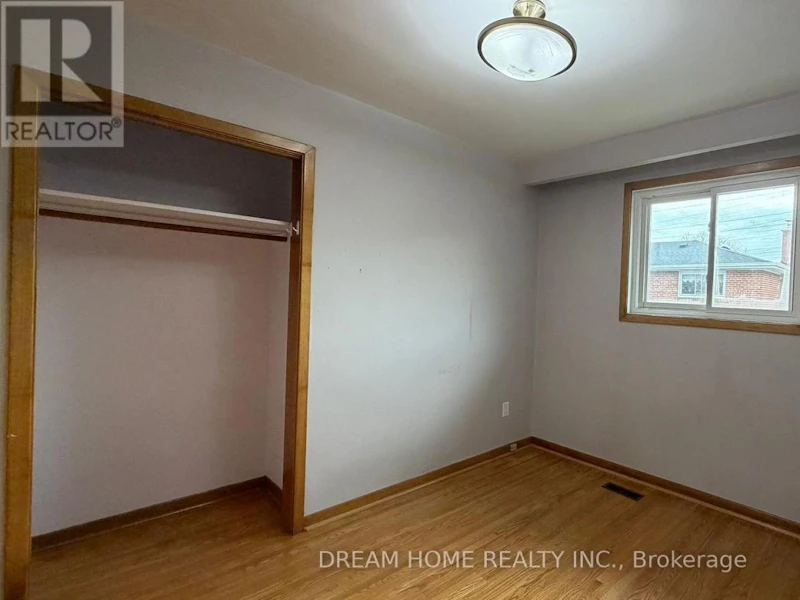
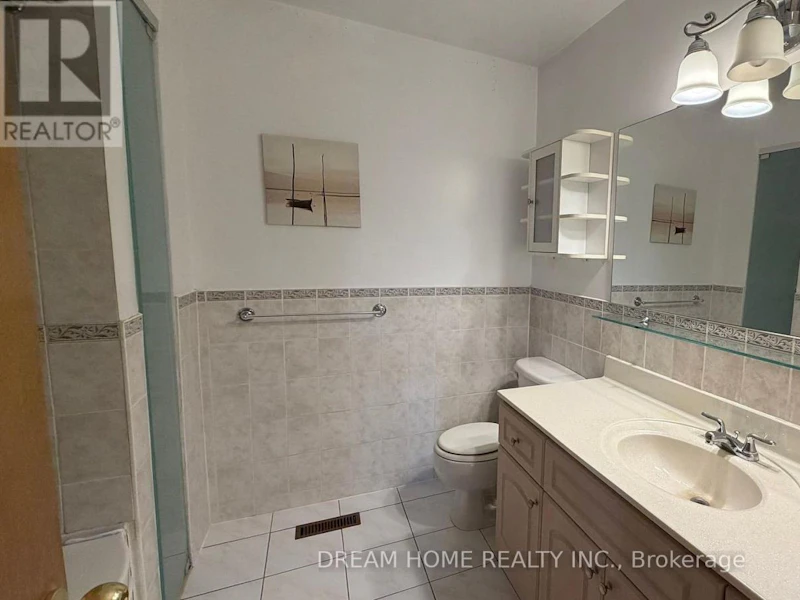
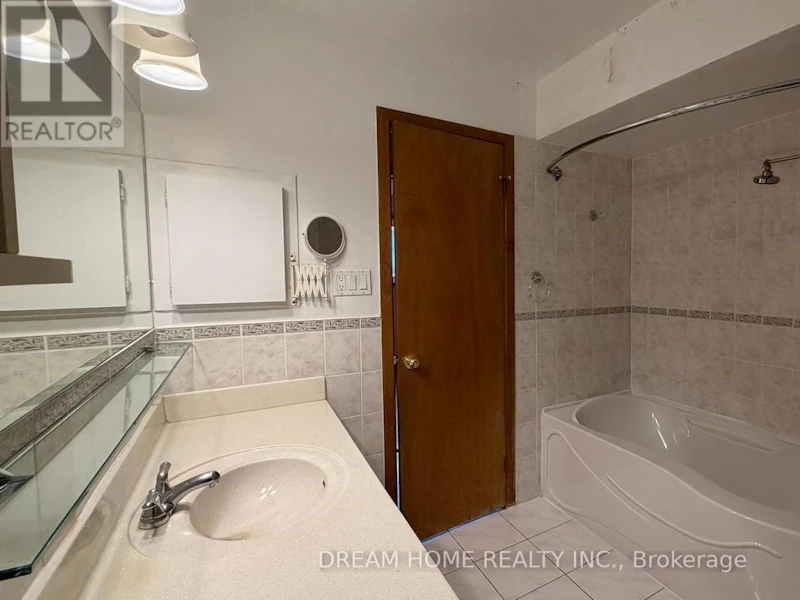
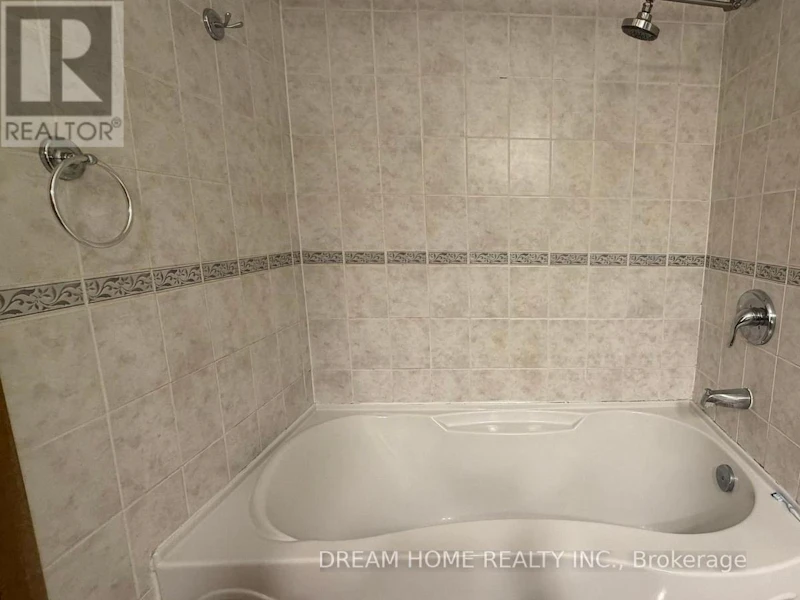
Spacious 3-bedroom semi-detached bungalow home. Upper-level (1200 sqft) only for lease for $2,750 per month not including utilities. Large living room and dining area, one kitchen with breakfast area, one bathroom, Single garage plus 1-2 parking spaces on the drive way, walk-out to a private balcony, laundry room, hardwood floor, large windows to make the room spacious and bright. Good location, close to public transit, Leslie GO Station, supermarkets, shopping plazas, restaurants, library, community center, schools, such as Canadian Memorial Chiropractic College,Seneca College, highly desirable A.Y. Jackson Secondary School district. An excellent opportunity to live in a friendly community, friendly landlord and neighbors, the landlord does not live here, and there are NO tenants in the basement. (id:63626)


Home facts and features

Property overview
Type
House
Bedrooms
3
Full Bathrooms
1
Some sweet, suite features
Features
Carpet Free
Appliances
Central Vacuum, Range, Water Heater
Parking Spaces
3
Air Conditioner
Yes
Restrictions
Pets
Contact the Manager for information
Property details
Days on REW
1 Days
Property Views
0
MLS® Number
C14151328
Source
Canadian Real Estate Association
Schools nearby
Pineway Public School
  • Public
  • JK - 6
Zion Heights Middle School
  • Public
  • 6 - 8
Cresthaven Public School
  • Public
  • JK - 5
A Y Jackson Secondary School
  • Public
  • 9 - 12
Crestview Public School
  • Public
  • JK - 6
Lester B Pearson Elementary School
  • Public
  • K - 8
Steelesview Public School
  • Public
  • JK - 5
Don Valley Middle School
  • Public
  • 6 - 8
St Matthias Catholic School
  • Catholic
  • JK - 8
Holy Redeemer Catholic School
  • Catholic
  • JK - 8
School catchments and distances are intended to be used as reference only. To verify enrolment eligibility for a property, contact the school directly.Report Incorrect Info
Check availability
Property Manager
DREAM HOME REALTY INC.

View Phone

Move in Date

This site is protected by reCAPTCHA and the Google Privacy Policy and Terms of Service apply.

By proceeding, you consent to receive communications using the methods provided, from REW.ca and our partners about your inquiry and other home-related matters to assist you in your search, but not as a condition of any purchase. Please note that our agent partners are not affiliated with REW Realty.
Other rentals in the area
37 Woody Vine Way, Toronto, ON, M2J 4H5
$3,450
37 Woody Vine Way
  • Bayview Village
  • Toronto
  • 3 + 1 bd
  • 3 ba
  • 1000 - 1199 sf
1007-260 Seneca Hill Drive, Toronto, ON, M2J 4S6
$3,200/month
1007 - 260 Seneca Hill Drive
  • Don Valley Village
  • Toronto
  • 3 bd
  • 2 ba
  • 1000 - 1198 sf
BSMT-51 Axsmith Crescent, Toronto, ON, M2J 3K2
$2,100/month
Bsmt - 51 Axsmith Crescent
  • Don Valley Village
  • Toronto
  • 3 bd
  • 1 ba
  • 63 x 165
MAIN-37 Summerside Crescent, Toronto, ON, M2H 1W9
$2,600/month
Main - 37 Summerside Crescent
  • Hillcrest Village
  • Toronto
  • 3 bd
  • 1 ba
  • 1100 - 1499 sf
Looking for something new in Toronto
Coming Soon
4700 Bathurst Street Condos
4700 Bathurst Street
  • Westminister-Branson
  • Toronto
  • Condo
  • Move in TBA
Coming Soon
5205 Yonge Street Condos
5205 Yonge Street
  • Willowdale East
  • Toronto
  • Condo
  • Move in TBA
Register Now
Lakeside Residences (City, Sky and Park Suites)
215 East Lake Shore Boulevard
  • Waterfront Communities East
  • Toronto
  • Condo
  • Move in 2023
Coming Soon
412 Marlee Avenue Condos
412 Marlee Avenue
  • Yorkdale-Glen Park
  • Toronto
  • Condo
  • Move in TBA
We use cookies and other technologies for functionality, security, and to provide you with a personalized experience on our online services. By continuing to use our online services, you agree to our Privacy Policy and Terms of Use. For information on how to adjust your privacy settings, visit our Cookie Policy.
Dismiss