


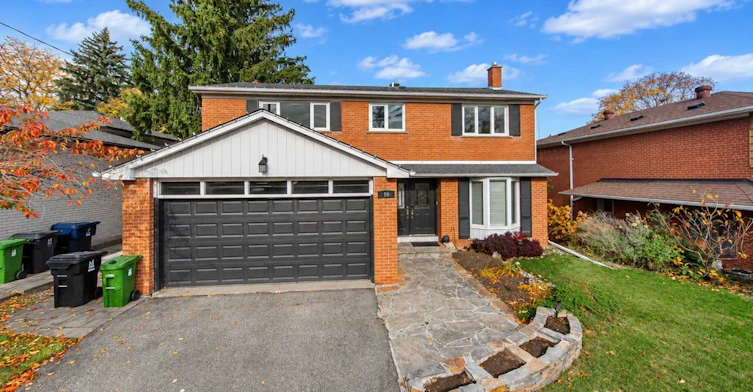


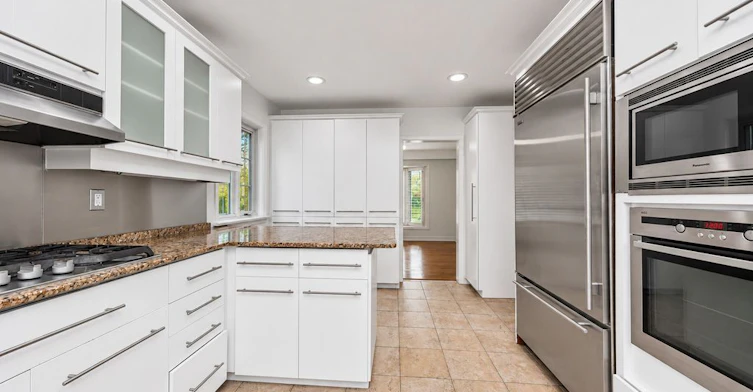


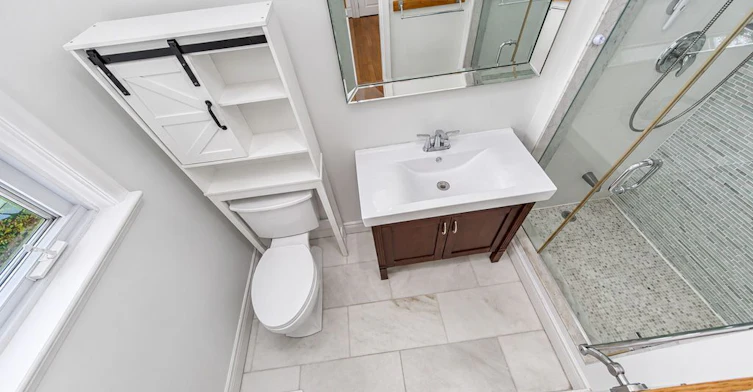


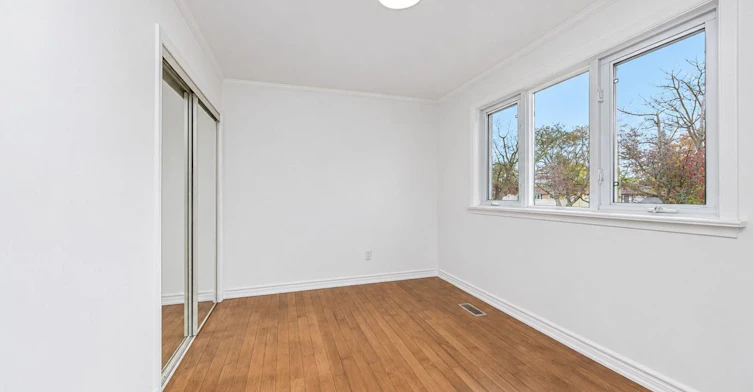


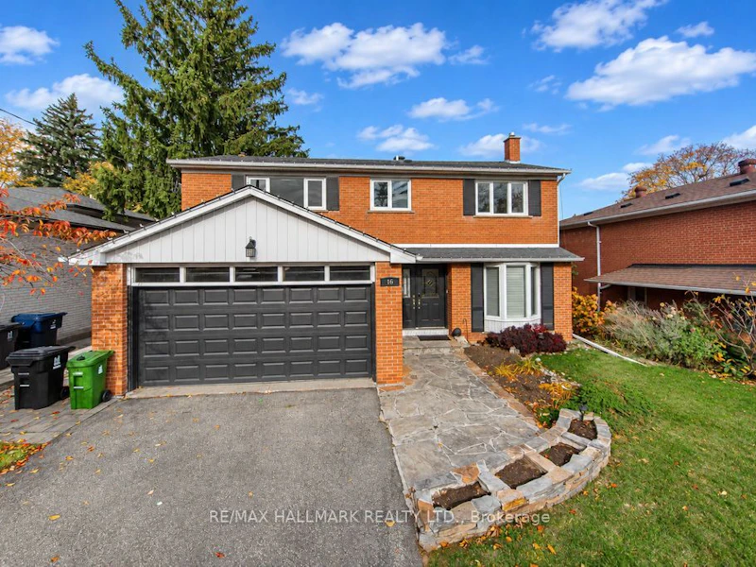
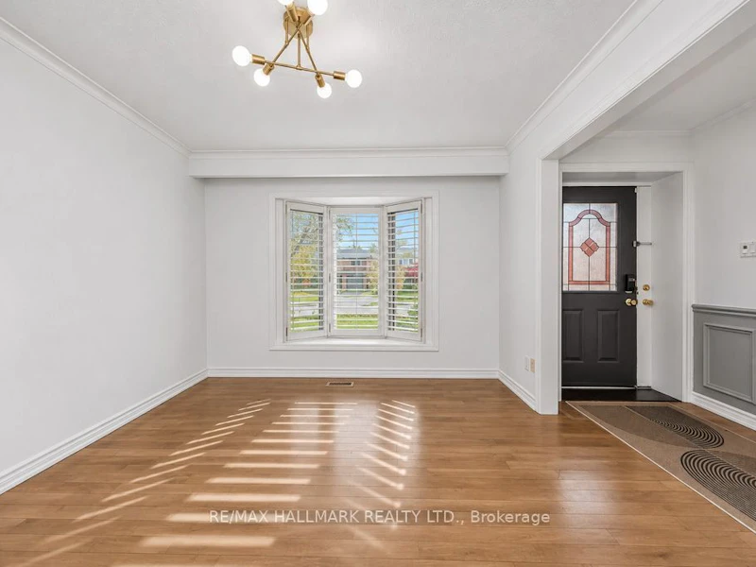


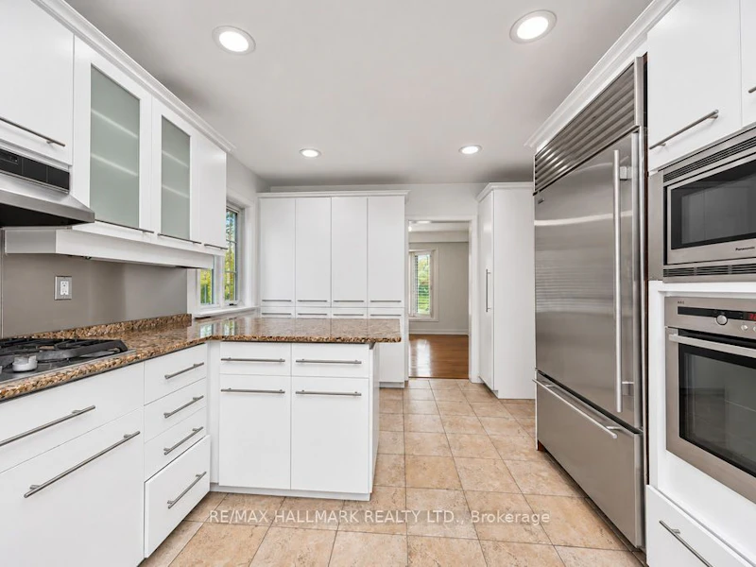


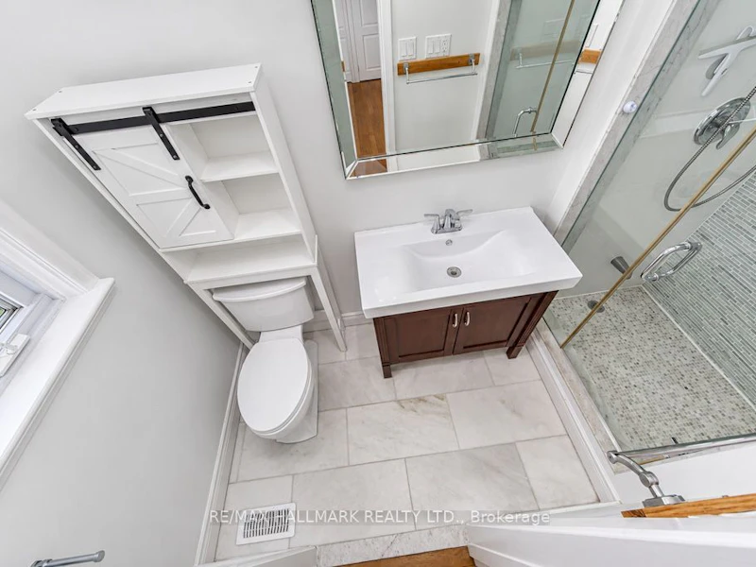


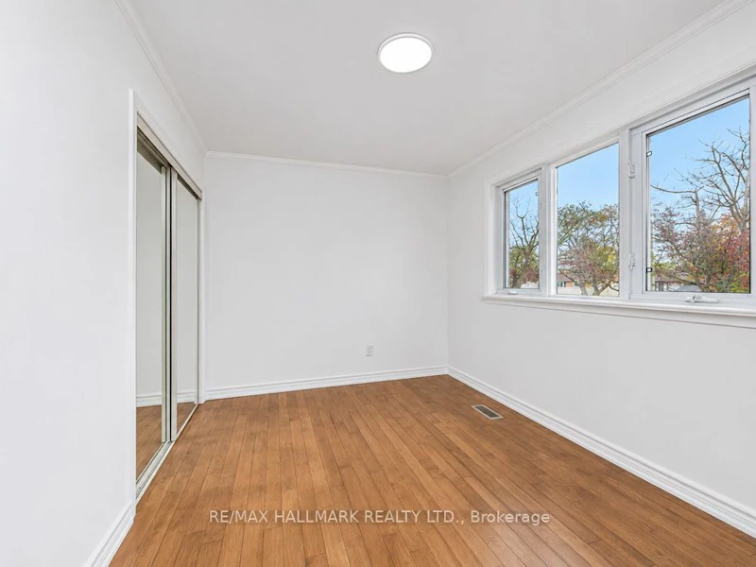
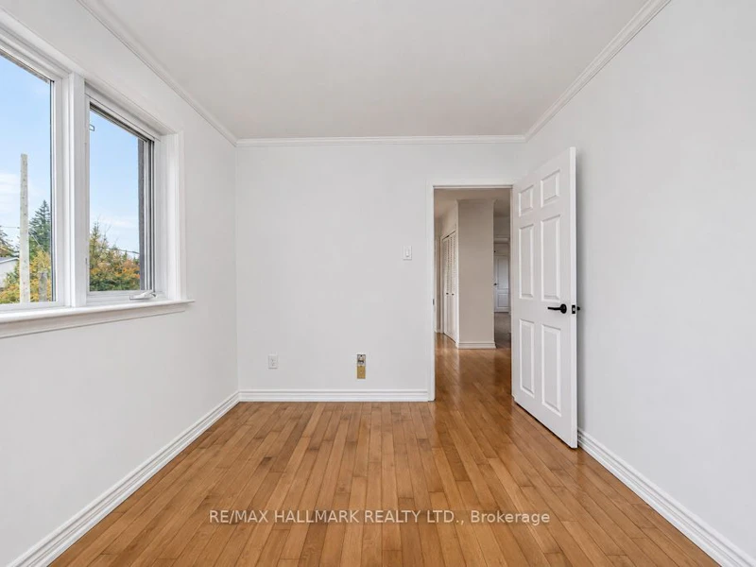


Beautiful Detached Home In Prime Bayview & Finch Location! Situated On A Premium 54.55 X 110 Ft Mature Treed Lot, This Spacious Home Features 4+1 Bedrooms, Double Car Garage, And Bright North-South Exposure. Enjoy Generous Living And Family Rooms, A Modern Kitchen With Stainless Steel Appliances, Gas Stove And Ample Pantry Storage, Plus Refinished Hardwood Floors Throughout. Primary Bedroom Features A 3-Pc Ensuite. Fully Finished Basement With Separate Entrance Offers Excellent Potential For Extended Family Living, Complete With A Second Kitchen, Separate Laundry, Bedroom, Media/Studio Room And Two 3-Pc Bathrooms. Professionally Landscaped Front And Backyard Create An Entertainer's Paradise Featuring A Heated Swimming Pool (Not Included In Rent), Golf Practice Area And BBQ Space. Steps To TTC, Close To Finch Subway Station, GO Transit, Shopping, Groceries, Schools And Places Of Worship. Located Near Highly Regarded Schools Including Steelesview PS, Zion Heights MS And A.Y. Jackson SS. An Exceptional Opportunity To Enjoy Spacious Living, Outdoor Recreation And Convenience In A Sought-After North York Neighbourhood!
$5,400
Updated about 10 hours ago
16 Gaspe RoadToronto, ON, M2K 2E8
Bayview Woods-Steeles- 4 + 1 Bed
- 5 Bath
- 1500 - 2000 Sqft
- Available N/A
Call Property Manager

Property Manager
- Phone:
- (647) 712-1241
- Office:
- 416-494-7653
Type
House
Bedrooms
4 + 1
Full Bathrooms
5
Lot Size
54 ft x 110 ft (6000 ft²)
Year Built
31 - 50 yrs old
Features
In-Suite Laundry
Parking Spaces
6
Air Conditioner
Yes
Swimming Pool
Yes
Pets
Contact the Manager for information
Days on REW
1 Days
Property Views
0
MLS® Number
C14149708
Source
Toronto Real Estate Board
Blessed Trinity Catholic School
- Catholic
- JK - 8
Finch Public School
- Public
- JK - 5
Lester B Pearson Elementary School
- Public
- K - 8
Royal Crown Academic School
- Private
- 9 - 12
Cummer Valley Middle School
- Public
- 6 - 8
Bayview Middle School
- Public
- 6 - 8
UMC High School
- Private
- 7 - 12
St. Joseph Morrow Park Catholic Secondary School
- Catholic
- 9 - 12
Pineway Public School
- Public
- JK - 6
St Agnes Catholic School
- Catholic
- JK - 8

Thank You!
We really appreciate your help improving our home search experience. Our team will look into this issue as soon as possible.
Close
Call Property Manager
Property Manager
- Phone:
- (647) 712-1241
- Office:
- 416-494-7653



Cities near Bayview Woods-Steeles
Neighborhoods near Bayview Woods-Steeles
- Bayview Glen homes for rent (1.7 km)
- Bayview Fairway- Bayview Country Club Estates homes for rent (2.0 km)
- Newtonbrook East homes for rent (2.0 km)
- Hillcrest Village homes for rent (2.3 km)
- Bayview Village homes for rent (2.3 km)
- Grandview homes for rent (2.3 km)
- German Mills homes for rent (2.7 km)
- Don Valley Village homes for rent (2.7 km)
Check availability
Listing data is subject to copyright, disclaimer, and additional requirements from the data provider. See our Terms of Use for terms applicable to this listing.