


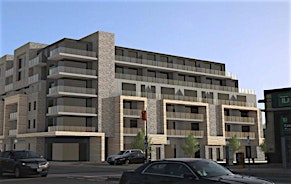
Experience the pinnacle of luxury living in this brand-new penthouse situated in the vibrant heart of The Annex. Offering unparalleled elegance and an unbeatable location, this spacious suite features top-tier finishes, an open-concept layout, and floor-to-ceiling windows that flood the space with natural light.Step outside to your very own private oasisthe show-stopping 1,030 sq ft terrace, perfect for entertaining, relaxing, or taking in breathtaking views of the city skyline. If thats not enough, the additional large wrap-around balcony provides even more outdoor space to enjoy your morning coffee or evening sunsets.The suite is located in a state-of-the-art building with premium amenities designed to enhance your lifestyle. Enjoy the expansive gym, modern co-working spaces, stylish lounge areas, and so much more. Whether youre working out, socializing, or unwinding, this building has everything you need at your fingertips.With all that this penthouse has to offer, youll be living in one of Torontos most desirable neighborhoods, close to world-class dining, boutique shopping, and cultural attractions. Dont miss the chance to lease this exceptional residence and elevate your living experience to new heights.This is a unique opportunity. Parking & Locker Included
$4,550
Updated 1 day ago
Call Property Manager

Property Manager
- Phone:
- (416) 441-2888 x610
- Office:
- 416-441-2888
Type
Apt/Condo
Bedrooms
2 + 1
Full Bathrooms
2
Features
Ensuite, Library, Park, Public Transit
Amenities
BBQs Allowed, Building Insurance, Building Maintenance, Central Air Conditioning, Common Elements, Concierge, Exercise Room, Gym, Media Room, Party Room/Meeting Room
Fireplaces
1
Parking Spaces
1
Air Conditioner
Yes
Pets
Yes-with Restrictions
Days on REW
1 Days
Property Views
0
MLS® Number
C14149702
Source
Toronto Real Estate Board
Palmerston Avenue Junior Public School
- Public
- JK - 6
Royal St George's College
- Private
- 3 - 12
Hillcrest Community School
- Public
- JK - 6
Essex School
- Public
- JK - 8
Waldorf Academy
- Private
- PS - 8
Jackman Institute of Child Study
- Private
- NS - 6
St Bruno Catholic School
- Catholic
- JK - 8
St Raymond Catholic School
- Catholic
- JK - 8
Taddle Creek Montessori School
- Private
- NS - 8
Huron Street Junior Public School
- Public
- JK - 6

Thank You!
We really appreciate your help improving our home search experience. Our team will look into this issue as soon as possible.
Close
Call Property Manager
Property Manager
- Phone:
- (416) 441-2888 x610
- Office:
- 416-441-2888




Cities near Yorkville
Neighborhoods near Yorkville
- University homes for rent (1.0 km)
- Casa Loma homes for rent (1.2 km)
- Palmerston-Little Italy homes for rent (1.8 km)
- Wychwood homes for rent (1.8 km)
- Yonge-St. Clair homes for rent (1.9 km)
- Kensington-Chinatown homes for rent (2.1 km)
- Bay Street Corridor homes for rent (2.2 km)
- North St. Jamestown homes for rent (2.3 km)
Check availability
Listing data is subject to copyright, disclaimer, and additional requirements from the data provider. See our Terms of Use for terms applicable to this listing.