
2 bedrooms for $2,750/month at 620-3008 William Cutmore Boulevard, Oakville, ON for Rent - REW
Boost your listing
$2,750/month
Updated 4 days ago

620 - 3008 William Cutmore BoulevardOakville, ON, L6H 8E7

Rural Oakville
  • 2 Bed
  • 2 Bath
  • 700 - 798 Sqft
  • Available N/A
Contact
Property Manager
$2,750/month
2 bd • 2 ba • 700 - 798 sf

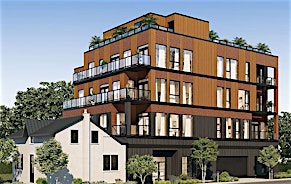
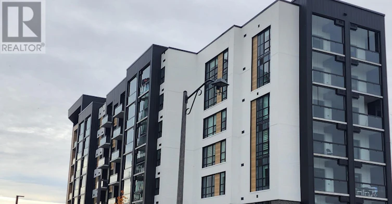
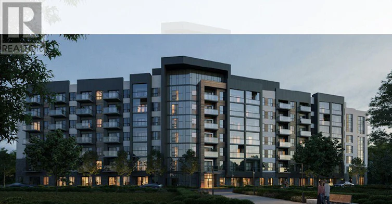
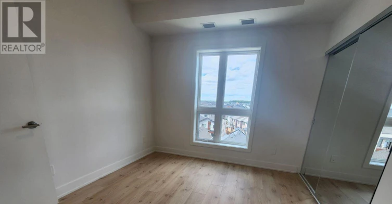
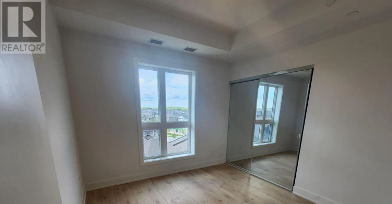
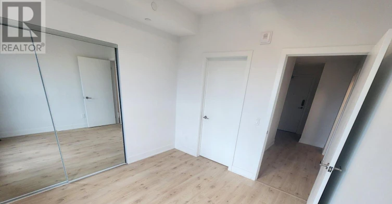
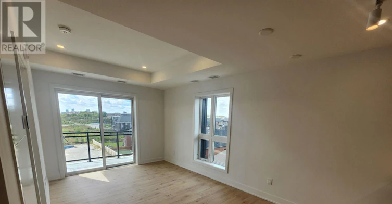
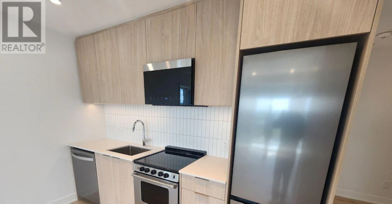
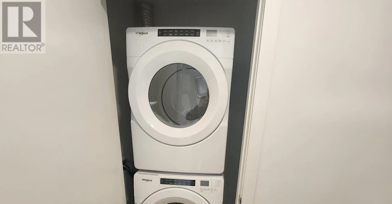
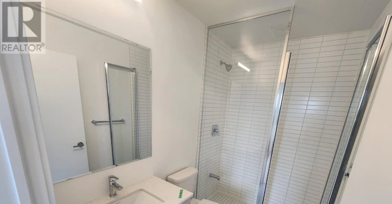
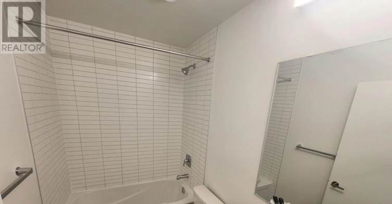
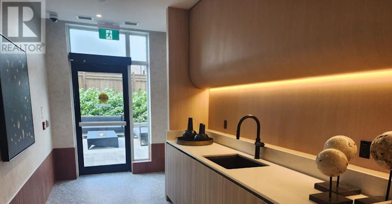
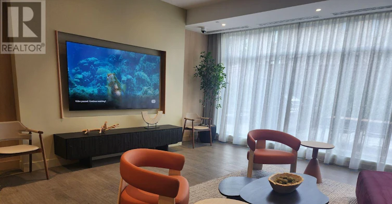
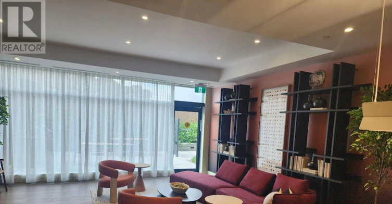
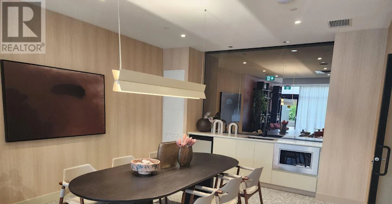
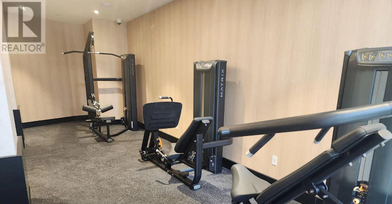
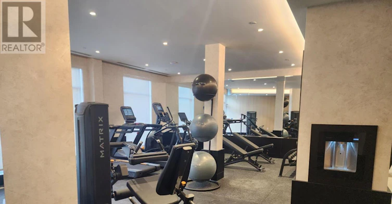
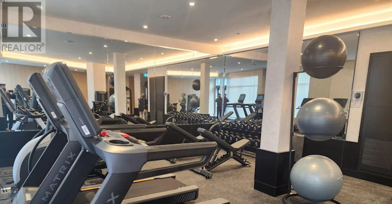
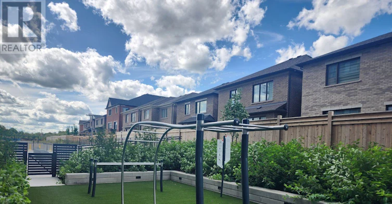
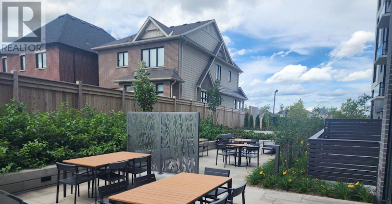
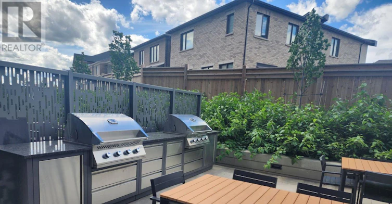
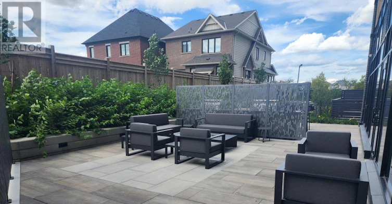
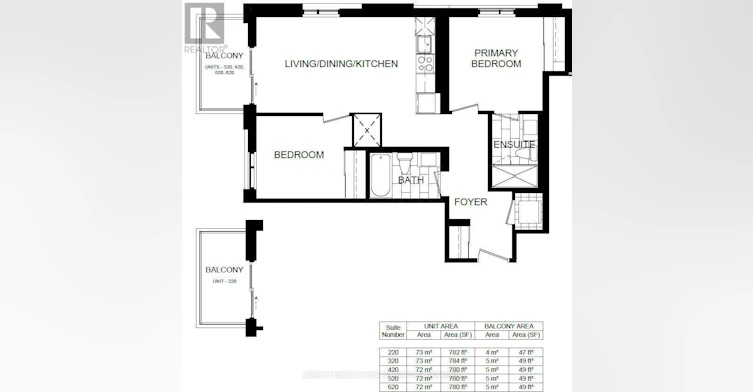
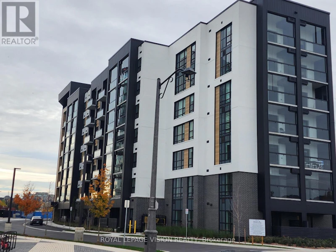
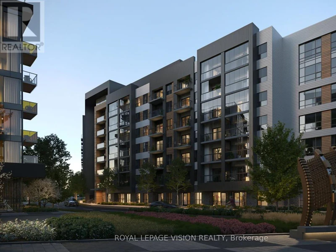
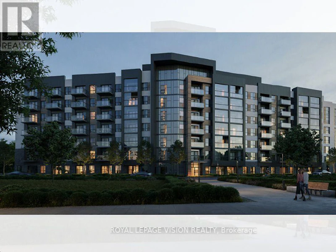
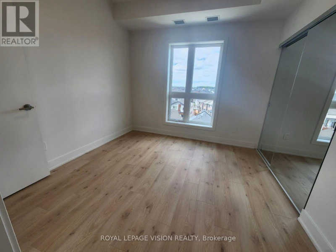
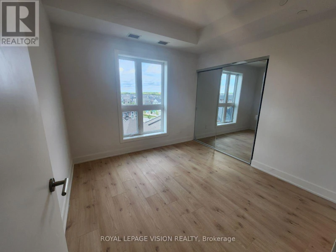
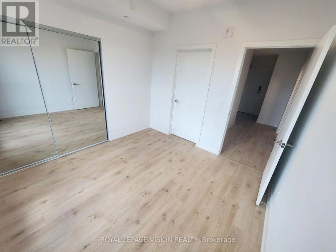
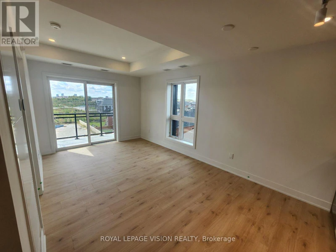
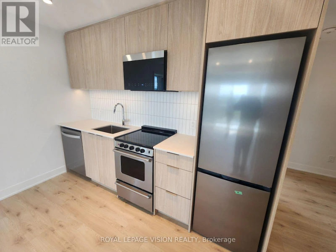
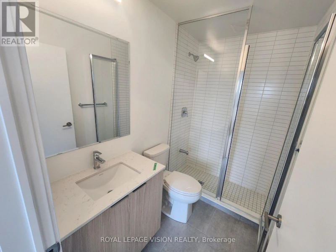
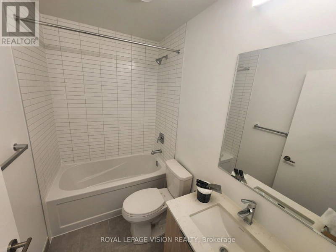
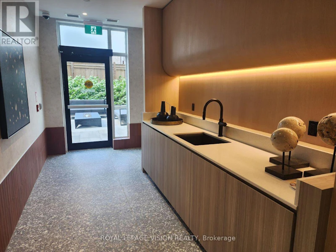
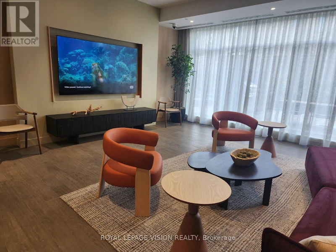
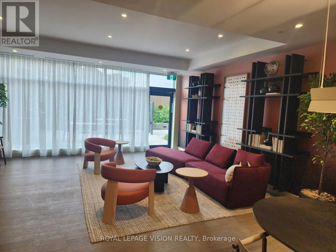
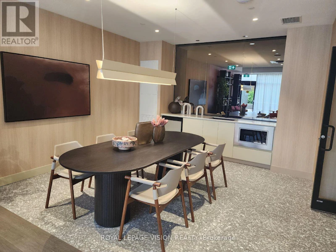
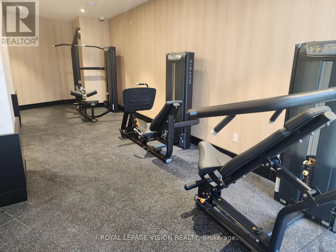
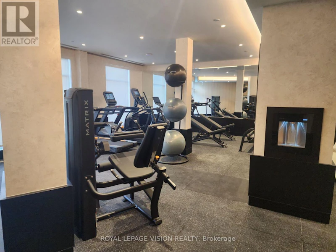
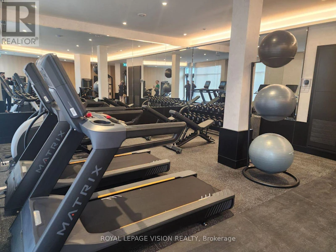
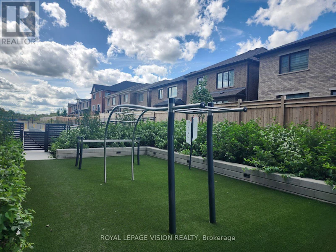
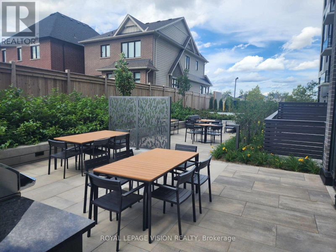
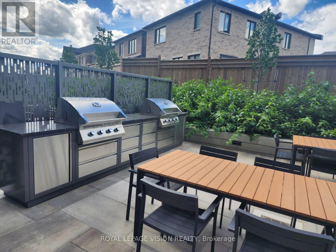
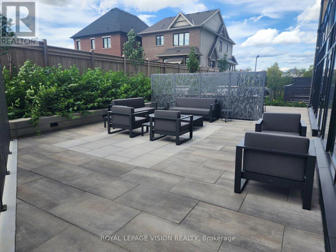
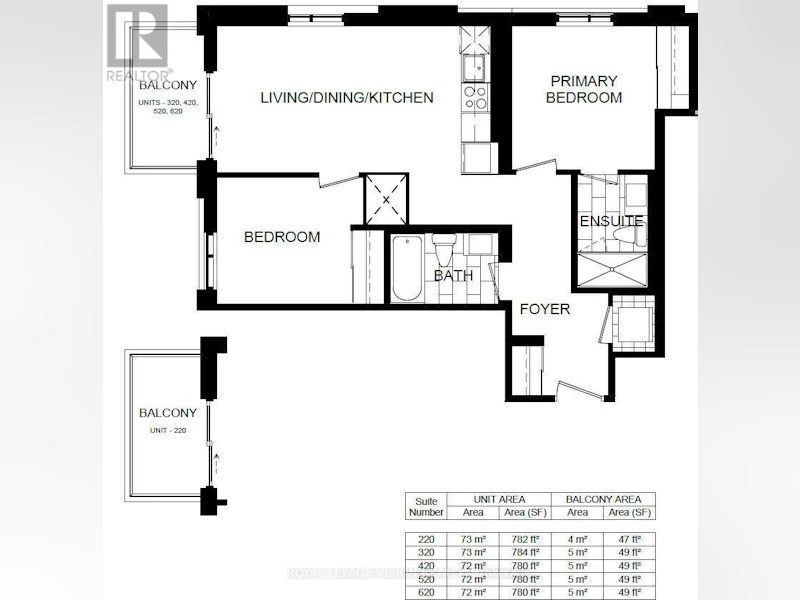
Become the first to live in this Brand New & Never Lived In luxury building! Experience modern condo living at Clock Work 3 by Mattamy Homes in Oakville's desirable Upper Joshua Creek community. This beautifully appointed 780 sq. ft. suite with a 49 sq. ft balcony offers 2 bedrooms and 2 bathrooms, featuring a thoughtfully designed split-bedroom layout for added privacy, a bright open-concept living and dining area, and a spacious primary bedroom with private ensuite bathroom. Impressive ceilings with contemporary finishes, laminate flooring, and northwest exposure add to the appeal. Enjoy the comfort of smart home technology and energy-efficient geothermal heating and cooling. A standout feature is the beautiful glass balcony, creating a versatile, sheltered outdoor space to enjoy in multiple seasons. The unit also Include one underground parking space. Residents enjoy excellent amenities, including concierge service, fitness room, party/meeting room, communal BBQ area, and visitor parking. Ideally situated close to parks, scenic trails, schools, shopping, restaurants, Oakville GO Station, and major highways 403, 407, and QEW. A wonderful opportunity to own a brand-new home in one of Oakville's growing communities! Seeing is believing........ (id:63626)


Home facts and features

Property overview
Type
Apt/Condo
Bedrooms
2
Full Bathrooms
2
Some sweet, suite features
Features
Balcony, Carpet Free
Appliances
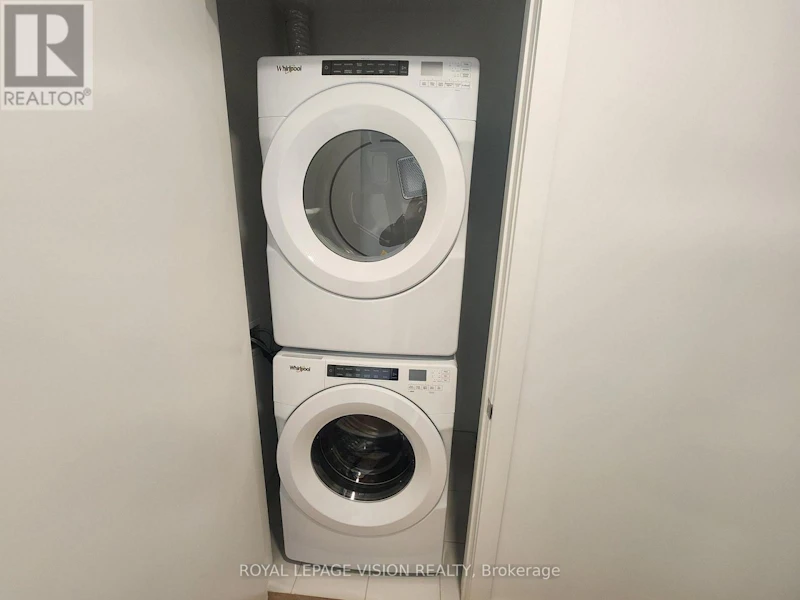
Dishwasher, Dryer, Microwave, Stove, Washer
Parking Spaces
1
Air Conditioner
Yes
Restrictions
Pets
Pets Allowed With Restrictions
Property details
Days on REW
1 Days
Property Views
0
MLS® Number
W14147588
Source
Canadian Real Estate Association
Schools nearby
Joshua Creek Public School
  • Public
  • JK - 8
Fern Hill
  • Private
  • JK - 8
St Marguerite d'Youville Elementary School
  • Catholic
  • JK - 8
Iroquois Ridge High School
  • Public
  • 9 - 12
Glenburnie School Inc
  • Private
  • Pre-K - 8
Christ The King Catholic School
  • Catholic
  • JK - 8
Trafalgar Ridge Montessori School
  • Private
  • PS - 3
Jaya International High School
  • Private
  • 9 - 12
Sheridan Public School
  • Public
  • JK - 5
Holy Family School
  • Catholic
  • JK - 8
School catchments and distances are intended to be used as reference only. To verify enrolment eligibility for a property, contact the school directly.Report Incorrect Info
Check availability
Property Manager
ROYAL LEPAGE VISION REALTY

View Phone

Other rentals in the area
1038 Agram Drive, Oakville, ON, L6H 7L6
$1,750/month
1038 Agram Drive
  • Iroquois Ridge North
  • Oakville
  • 2 bd
  • 2 ba
  • 39 x 98
BASEMENT-1336 Hydrangea Gardens, Oakville, ON, L6H 7Z6
$2,200/month
Basement - 1336 Hydrangea Gardens
  • Rural Oakville
  • Oakville
  • 2 bd
  • 1 ba
  • 2500 - 2999 sf
405-3008 William Cutmore Boulevard, Oakville, ON, L6H 8E7
$2,800/month
405 - 3008 William Cutmore Boulevard
  • Rural Oakville
  • Oakville
  • 2 bd
  • 2 ba
  • 700 - 799 sf
3050 Postridge Drive, Oakville, ON, L6H 0R9
$3,300/month
3050 Postridge Drive
  • Rural Oakville
  • Oakville
  • 2 bd
  • 3 ba
  • 1100 - 1499 sf
Looking for something new in Oakville
Now Selling
The Sixteen
156 Randall Street
  • Old Oakville
  • Oakville
  • Condo
  • Move in 2021
Register Now
Morrison Spring
West Dundas Street
  • Rural Oakville
  • Oakville
  • Townhome
  • Move in TBA
Now Selling
Lifestyles of South East Oakville
327 Reynolds Street
  • Old Oakville
  • Oakville
  • Townhome
  • Move in TBA
Now Selling
Berkshire Residences
123 Maurice Drive
  • Old Oakville
  • Oakville
  • Condo
  • Move in 2022
We use cookies and other technologies for functionality, security, and to provide you with a personalized experience on our online services. By continuing to use our online services, you agree to our Privacy Policy and Terms of Use. For information on how to adjust your privacy settings, visit our Cookie Policy.
Dismiss