3 bedrooms for $2,600/month at 106 Collins Crescent, Brampton, ON for Rent - REW
Boost your listing
$2,600/month
Updated 4 days ago

106 Collins CrescentBrampton, ON, L6V 3N1

Brampton North
  • 3 Bed
  • 2 Bath
  • 1000 - 1198 Sqft
  • Available N/A
Contact
Property Manager
$2,600/month
3 bd • 2 ba • 1000 - 1198 sf

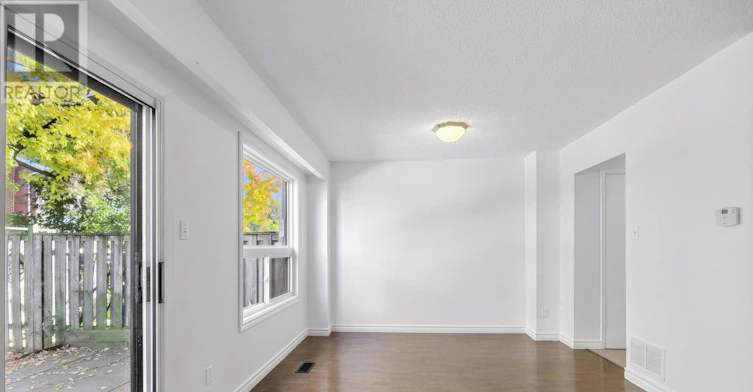
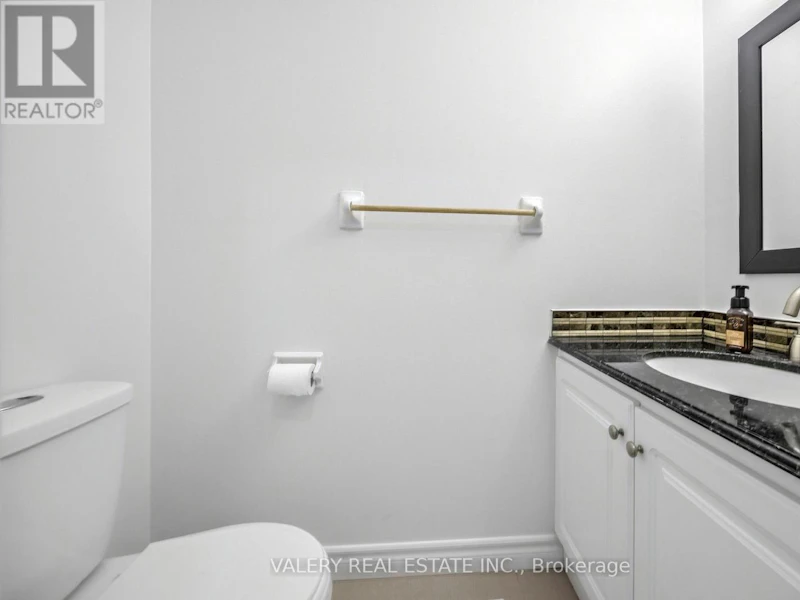
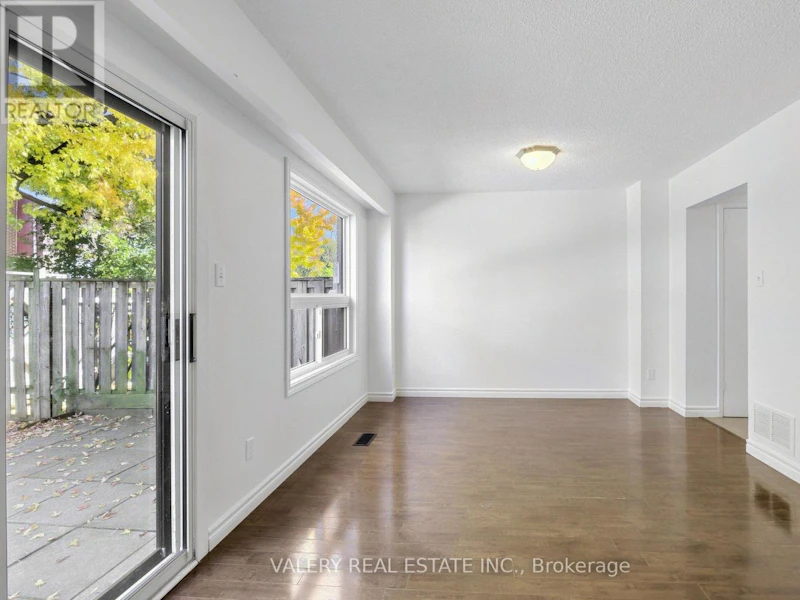
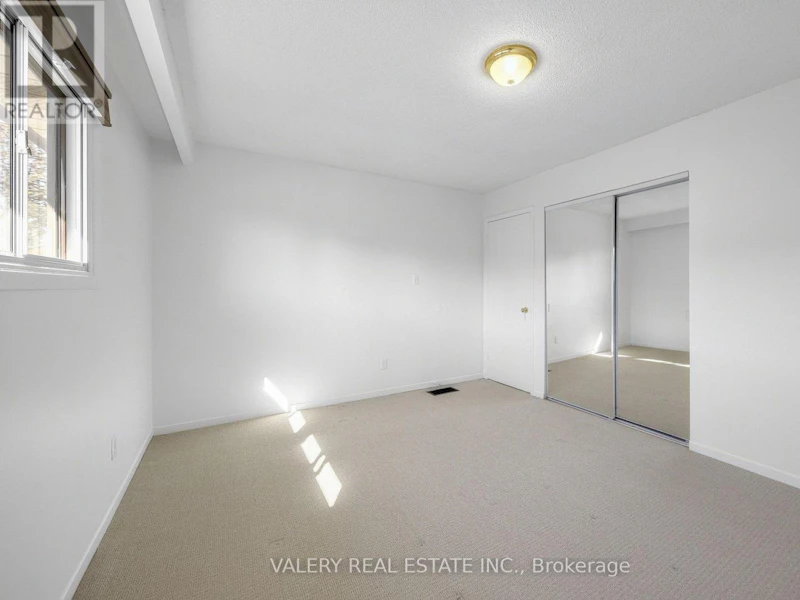
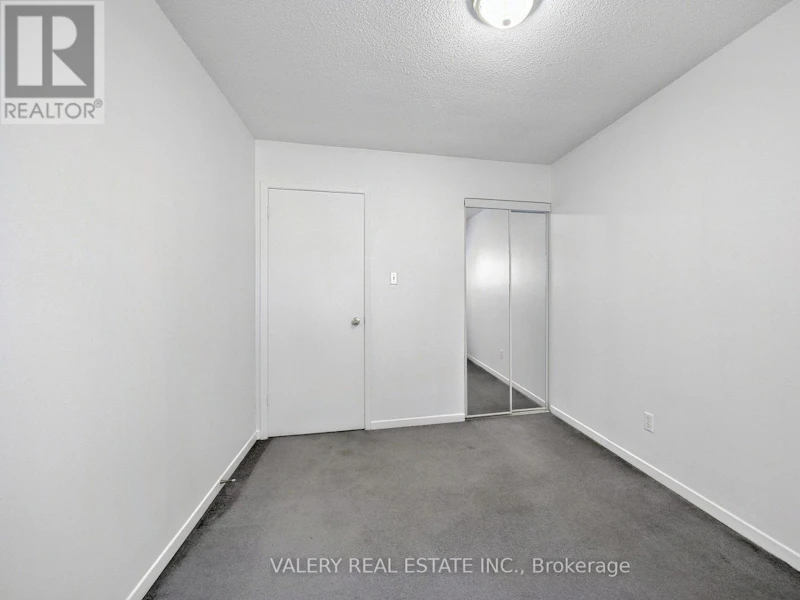
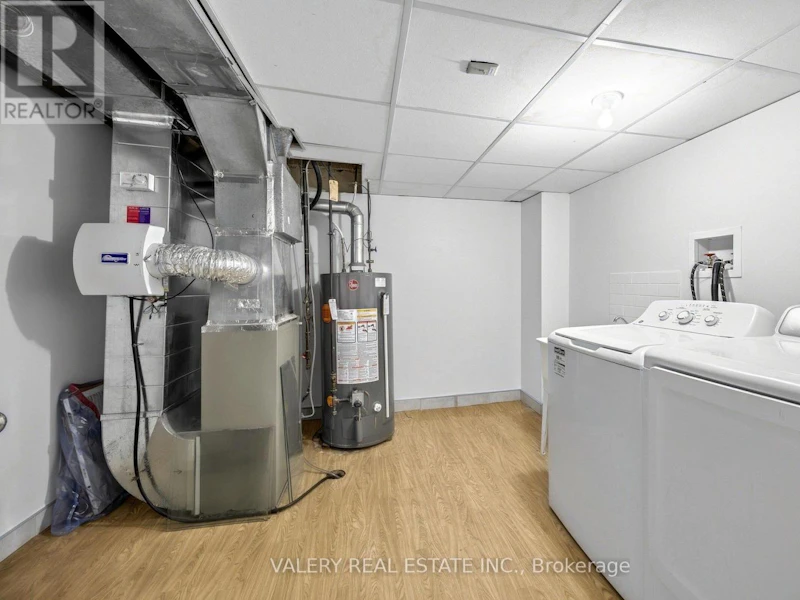
Welcome home to 106 Collins Crescent. This freshly painted, and immaculately maintained 3-bedroom end-unit townhouse in the heart of Brampton North offers over 1,000 sq. ft. of living space plus a fully finished basement with vinyl flooring. Enjoy three generously sized bedrooms, a spacious living room with sliding doors leading to the backyard, and a versatile lower level perfect for a family room, home office, or recreation space. With a full bathroom on the upper and lower level, plus a powder room on the main floor, there's no shortage of washroom space. Additional features include a whole-home humidifier and parking for two vehicles, including a private garage and driveway. Conveniently located in a family-friendly community close to schools, parks, shopping, transit, and Highway 410. A fantastic opportunity to enjoy comfortable, spacious living in a well-established neighbourhood! NO PETS ALLOWED due to allergies. (id:63626)


Home facts and features

Property overview
Type
Townhouse
Bedrooms
3
Full Bathrooms
2
Partial Bathrooms
1
Some sweet, suite features
Features
In suite Laundry
Appliances
Dishwasher, Dryer, Hood Fan, Refrigerator, Stove, Washer
Parking Spaces
2
Air Conditioner
Yes
Restrictions
Pets
Not allowed
Property details
Days on REW
1 Days
Property Views
0
MLS® Number
W14147364
Source
Canadian Real Estate Association
Schools nearby
É Élém Carrefour des Jeunes
  • Public
  • JK - 6
St Joachim School
  • Catholic
  • JK - 8
Arnott Charlton Public School
  • Public
  • JK - 6
Rowntree Montessori Schools
  • Private
  • JK - 8
St Cecilia Elementary School
  • Catholic
  • JK - 8
Westervelts Corners Public School
  • Public
  • JK - 5
Kingswood Drive Public School
  • Public
  • JK - 6
Notre Dame Catholic Secondary School
  • Catholic
  • 9 - 12
Conestoga Public School
  • Public
  • JK - 6
Xyna International High School
  • Private
  • 9 - 12
School catchments and distances are intended to be used as reference only. To verify enrolment eligibility for a property, contact the school directly.Report Incorrect Info
Check availability
Property Manager
VALERY REAL ESTATE INC.

View Phone

Other rentals in the area
77 Calm Waters Crescent, Brampton, ON, L6V 4S2
$2,900/month
77 Calm Waters Crescent
  • Madoc
  • Brampton
  • 3 bd
  • 3 ba
  • 22 x 103
Upper Level-8 Mcculla Avenue, Brampton, ON, L6V 1L7
$2,650
Upper Level - 8 Mcculla Avenue
  • Brampton North
  • Brampton
  • 3 bd
  • 1 ba
  • 1100 - 1500 sf
21 Garden Avenue, Brampton, ON, L6X 1M4
$2,950/month
21 Garden Avenue
  • Brampton West
  • Brampton
  • 3 bd
  • 3 ba
  • 30 x 129
1-150 Murray Street, Brampton, ON, L6X 2S4
$2,490/month
1 - 150 Murray Street
  • Brampton West
  • Brampton
  • 3 bd
  • 1 ba
  • 29 x 100
Looking for something new in Brampton
Register Now
Torbram Countryside Crossing
Torbram Road & Countryside Drive
  • Sandringham - Wellington
  • Brampton
  • Townhome
  • Move in TBA
Now Selling
OMG 2 Condos
62 Sky Harbour Drive
  • Bram West
  • Brampton
  • Condo
  • Move in 2023
Register Now
Heartlake Collection at UPtowns
10194 Heart Lake Road
  • Heart Lake East
  • Brampton
  • Townhome
  • Move in 2025
Register Now
The Castle Mile
The Gore Road & Cottrelle Boulevard
  • Bram East
  • Brampton
  • Townhome
  • Move in TBA
We use cookies and other technologies for functionality, security, and to provide you with a personalized experience on our online services. By continuing to use our online services, you agree to our Privacy Policy and Terms of Use. For information on how to adjust your privacy settings, visit our Cookie Policy.
Dismiss