


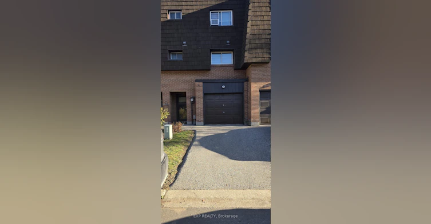
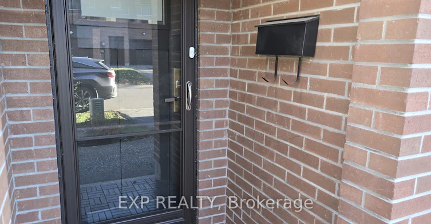
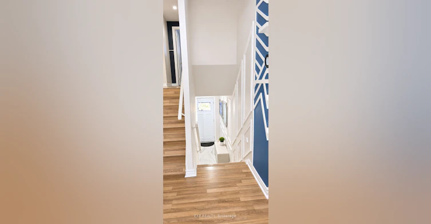
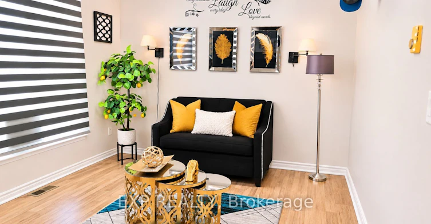
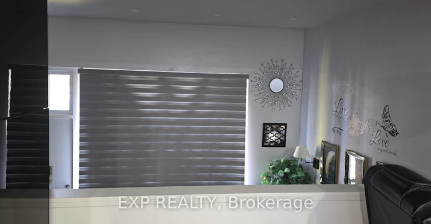
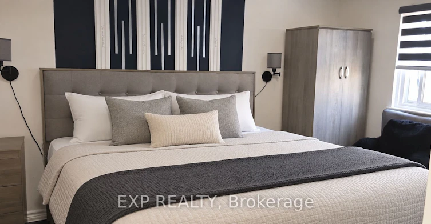
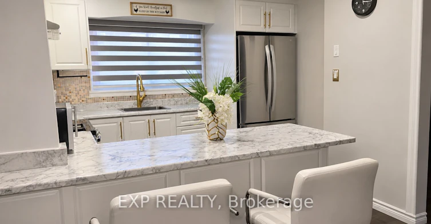
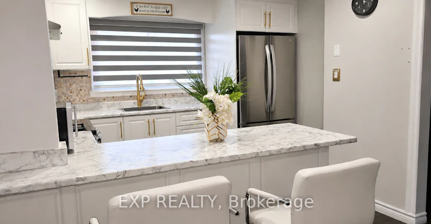
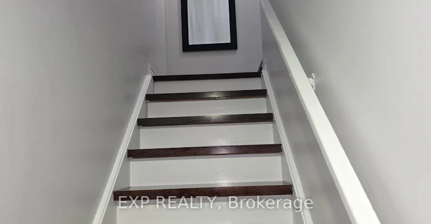
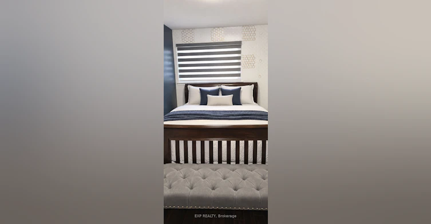
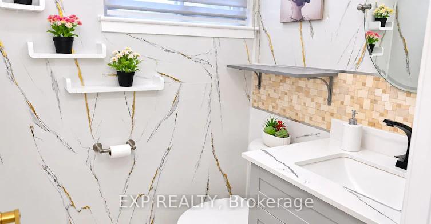
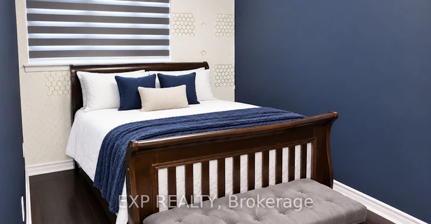
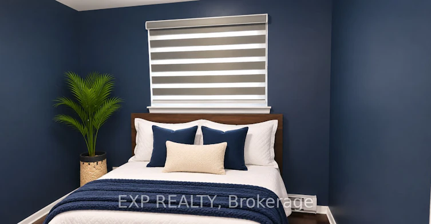
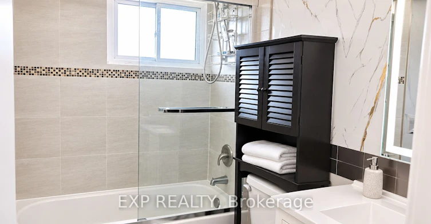
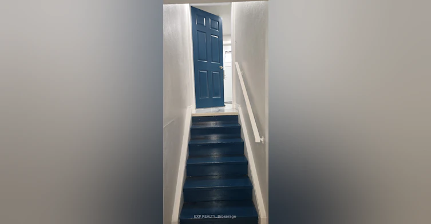
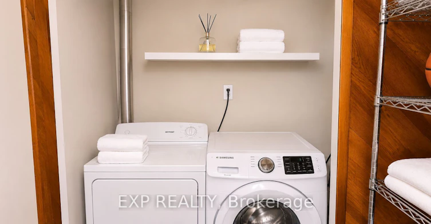
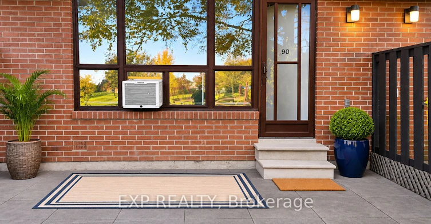
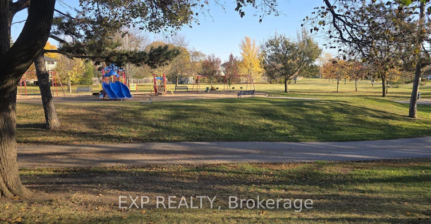
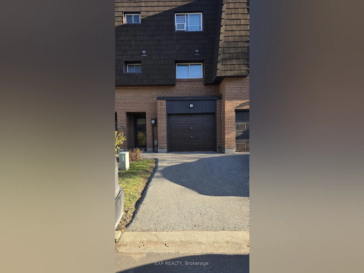
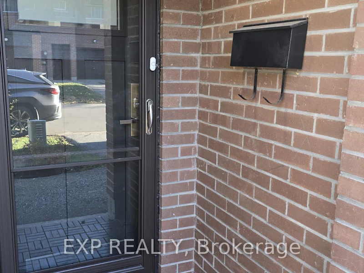
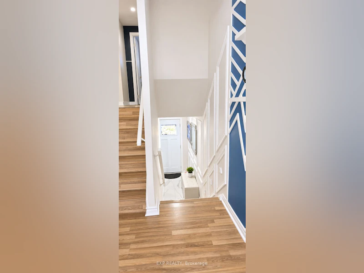
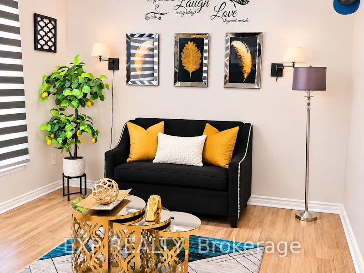
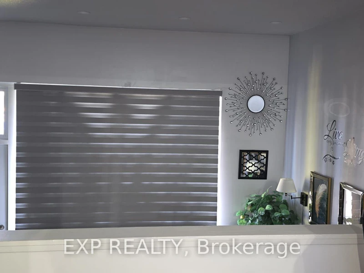
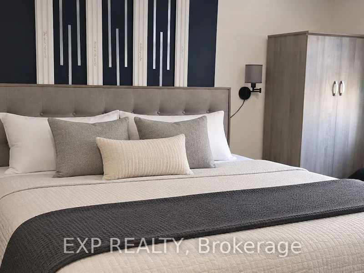
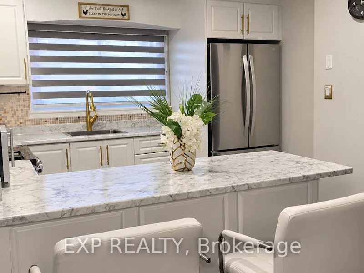
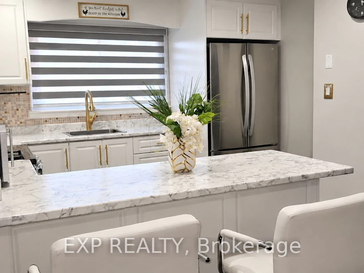
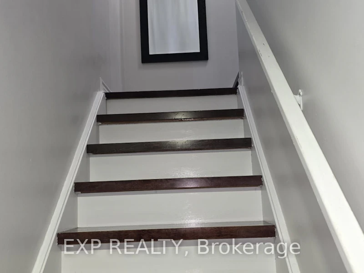
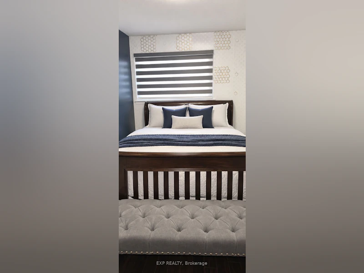
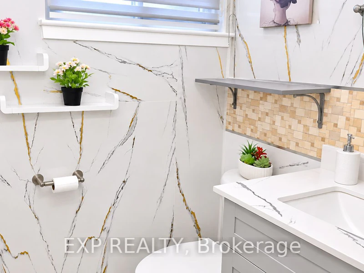
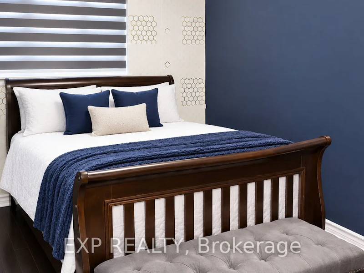
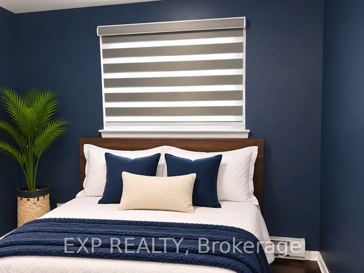
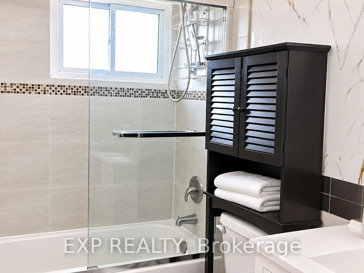
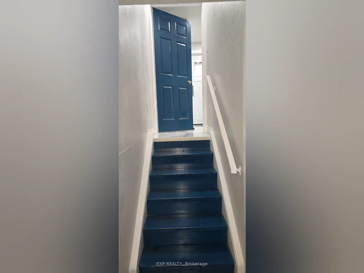
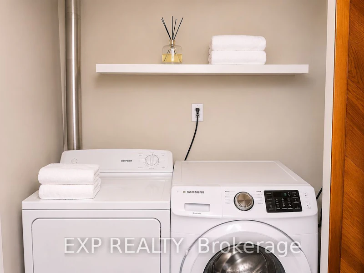
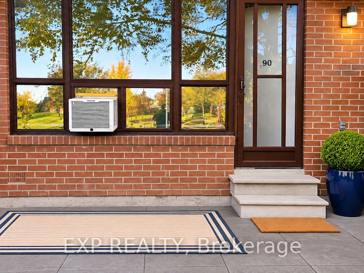
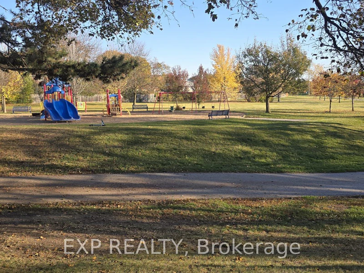
Welcome to this beautiful 3 + 1bedroom townhouse in Brampton's desirable Southgate community. Offering a spacious and a functional layout, this home provides comfortable living with room separating the living room from the family room. Backyard access to a park and walking trail sets the scene for this upgraded 3 bedroom condo townhouse in Brampton's desirable Southgate community. Enjoy green views, outdoor space to unwind and a playground nearby. Inside, the bright living room impresses with 12 ft ceilings and large windows, while separate living and family rooms offer space to gather or relax. Upgrades include updated doors, decorative feature walls, contemporary lighting and a striking staircase with dark treads and white risers. The kitchen features white cabinetry, gold tone hardware, stainless steel appliances, a tiled backsplash, breakfast bar and coordinating countertops. Zebra blinds add a polished finish. Three generously sized bedrooms provide flexibility for family, guests or a home office. Bathrooms feature stylish finishes, including a glass tub enclosure and marble look wall detailing. Carpet free flooring throughout offers a cohesive look and easy maintenance. The finished basement adds versatile space for recreation, entertainment, a playroom or working from home. Walk out to the backyard and enjoy direct access to the park and trail beyond. With 2 parking spaces and convenient access to highways, public transit, the GO Bus Station, Bramalea City Centre, schools, places of worship and everyday shopping, this home brings together thoughtful upgrades, flexible living space and a connected location.
$2,800/month
Updated about 2 hours ago
Call Property Manager

Property Manager
- Phone:
- 647-869-5094
- Office:
- 866-530-7737
Type
Townhouse
Bedrooms
3 + 1
Full Bathrooms
2
Features
Inside, Park, Public Transit, School
Parking Spaces
2
Air Conditioner
Yes
Pets
Yes-with Restrictions
Days on REW
1 Days
Property Views
0
MLS® Number
W14146004
Source
Toronto Real Estate Board
Dorset Drive Public School
- Public
- JK - 6
Bramalea School
- Public
- 9 - 12
St John Fisher School
- Catholic
- JK - 8
Aloma Crescent Public School
- Public
- JK - 6
Cardinal Newman Catholic School
- Catholic
- JK - 8
Balmoral Drive Senior Public School
- Public
- 6 - 8
Eastbourne Drive Public School
- Public
- JK - 6
Earnscliffe Senior Public School
- Public
- 6 - 8
Fallingdale Public School
- Public
- JK - 6
Clark Boulevard Public School
- Public
- JK - 6

Thank You!
We really appreciate your help improving our home search experience. Our team will look into this issue as soon as possible.
Close
Call Property Manager
Property Manager
- Phone:
- 647-869-5094
- Office:
- 866-530-7737



Cities near Southgate
Neighborhoods near Southgate
- Bramalea South Industrial homes for rent (1.3 km)
- Avondale homes for rent (1.4 km)
- Bramalea Road South Gateway homes for rent (2.1 km)
- Airport Road/ Highway 7 Business Centre homes for rent (2.8 km)
- Brampton West Industrial homes for rent (2.8 km)
- Northgate homes for rent (2.9 km)
- Queen Street Corridor homes for rent (3.0 km)
- Central Park homes for rent (3.2 km)
Check availability
Listing data is subject to copyright, disclaimer, and additional requirements from the data provider. See our Terms of Use for terms applicable to this listing.