3 bedrooms for $3,450/month at 19-1180 Walden Circle, Mississauga, ON for Rent - REW
Boost your listing
$3,450/month
Updated about 6 hours ago

19 - 1180 Walden CircleMississauga, ON, L5J 4J9

Clarkson
  • 3 Bed
  • 2 Bath
  • 1200 - 1398 Sqft
  • Available N/A
Contact
Property Manager
$3,450/month
3 bd • 2 ba • 1200 - 1398 sf

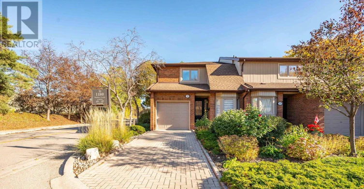
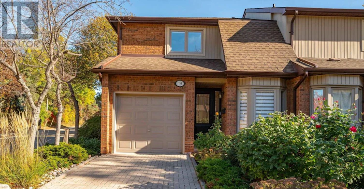
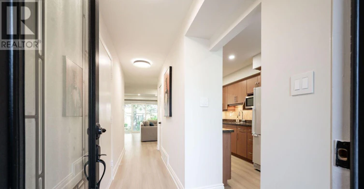
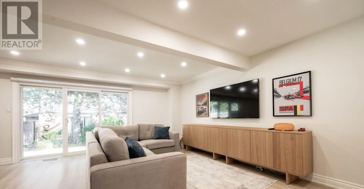
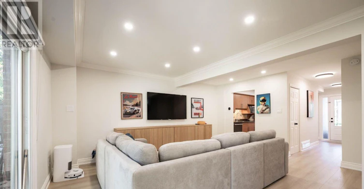
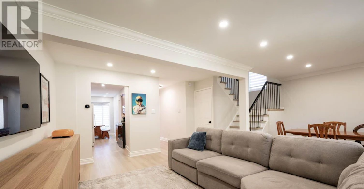
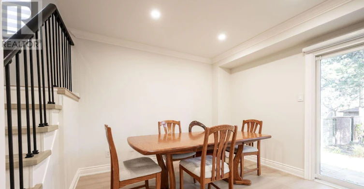
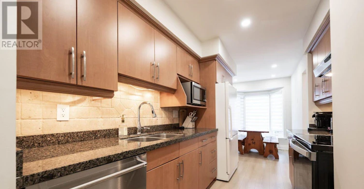
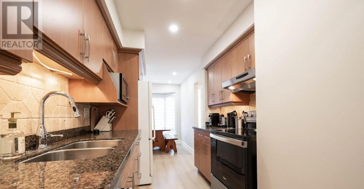
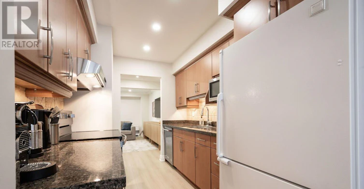
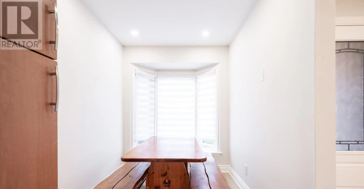
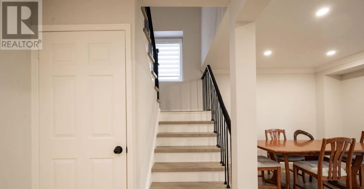
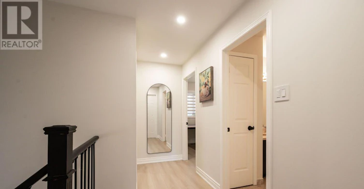
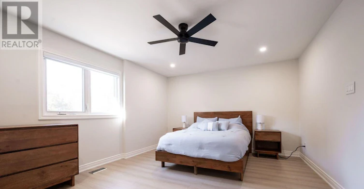
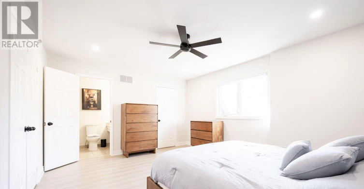
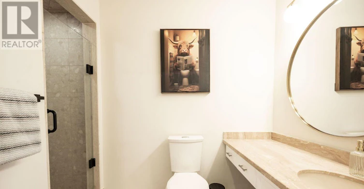
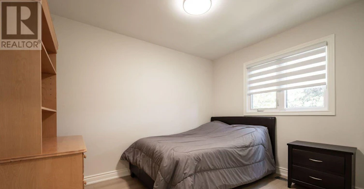
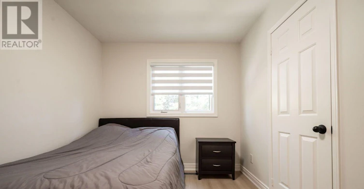
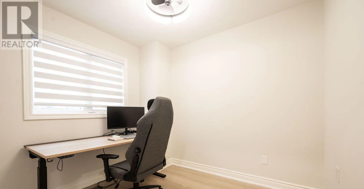
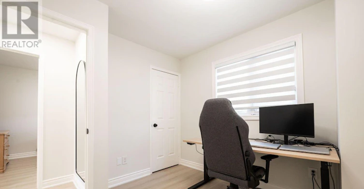
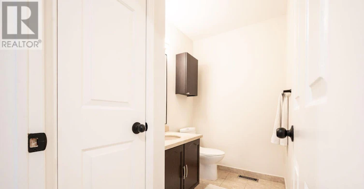
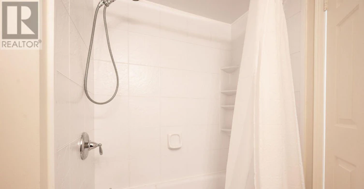
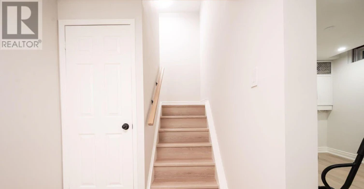
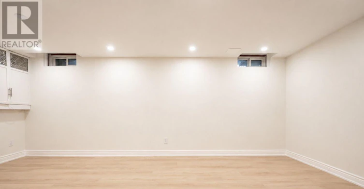
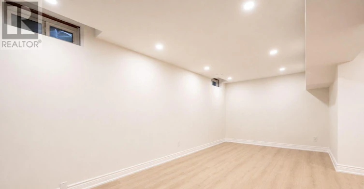
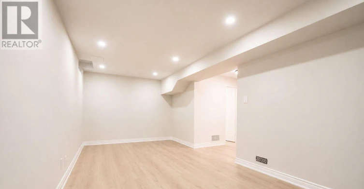
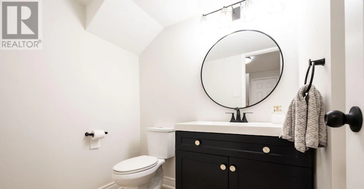
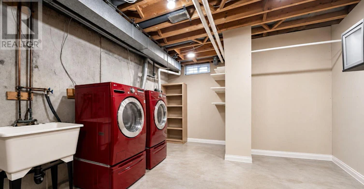
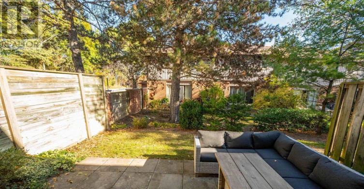
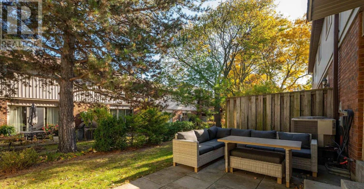
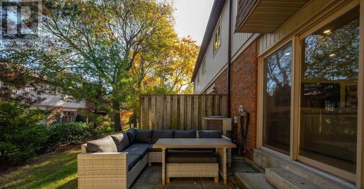
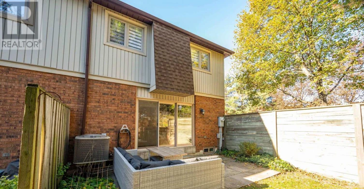
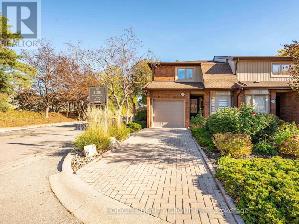
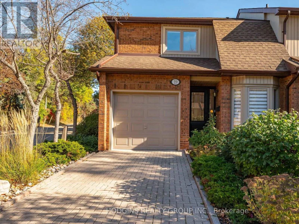
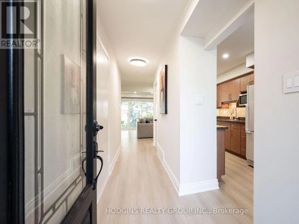
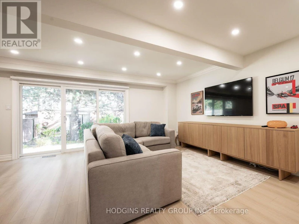
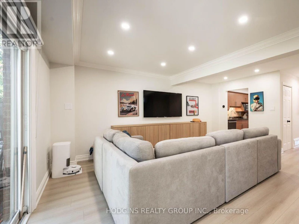
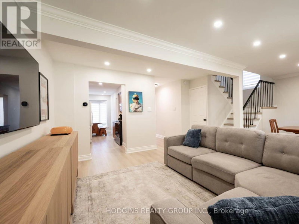
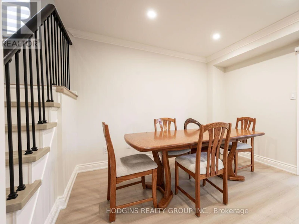
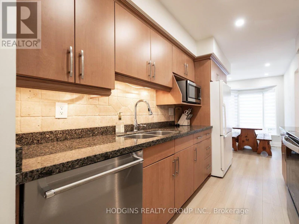
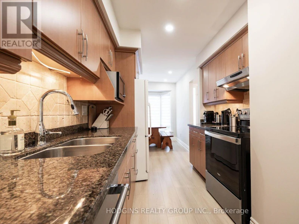
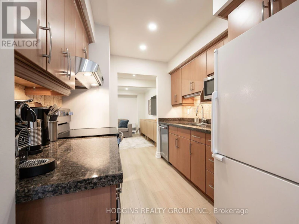
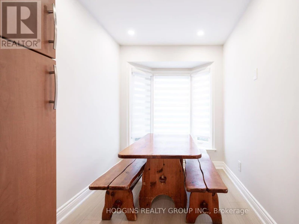
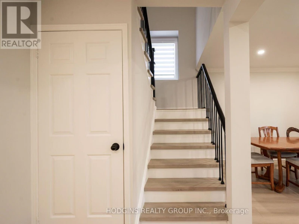
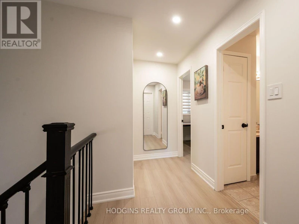
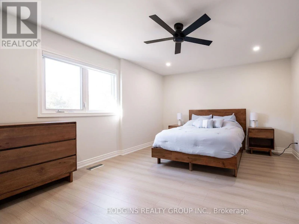
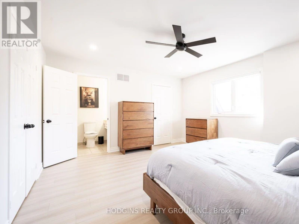
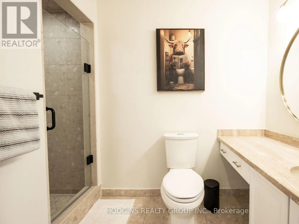
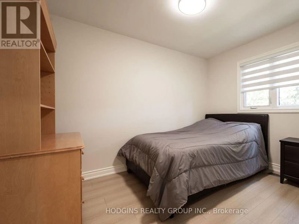
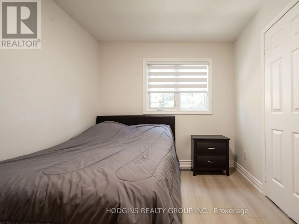
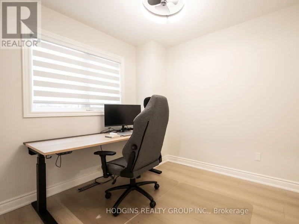
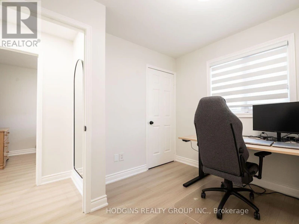
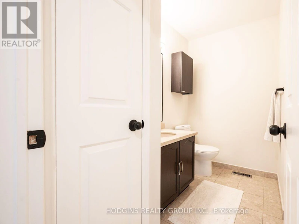
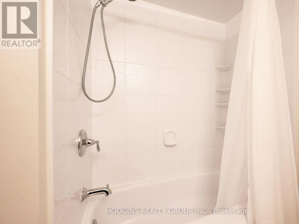
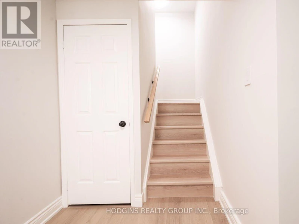
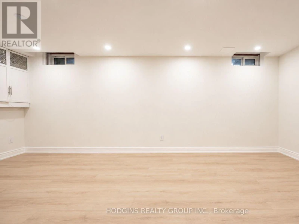
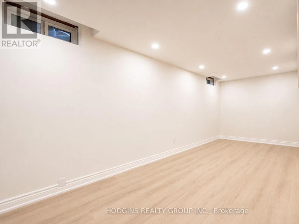
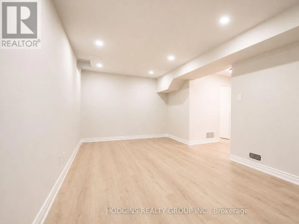
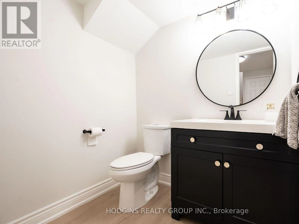
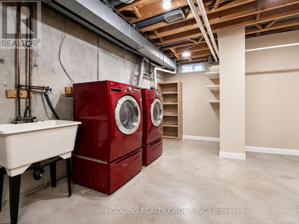
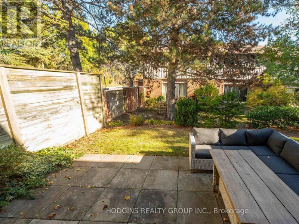
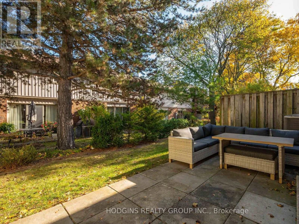
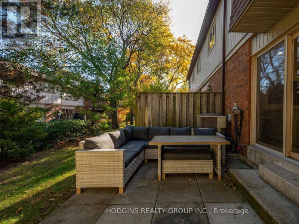
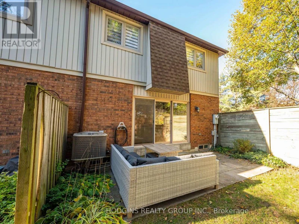
Beautifully updated 2-storey end-unit offers 1,342 sq. ft. of bright above-grade living space (1,977 sq. ft. total) with sun-filled east and west exposures. Freshly painted throughout, the home features modern luxury white oak laminate flooring across both levels, dimmable LED pot lights, upgraded baseboards, and a classic oak staircase with updated spindles (2021). Exceptional floor plan layout including rare 2 full baths plus 1 half bath. The main level showcases a stylish kitchen complete with contemporary cabinetry, granite countertops, tile backsplash, stainless steel appliances, and a sunny breakfast bay window looking out to the front garden. Seamless open-concept living and dining areas open directly through sliding glass doors to a private backyard retreat surrounded by mature trees-ideal for outdoor dining and entertaining. Direct interior access to the garage from the front foyer added for ultimate day-to-day convenience. Upstairs, the expansive primary suite features double doors, west-facing sunset views, a walk-in closet, and a private ensuite bath. Two additional light-filled bedrooms share a spacious 4-piece main bath. The fully finished lower level provides a cozy recreation room highlighted by a masonry fireplace feature, an additional 2-piece bath, and a dedicated laundry room with abundant storage. Unmatched lifestyle & amenities: Enjoy exclusive access to the Walden Club's heated outdoor pool, tennis/pickleball courts, private clubhouse, fitness center, squash courts, and lit walking trails. Includes snow removal right to your front door! Prime location within the top-ranked Lorne Park School district (bus route 2 min walk) and just a 5-minute stroll via private footbridge to Clarkson GO Station-get to Union Station in just 21 minutes! (id:63626)


Home facts and features

Property overview
Type
Townhouse
Bedrooms
3
Full Bathrooms
2
Partial Bathrooms
1
Some sweet, suite features
Features
Wooded area
Amenities
Party Room, Visitor Parking
Appliances
Dryer, Washer, Window Coverings
Building Features
Party Room, Visitor Parking
Parking Spaces
2
Air Conditioner
Yes
Swimming Pool
Yes
Restrictions
Pets
Pets Allowed With Restrictions
Property details
Days on REW
1 Days
Property Views
0
MLS® Number
W14144940
Source
Canadian Real Estate Association
Schools nearby
Clarkson Public School
  • Public
  • JK - 6
St Christopher School
  • Catholic
  • JK - 8
Peel Montessori School
  • Private
  • PS - 8
É Élém Horizon Jeunesse
  • Public
  • JK - 6
St Louis School
  • Catholic
  • JK - 8
Hillcrest Public School
  • Public
  • JK - 8
Hillside Public School
  • Public
  • JK - 8
Whiteoaks Public School
  • Public
  • JK - 6
Clarke Christian Montessori Academy
  • Private
  • PS - 8
Clarkson Secondary School
  • Public
  • 9 - 12
School catchments and distances are intended to be used as reference only. To verify enrolment eligibility for a property, contact the school directly.Report Incorrect Info
Check availability
Property Manager
HODGINS REALTY GROUP INC.

View Phone

Move in Date

This site is protected by reCAPTCHA and the Google Privacy Policy and Terms of Service apply.

By proceeding, you consent to receive communications using the methods provided, from REW.ca and our partners about your inquiry and other home-related matters to assist you in your search, but not as a condition of any purchase. Please note that our agent partners are not affiliated with REW Realty.
Other rentals in the area
upper-1229 Welwyn Drive, Mississauga, ON, L5J 3J5
$3,000
Upper - 1229 Welwyn Drive
  • Clarkson
  • Mississauga
  • 3 bd
  • 1 ba
  • 1100 - 1500 sf
712-966 Inverhouse Drive, Mississauga, ON, L5J 4B6
$3,075
712 - 966 Inverhouse Drive
  • Clarkson
  • Mississauga
  • 3 bd
  • 2 ba
  • 1000 - 1199 sf
1199 Whittington Road, Mississauga, ON, L5J 3J8
$3,700/month
1199 Whittington Road
  • Clarkson
  • Mississauga
  • 3 bd
  • 2 ba
  • 60 x 125
2360 Bonner Road, Mississauga, ON, L5J 2C7
$3,160/month
2360 Bonner Road
  • Clarkson
  • Mississauga
  • 3 bd
  • 1 ba
  • 1210 sf
Looking for something new in Mississauga
Now Selling
Lorne Park Place
1190 Lorne Park Road
  • Lorne Park
  • Mississauga
  • Townhome
  • Move in 2023
Register Now
Lakeview Village
Lakefront |Lakeshore Promenade|Road East
  • Lakeview
  • Mississauga
  • Condo
  • Move in TBA
Now Selling
Canopy Towers
East Eglinton | Hurontario Avenue | Street
  • Hurontario
  • Mississauga
  • Condo
  • Move in 2024
Register Now
5 & 10 Towns
West Dundas Street
  • Cooksville
  • Mississauga
  • Townhome
  • Move in TBA
We use cookies and other technologies for functionality, security, and to provide you with a personalized experience on our online services. By continuing to use our online services, you agree to our Privacy Policy and Terms of Use. For information on how to adjust your privacy settings, visit our Cookie Policy.
Dismiss