3 bedrooms for $3,800/month at MAIN & 2ND FLOOR-47 King Edward Avenue, Toronto, ON for Rent - REW
Boost your listing
$3,800/month
Updated 1 day ago

Main & 2nd Floor - 47 King Edward AvenueToronto, ON, M4C 5J5

Woodbine-Lumsden
  • 3 Bed
  • 1 Bath
  • 1500 - 1999 Sqft
  • Available N/A
Contact
Property Manager
$3,800/month
3 bd • 1 ba • 1500 - 1999 sf

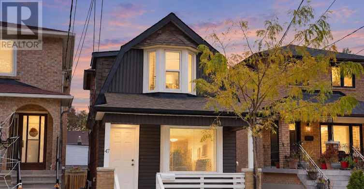
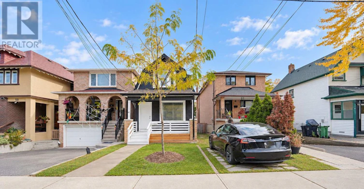
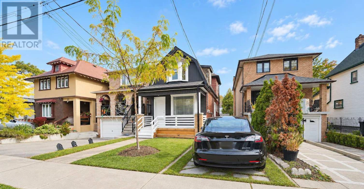
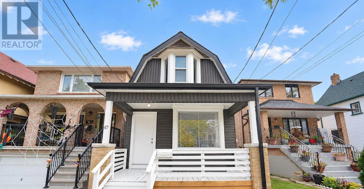
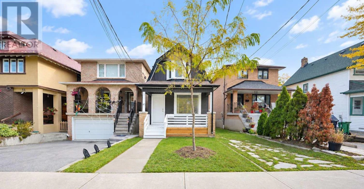
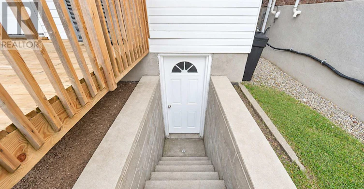
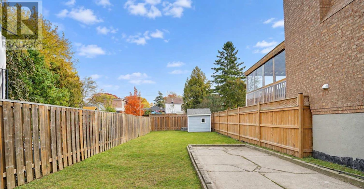
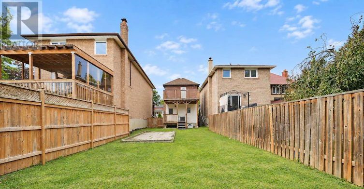
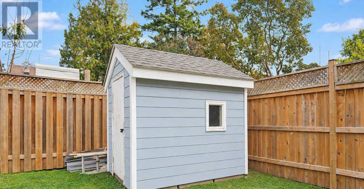
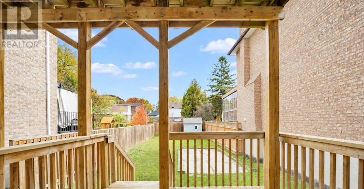
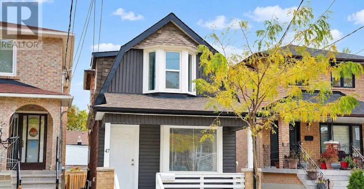
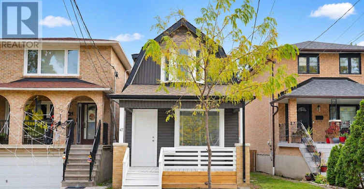
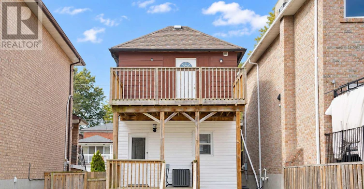
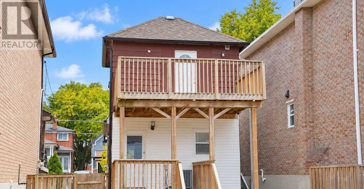
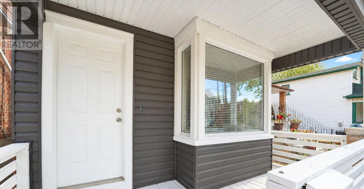
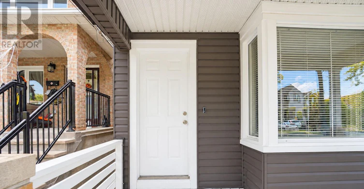
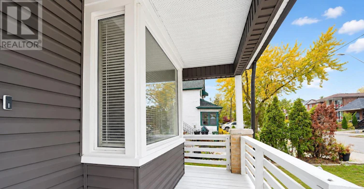
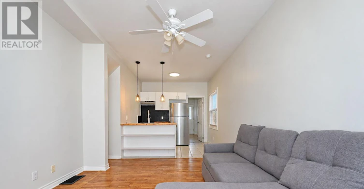
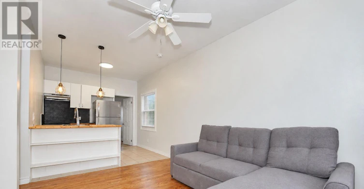
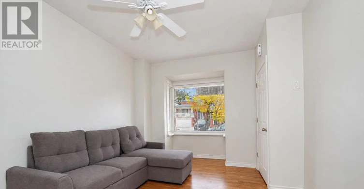
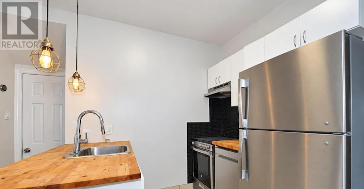
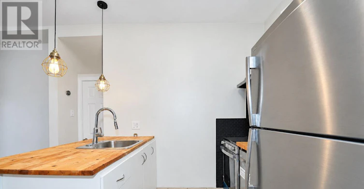
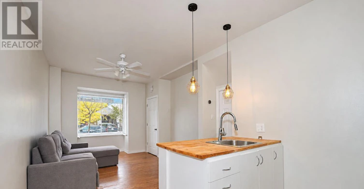
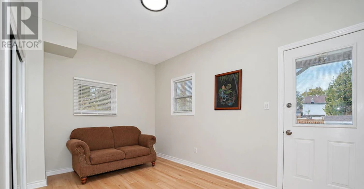
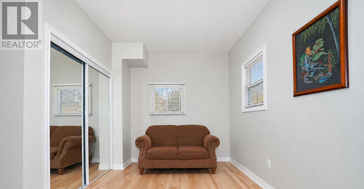
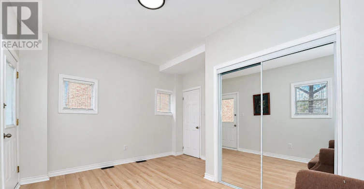
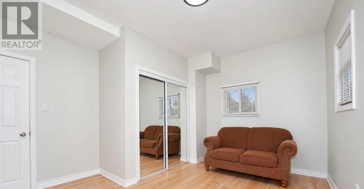
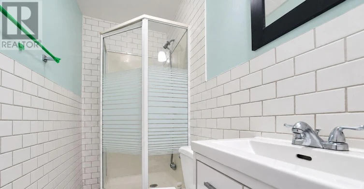
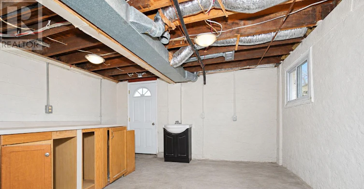
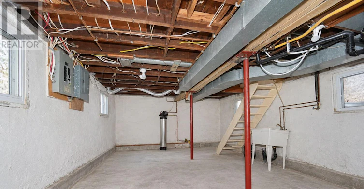
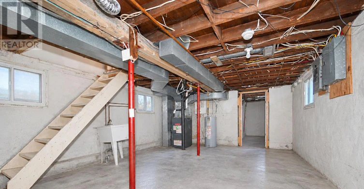
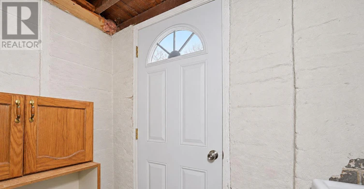
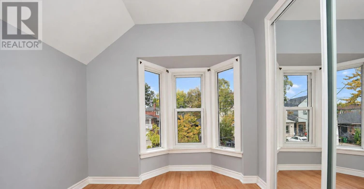
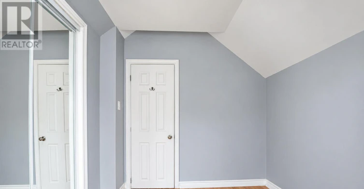
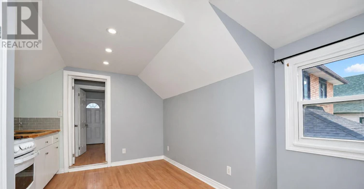
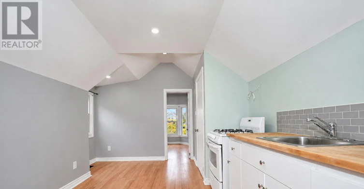
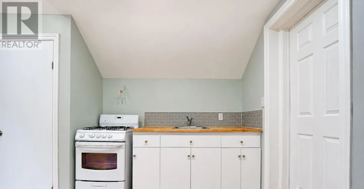
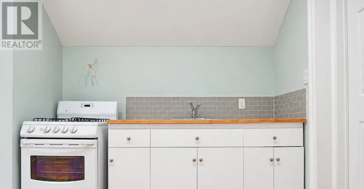
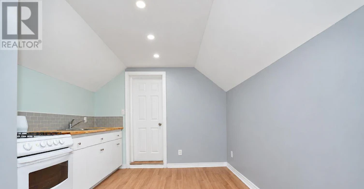
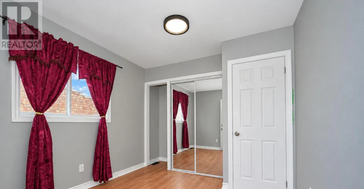
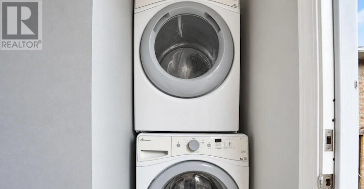
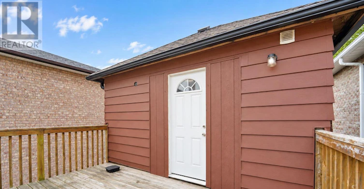
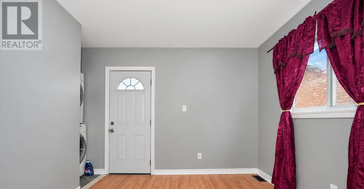
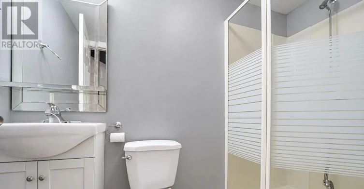
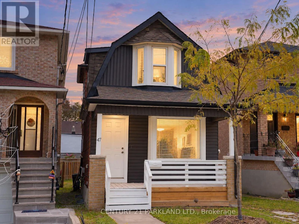
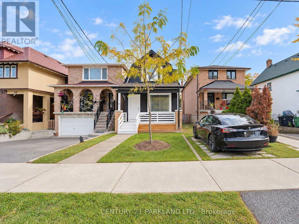
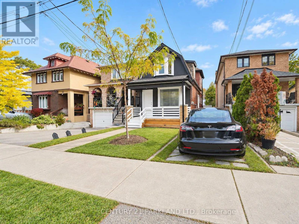
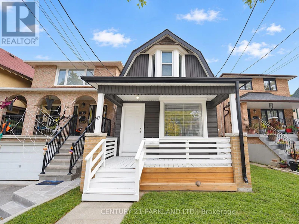
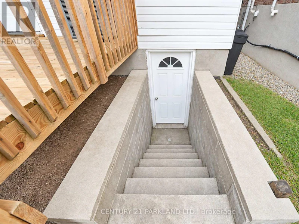
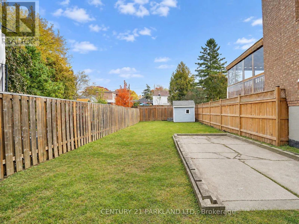
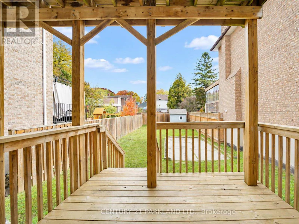
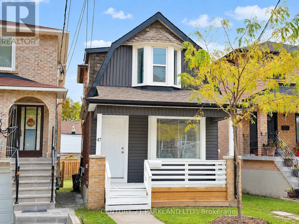
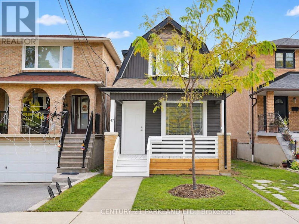
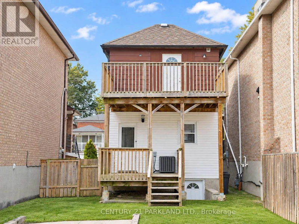
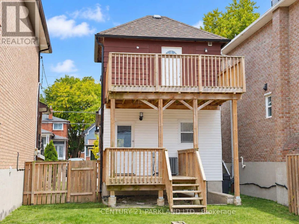
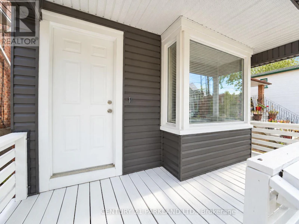
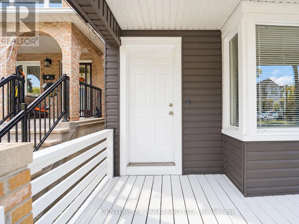
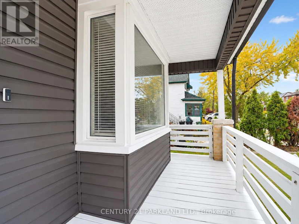
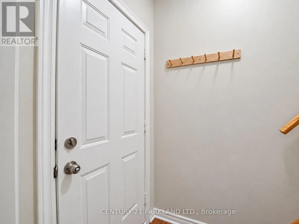
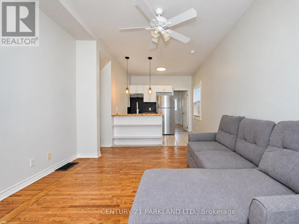
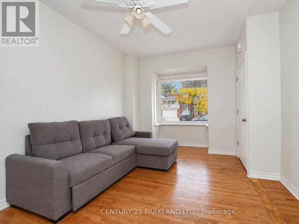
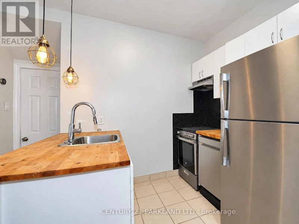
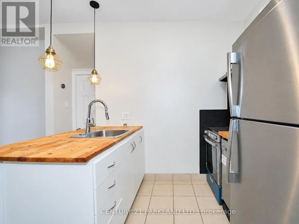
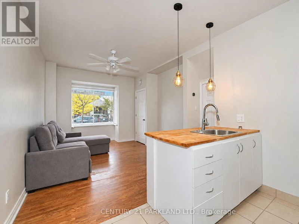
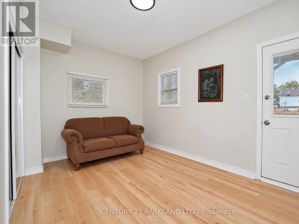
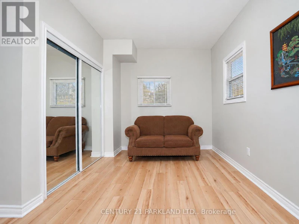
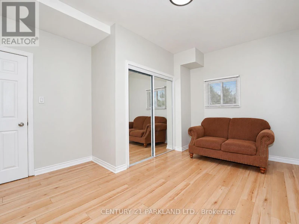
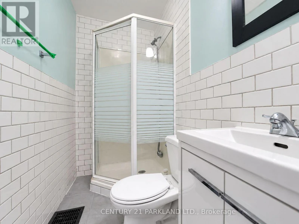
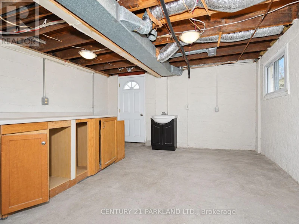
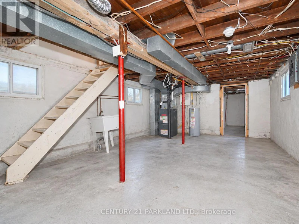
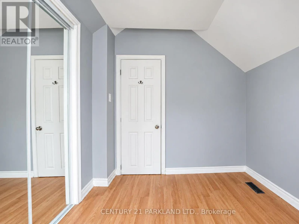
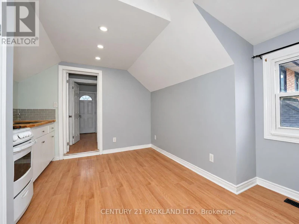
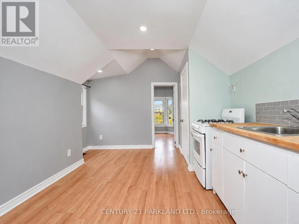
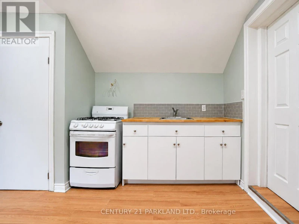
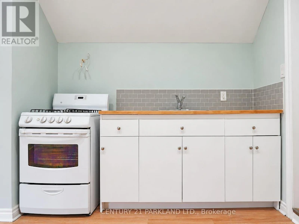
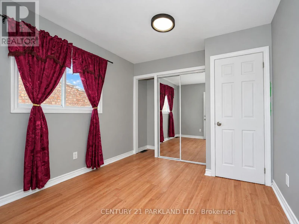
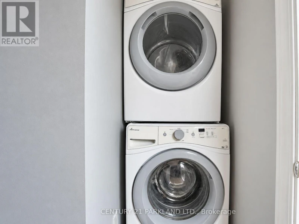
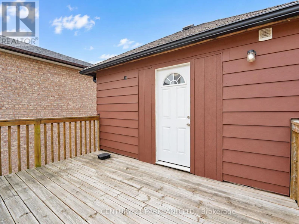
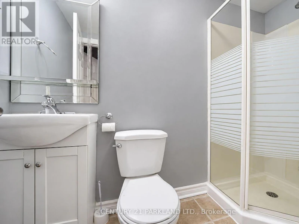
A Fantastic Opportunity to Lease Main & 2nd Floor for $3,800 + Heating, Hydro + Water in Sought After East York. A Move in Ready, 3 + 1 Bedroom Two Story Fully Dethatched with Private Driveway. A Functional Layout That Consists of 3 Bedrooms, Two Master Bedrooms on First and Second Floors, Spacious Second Floor Family/Media/Flex Room with Kitchen/Bar, Laundry on Second Floor, Two Washrooms, Living Room on Main Floor, With Kitchen and New Stainless-Steel Appliances. All Floors Including Basement Have Oversized Windows, Interconnected Smoke and Carbon Monoxide Detectors, Separate Entrance to Unfinished Basement with Furnace and Space Saving Hot Water Tank with Central Air Conditioner Are Included in The Lease. The Privately Fenced Backyard Features a Cozy Covered Deck Great for Relaxing or Entertaining and a Second Oversized Deck of The Second-Story Master Bedroom. The House Is Ideally Suited to Be Leased for an Extended/Multi-Generational, Young Couple, or Retired Couple with Extended Family That Wants to Live on The Main or Second Floor and/or Enjoy Entire Property. Located Just a 10-Minute Walk Away from Woodbine Station, TTC, Sobeys, Tim Hortons, Banks, and Danforth for Convenient Everyday Shopping, Close to Gledhill Park, East Lynn Park and Farmers Market, Schools, and a Vibrant Community. (id:63626)


Home facts and features

Property overview
Type
House
Bedrooms
3
Full Bathrooms
1
Partial Bathrooms
1
Lot Size
25 ft x 126 ft (3162 ft²)
Some sweet, suite features
Appliances
Dishwasher, Dryer, Refrigerator, Stove, Washer, Water Heater
Parking Spaces
1
Air Conditioner
Yes
Restrictions
Pets
Contact the Manager for information
Property details
Days on REW
1 Days
Property Views
0
MLS® Number
E14144020
Source
Canadian Real Estate Association
Schools nearby
Gledhill Junior Public School
  • Public
  • JK - 6
St Brigid Catholic School
  • Catholic
  • JK - 8
D A Morrison Middle School
  • Public
  • 6 - 8
Secord Elementary School
  • Public
  • JK - 5
Earl Beatty Junior & Senior Public School
  • Public
  • JK - 8
William J McCordic School
  • Public
  • JK - 8
IQRA Academy
  • Private
  • 9 - 12
Earl Haig Public School
  • Public
  • JK - 8
Parkside Elementary School
  • Public
  • JK - 5
Canadian Martyrs Catholic School
  • Catholic
  • JK - 8
School catchments and distances are intended to be used as reference only. To verify enrolment eligibility for a property, contact the school directly.Report Incorrect Info
Check availability
Property Manager
CENTURY 21 PARKLAND LTD.

View Phone

Other rentals in the area
3BED-7 Crescent Place, Toronto, ON, M4C 5L7
$3,019
7 Crescent Place
  • Crescent Town
  • Toronto
  • 3 bd
  • 2 ba
  • 1050 sf
504-8 Park Vista Drive, Toronto, ON, M4B 1A3
$2,650/month
504 - 8 Park Vista Drive
  • O'connor Parkview
  • Toronto
  • 3 bd
  • 1 ba
  • 900 - 998 sf
32-2 Secord Avenue, Toronto, ON, M4C 2C3
$2,995/month
2 Secord Avenue
  • Crescent Town
  • Toronto
  • 3 bd
  • 2 ba
  • 1286 sf
803-75 Eastdale Avenue, Toronto, ON, M4C 5N3
$2,636/month
803 - 75 Eastdale Avenue
  • Crescent Town
  • Toronto
  • 3 bd
  • 1 ba
  • 1000 - 1198 sf
Looking for something new in Toronto
Now Selling
Cypress at Pinnacle Etobicoke
5475 West Dundas Street
  • Islington-City Centre West
  • Toronto
  • Condo
  • Move in 2021
Coming Soon
Chelsea Green Condos
33 Gerrard Street West
  • Bay Street Corridor
  • Toronto
  • Condo
  • Move in TBA
Register Now
1728 Bloor Street West Condos
1728 Bloor Street West
  • High Park North
  • Toronto
  • Condo
  • Move in TBA
Coming Soon
73 Woodbine Avenue Condos
73 Woodbine Avenue
  • The Beaches
  • Toronto
  • Condo
  • Move in TBA
We use cookies and other technologies for functionality, security, and to provide you with a personalized experience on our online services. By continuing to use our online services, you agree to our Privacy Policy and Terms of Use. For information on how to adjust your privacy settings, visit our Cookie Policy.
Dismiss