6 bedrooms for $4,700/month at 763 Shoal Street, Manotick, ON for Rent - REW
Boost your listing
$4,700/month
Updated about 3 hours ago

763 Shoal StreetManotick, ON, K4M 0X5

  • 6 Bed
  • 4 Bath
  • 3000 - 3499 Sqft
  • Available N/A
Contact
Property Manager
$4,700/month
6 bd • 4 ba • 3000 - 3499 sf

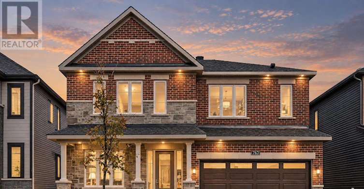
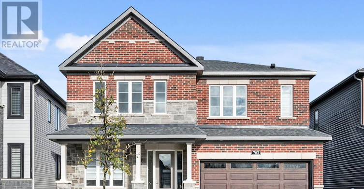
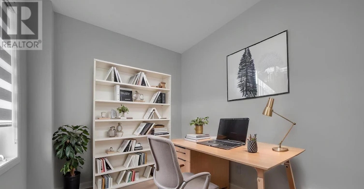
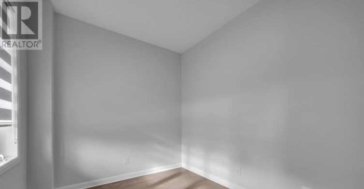
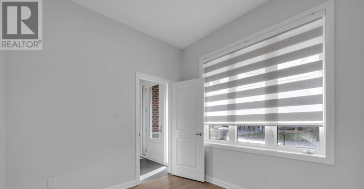
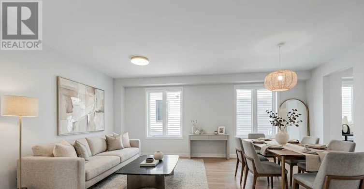
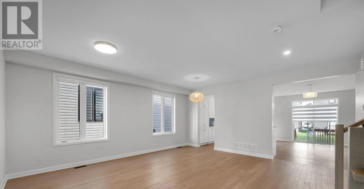
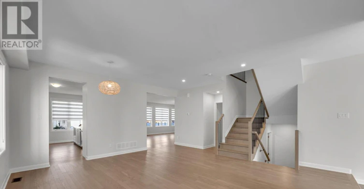
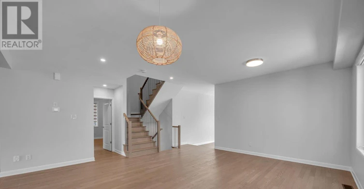
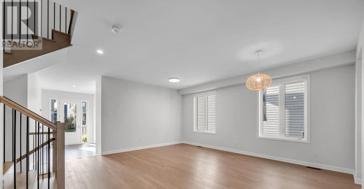
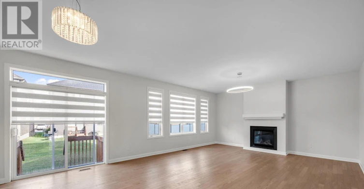
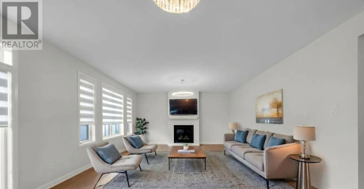
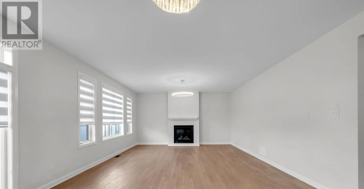
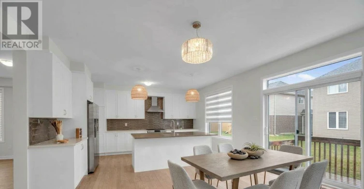
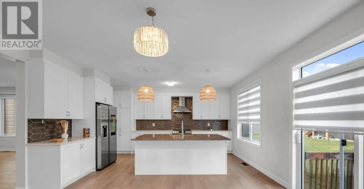
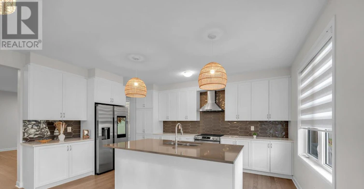
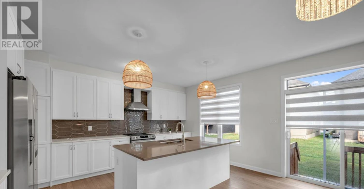
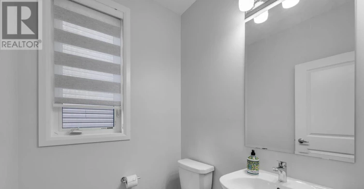
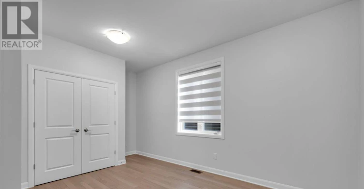
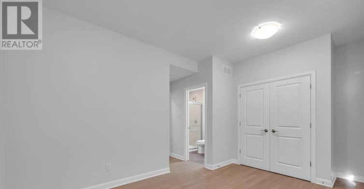
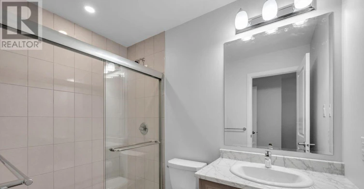
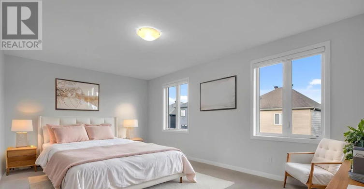
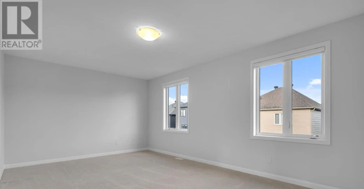
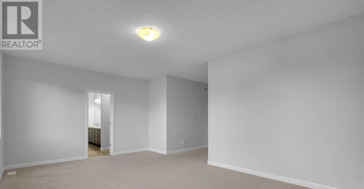
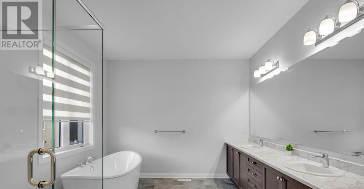
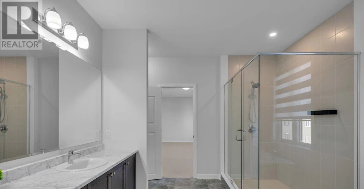
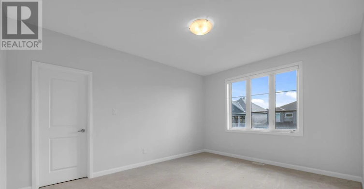
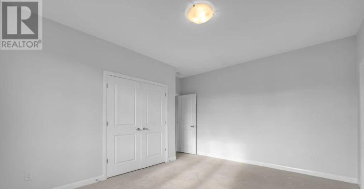
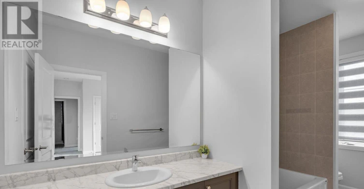
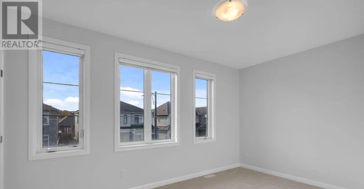
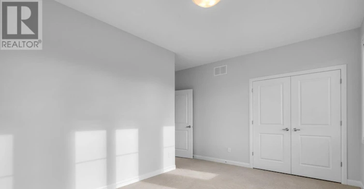
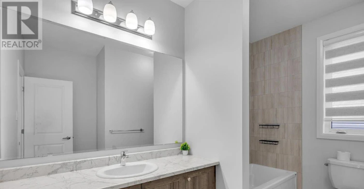
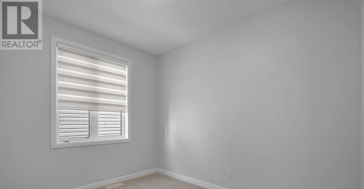
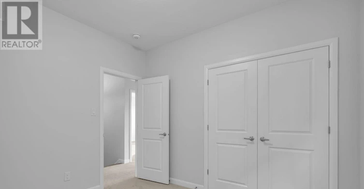
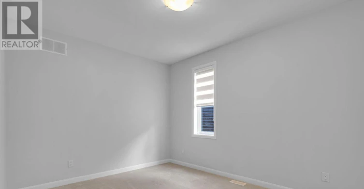
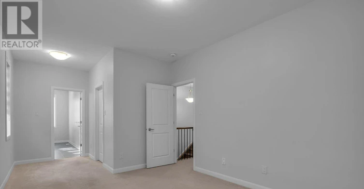
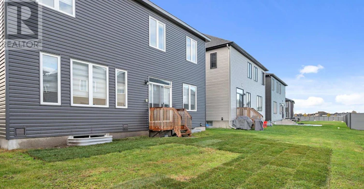
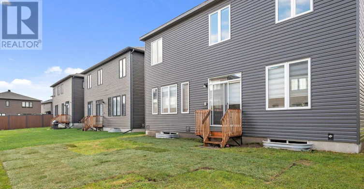
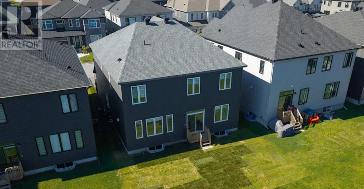
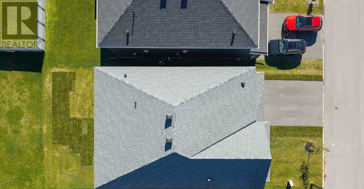
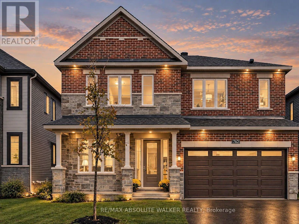
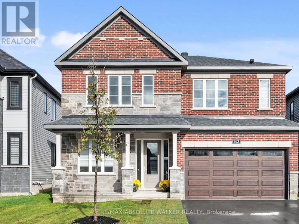
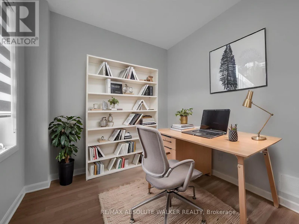
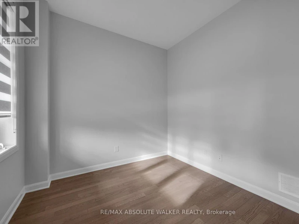
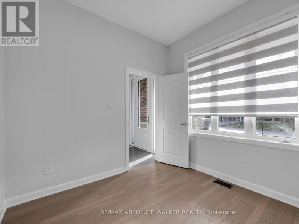
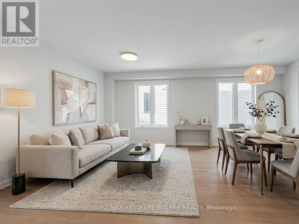
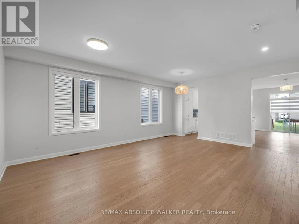
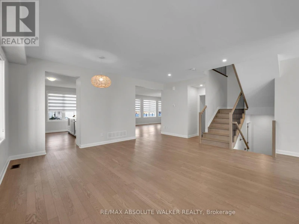
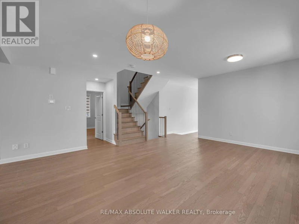
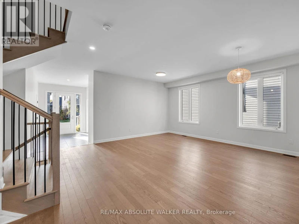
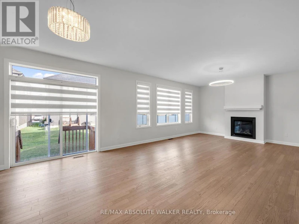
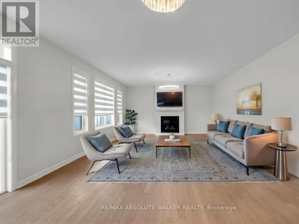
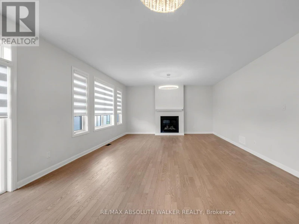
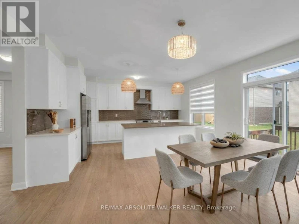
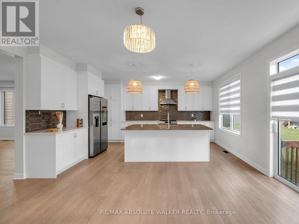
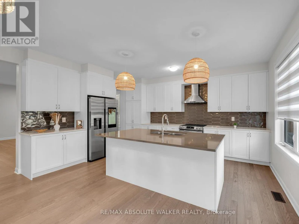
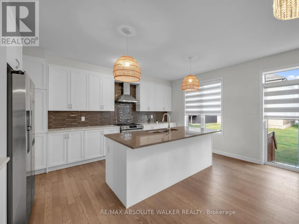
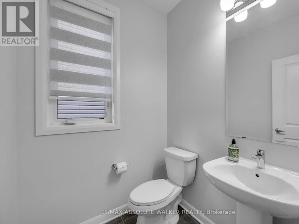
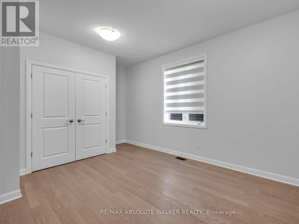
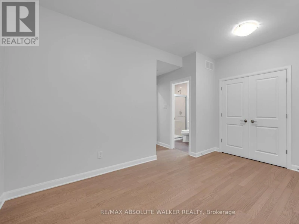
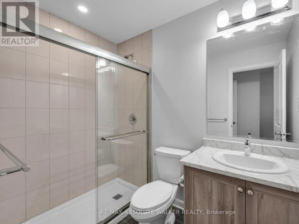
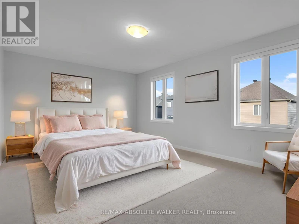
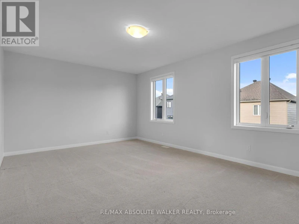
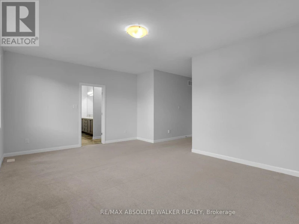
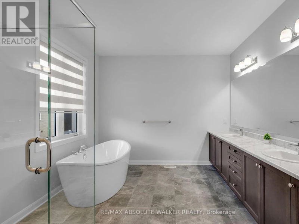
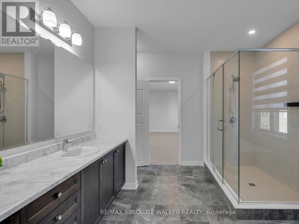
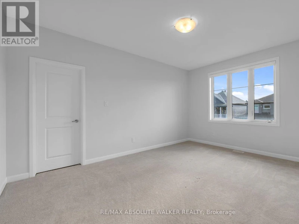
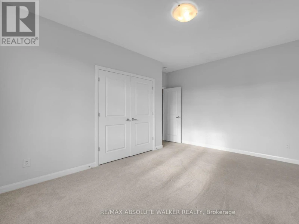
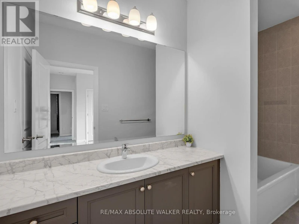
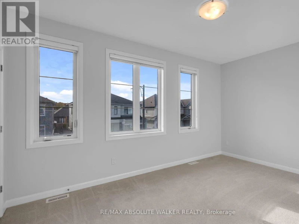
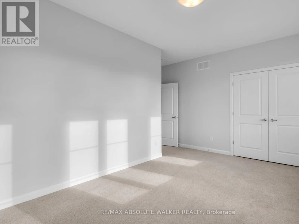
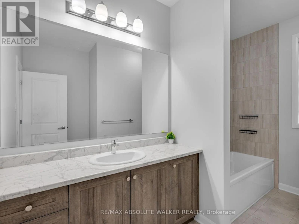
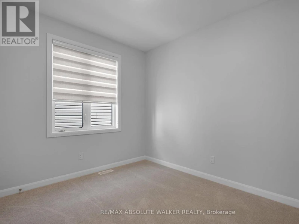
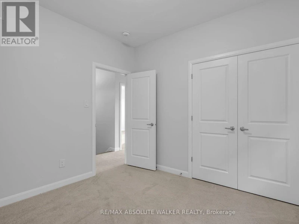
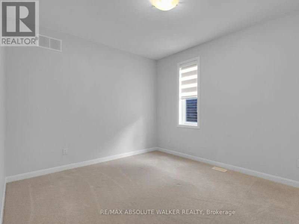
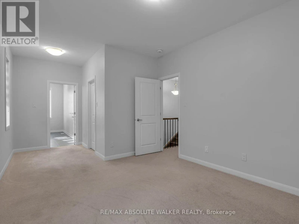
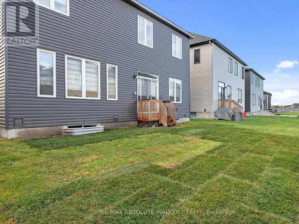
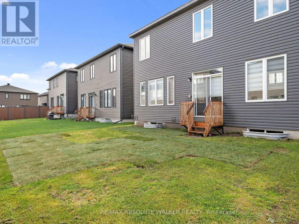
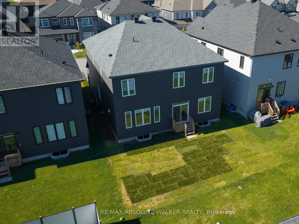
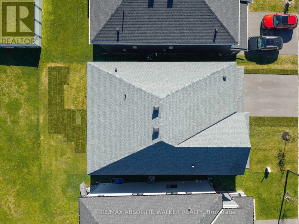
Welcome to this stunning Rosewood model with main level guest suite, offering over 3,400 square feet of thoughtfully designed living space and nine-foot ceilings throughout. The main floor features a gorgeous great room with a gas fireplace, seamlessly connected to the gourmet kitchen complete with upgraded 42-inch upper cabinets, quartz countertops, stainless steel appliances, and a beautiful backsplash. A formal living and dining area provides the perfect setting for entertaining, while rich red oak hardwood flooring flows throughout the main living areas and continues up the staircase and across the upper-level landing. Designed with versatility in mind, the main-floor guest suite features its own three-piece ensuite with a walk-in shower, making it ideal for multi-generational living or visiting guests. A convenient main-floor den and spacious foyer complete this exceptional level. Upstairs, you'll find five generously sized bedrooms and three full bathrooms. The sprawling primary suite offers a luxurious five-piece ensuite featuring a relaxing soaker tub and an oversized walk-in shower. Two additional bedrooms share a convenient Jack-and-Jill bathroom, while a spacious upper-level laundry room adds everyday convenience. Additional highlights include a double attached garage with an insulated garage door and a newly installed automatic door opener. Ideally situated in the highly sought-after community of Mahogany Village, this impressive home offers an exceptional combination of space, comfort, and functionality, perfect for growing families and multi-generational living. Some photos are virtually staged. (id:63626)


Home facts and features

Property overview
Type
House
Bedrooms
6
Full Bathrooms
4
Partial Bathrooms
1
Some sweet, suite features
Features
Fireplace(s), Irregular lot size
Appliances
Blinds, Dishwasher, Dryer, Garage door opener, Hood Fan, Refrigerator, Stove, Washer
Building Features
Fireplace(s)
Fireplaces
1
Parking Spaces
6
Air Conditioner
Yes
Restrictions
Pets
Contact the Manager for information
Property details
Days on REW
4 Days
Property Views
2
MLS® Number
X14142756
Source
Canadian Real Estate Association
Schools nearby
Manotick Public School
  • Public
  • JK - 5
St Leonard Elementary School
  • Catholic
  • JK - 6
St Mark School
  • Catholic
  • 7 - 12
St. Cecilia Catholic School
  • Catholic
  • JK - 6
É Élém C Sainte-Kateri
  • Catholic
  • JK - 6
St. Benedict Catholic School
  • Catholic
  • JK - 6
St Jerome Elementary School
  • Catholic
  • JK - 6
St Joseph High School
  • Catholic
  • 9 - 12
St Joseph Intermed School
  • Catholic
  • 7 - 8
St Emily School
  • Catholic
  • JK - 6
School catchments and distances are intended to be used as reference only. To verify enrolment eligibility for a property, contact the school directly.Report Incorrect Info
Check availability
Property Manager
RE/MAX ABSOLUTE WALKER REALTY

View Phone

Move in Date

This site is protected by reCAPTCHA and the Google Privacy Policy and Terms of Service apply.

By proceeding, you consent to receive communications using the methods provided, from REW.ca and our partners about your inquiry and other home-related matters to assist you in your search, but not as a condition of any purchase. Please note that our agent partners are not affiliated with REW Realty.
Looking for something new in Manotick
Coming Soon
Stonebridge
2701 Longfields Drive
  • Manotick
  • Manotick
  • Townhome
  • Move in TBA
Now Selling
Elevation Manotick
1166 Highcroft Drive
  • Manotick
  • Manotick
  • Single Family Home
  • Move in 2022
Register Now
Ironwood
Rideau |River Road|Road
  • Manotick
  • Manotick
  • Townhome
  • Move in TBA
Now Selling
Mahogany
Moretto Court
  • Manotick
  • Manotick
  • Townhome
  • Move in TBA
We use cookies and other technologies for functionality, security, and to provide you with a personalized experience on our online services. By continuing to use our online services, you agree to our Privacy Policy and Terms of Use. For information on how to adjust your privacy settings, visit our Cookie Policy.
Dismiss