3 bedrooms for $2,500/month at Main Level-22 Braemore Road, Brampton, ON for Rent - REW
Boost your listing
$2,500/month
Updated about 2 hours ago

Main Level - 22 Braemore RoadBrampton, ON, L6X 1E5

Brampton West
  • 3 Bed
  • 1 Bath
  • 700 - 1100 Sqft
  • Available N/A
Contact
Property Manager
$2,500/month
3 bd • 1 ba • 700 - 1100 sf

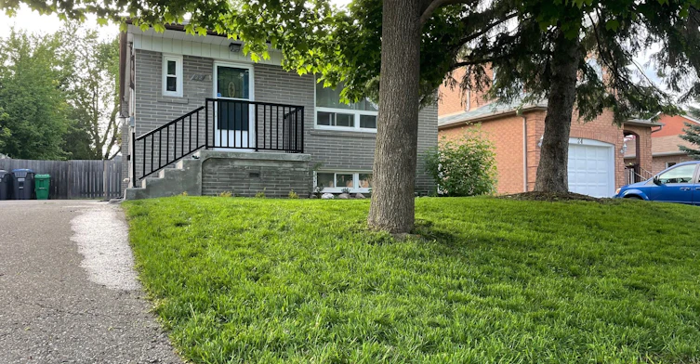
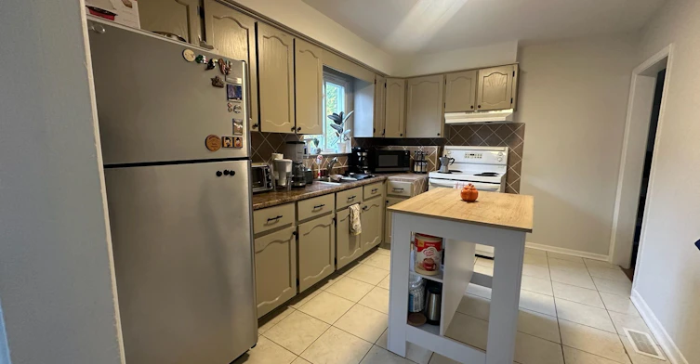
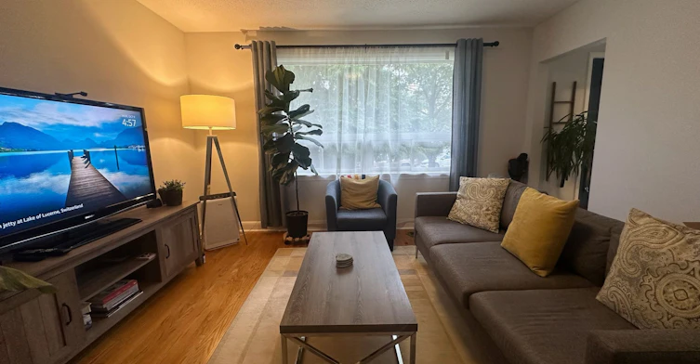
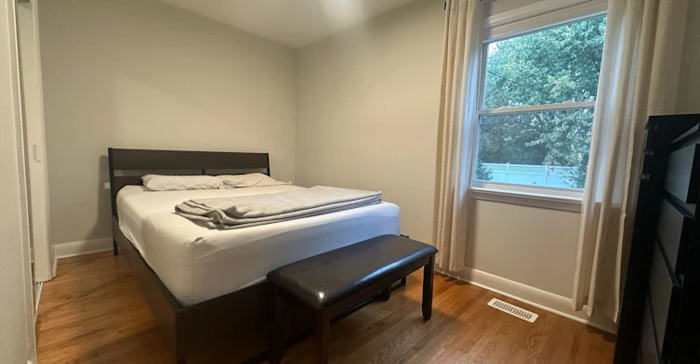
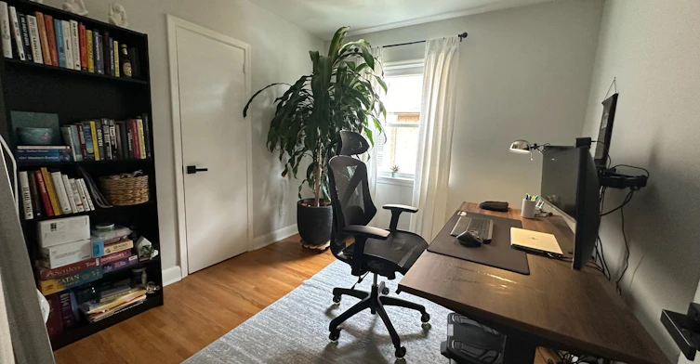
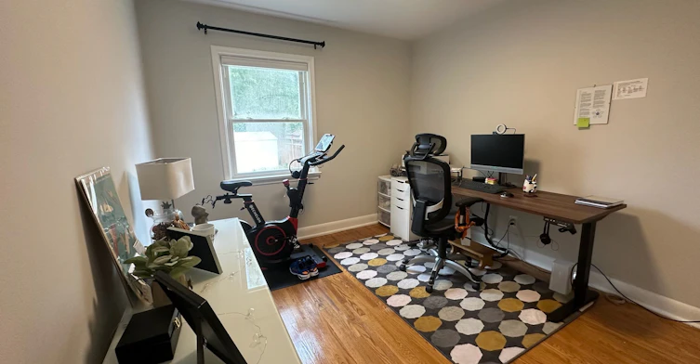
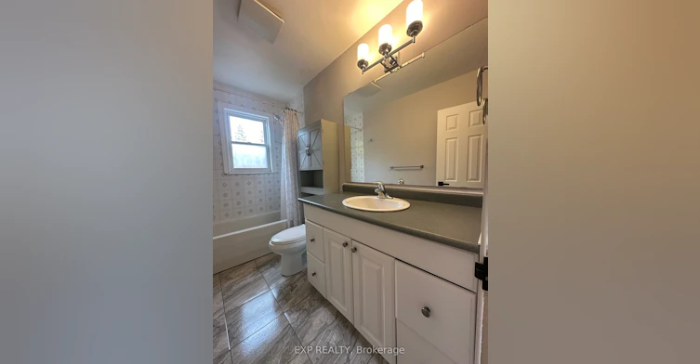
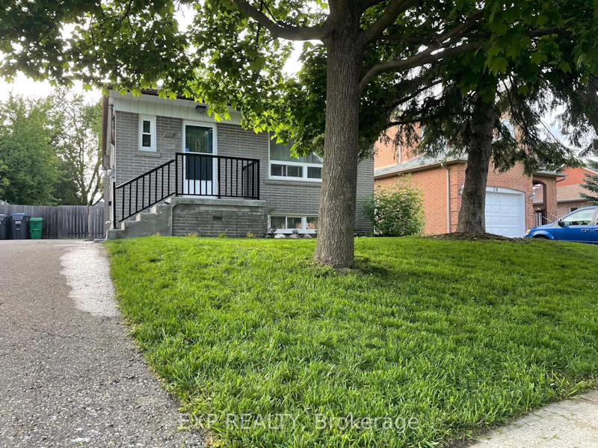
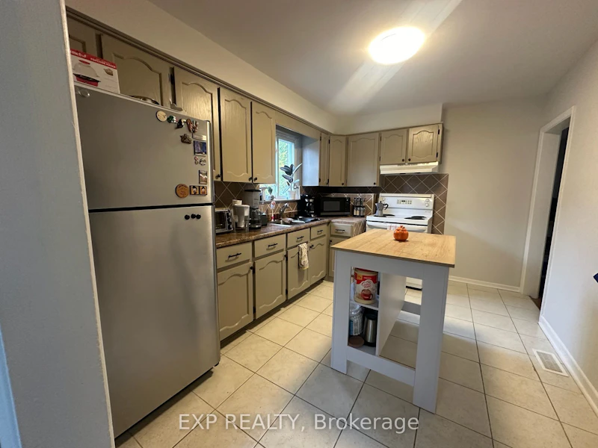
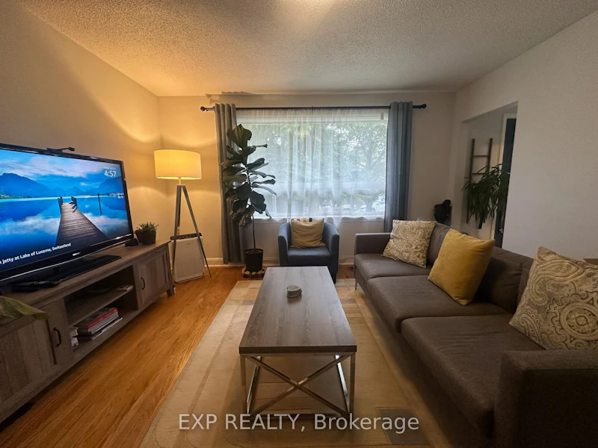
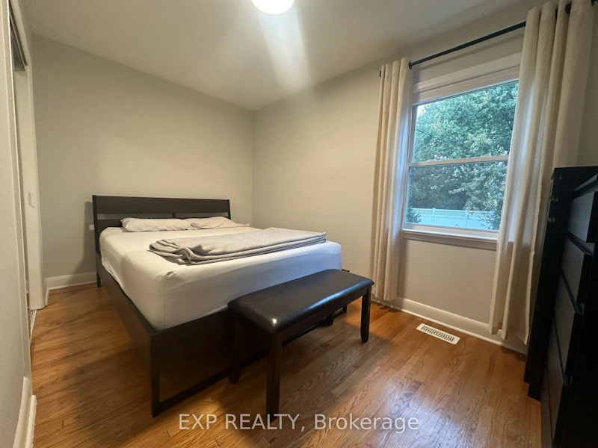
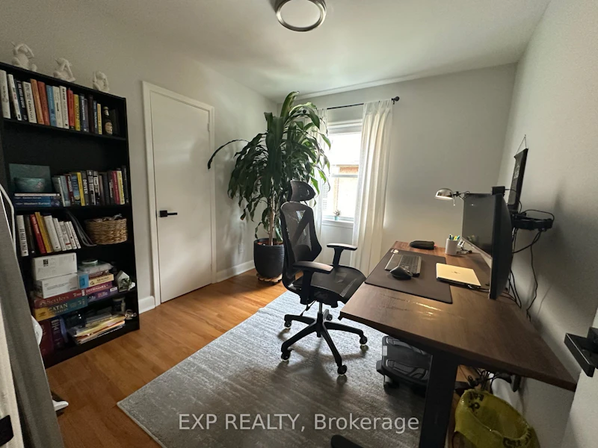
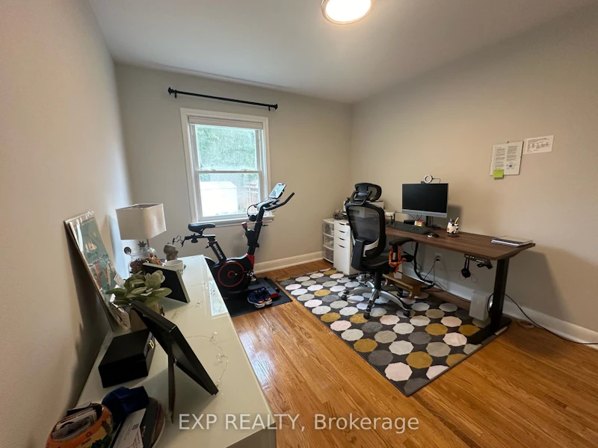
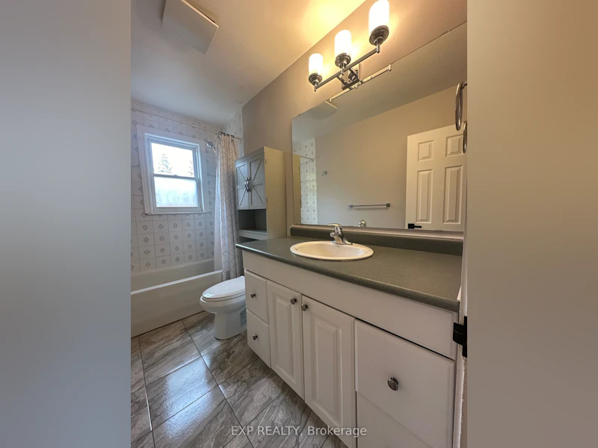
Welcome to 22 Braemore Road! This tastefully updated 3-bedroom main-floor unit offers a bright, open-concept living and dining area flooded with natural light through oversized windows. Highlights include a classic cottage-style kitchen with a dedicated pantry, sleek modern black hardware, fresh neutral paint throughout, and an extra hallway storage closet. Enjoy the convenience of a private entrance, 2 driveway parking spaces, Central AC, and shared lower-level laundry featuring a high-efficiency Maytag washer and dryer. Located in a family-friendly neighborhood just an 8-minute walk to grocery shopping, local schools, and Züm/Brampton Transit stops at Queen St and McLaughlin Rd. AAA tenants preferred.


Home facts and features

Property overview
Type
House
Bedrooms
3
Full Bathrooms
1
Lot Size
48 ft x 111 ft (5344 ft²)
Some sweet, suite features
Features
Park, Public Transit, School, Shared
Amenities
Central Air Conditioning
Parking Spaces
2
Air Conditioner
Yes
Restrictions
Pets
Contact the Manager for information
Property details
Days on REW
1 Days
Property Views
0
MLS® Number
W14142830
Source
Toronto Real Estate Board
Schools nearby
Beatty-Fleming School
  • Public
  • 6 - 8
Northwood Public School
  • Public
  • JK - 6
St Joseph School
  • Catholic
  • JK - 8
Sir William Gage Middle School
  • Public
  • 1 - 8
Queen Street Public School
  • Public
  • JK - 6
Glendale Public School
  • Public
  • JK - 6
McHugh Public School
  • Public
  • JK - 6
John Knox Christian
  • Private
  • JK - 8
Our Lady of Fatima School
  • Catholic
  • JK - 8
Our Lady of Peace School
  • Catholic
  • JK - 8
School catchments and distances are intended to be used as reference only. To verify enrolment eligibility for a property, contact the school directly.Report Incorrect Info
Check availability
Property Manager
EXP REALTY

View Phone

Move in Date

This site is protected by reCAPTCHA and the Google Privacy Policy and Terms of Service apply.

By proceeding, you consent to receive communications using the methods provided, from REW.ca and our partners about your inquiry and other home-related matters to assist you in your search, but not as a condition of any purchase. Please note that our agent partners are not affiliated with REW Realty.
Other rentals in the area
213 Queen Street W, Brampton, ON, L6Y 1M6
$2,599/month
213 Queen Street W
  • Downtown Brampton
  • Brampton
  • 3 bd
  • 2 ba
  • 45 x 158
39 Hashmi Place, Brampton, ON, L6Y 6K1
$2,100/month
39 Hashmi Place
  • Credit Valley
  • Brampton
  • 3 bd
  • 2 ba
  • 1500 - 1999 sf
A-41 English Street, Brampton, ON, L6X 1L5
$2,500/month
A - 41 English Street
  • Brampton West
  • Brampton
  • 3 bd
  • 1 ba
  • 700 - 1099 sf
A-58 Isabella Street, Brampton, ON, L6X 1R1
$2,500/month
A - 58 Isabella Street
  • Brampton West
  • Brampton
  • 3 bd
  • 1 ba
  • 1100 - 1499 sf
Looking for something new in Brampton
Register Now
Kennedy Commons
172 Church Street East
  • Brampton North
  • Brampton
  • Townhome
  • Move in 2025
Register Now
Countryside Village
Mayfield Road
  • Sandringham - Wellington North
  • Brampton
  • Single Family Home
  • Move in TBA
Register Now
Mayfield Village
Dolbyhill Drive
  • Sandringham - Wellington North
  • Brampton
  • Townhome
  • Move in 2021
Now Selling
West Grove
Mayfield Road & Chinguacousy Road
  • Northwest Brampton
  • Brampton
  • Townhome
  • Move in 2025
Listing data is subject to copyright, disclaimer, and additional requirements from the data provider. See our Terms of Use for terms applicable to this listing.
We use cookies and other technologies for functionality, security, and to provide you with a personalized experience on our online services. By continuing to use our online services, you agree to our Privacy Policy and Terms of Use. For information on how to adjust your privacy settings, visit our Cookie Policy.
Dismiss