3 + 1 bedrooms for $3,000/month at 124 Bankfield Crescent, Hamilton, ON for Rent - REW
Boost your listing
$3,000/month
Updated 1 day ago

124 Bankfield CrescentHamilton, ON, L8J 0B9

Stoney Creek Mountain
  • 3 + 1 Bed
  • 3 Bath
  • 1500 - 1999 Sqft
  • Available N/A
Contact
Property Manager
$3,000/month
3 + 1 bd • 3 ba • 1500 - 1999 sf

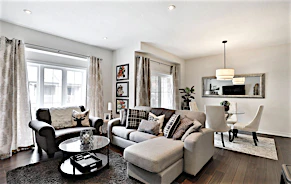
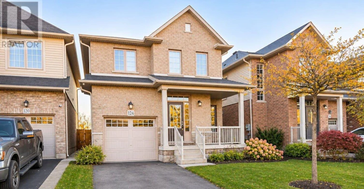
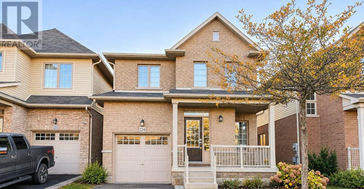
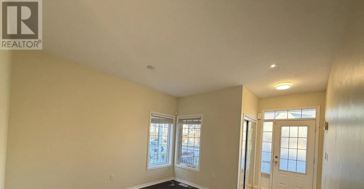
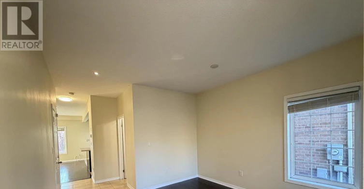
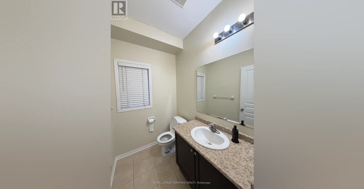
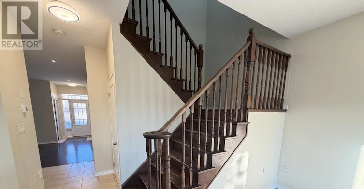
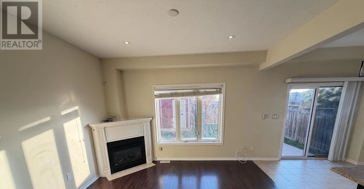
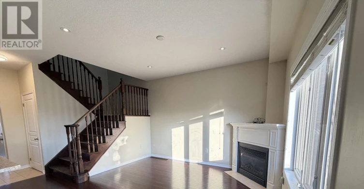
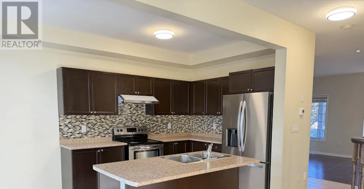
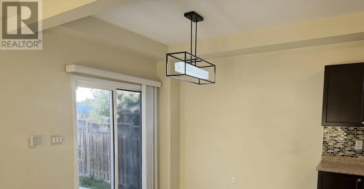
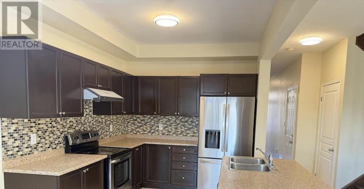
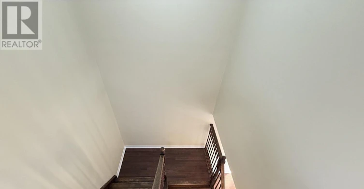
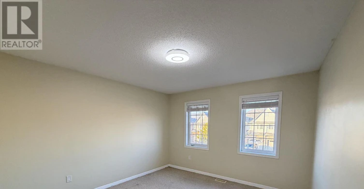
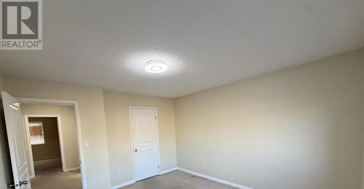
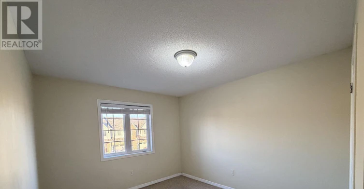
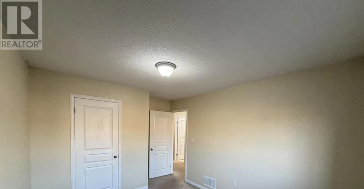
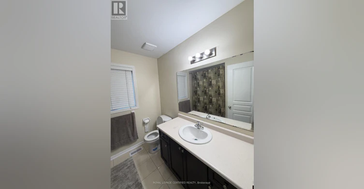
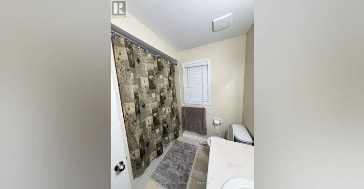
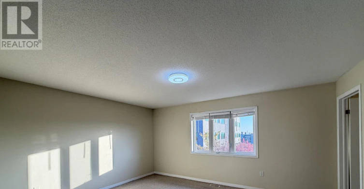
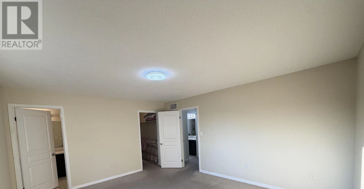
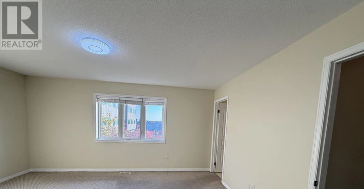
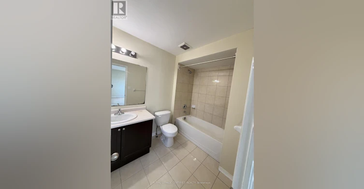
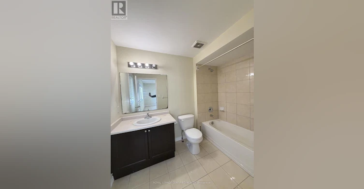
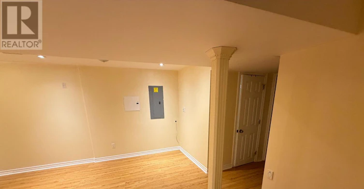
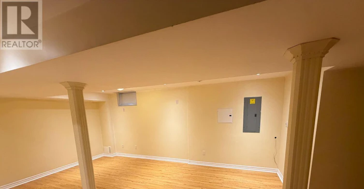
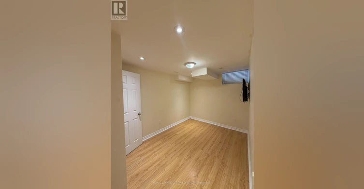
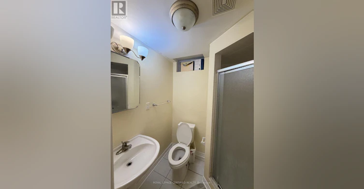
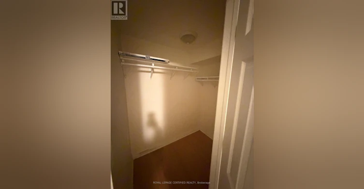
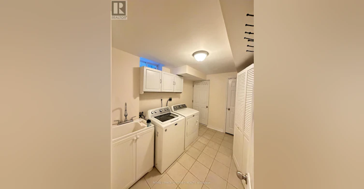
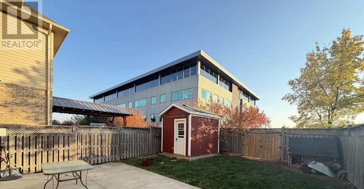
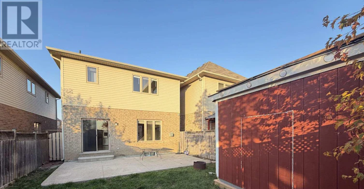
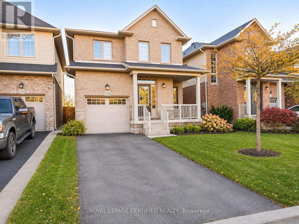
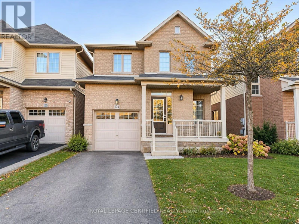
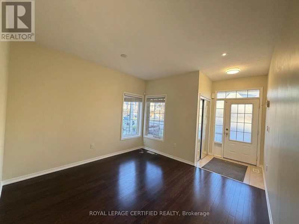
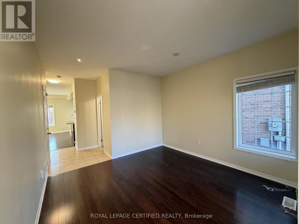
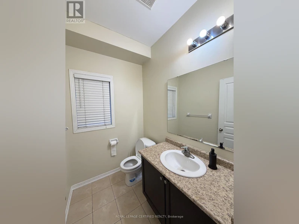
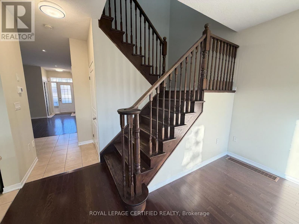
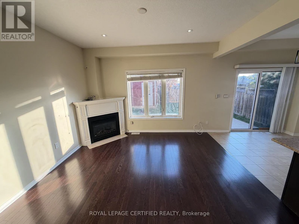
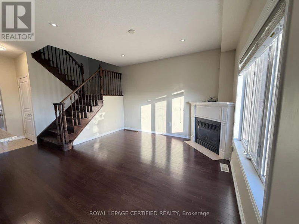
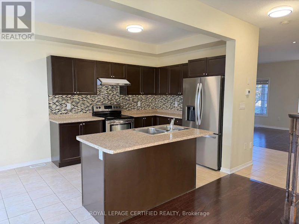
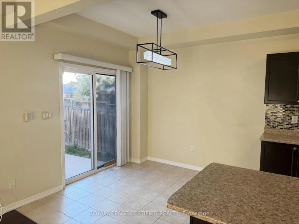
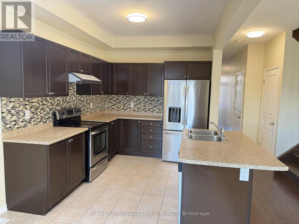
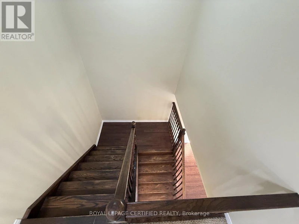
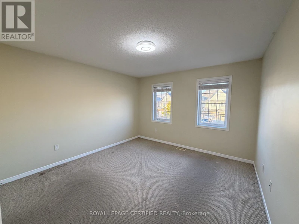
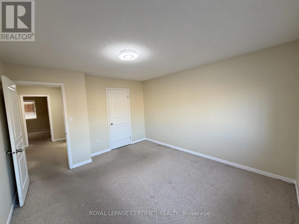
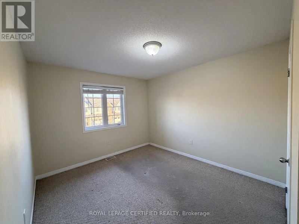
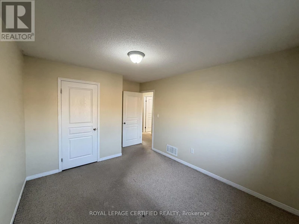
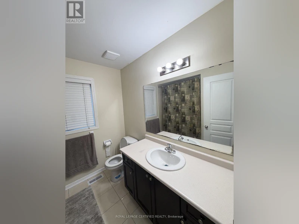
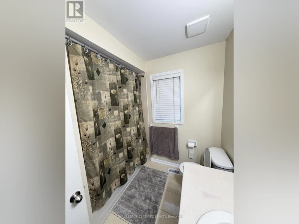
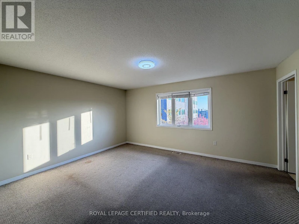
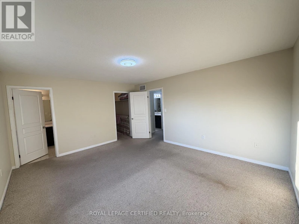
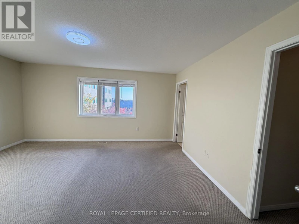
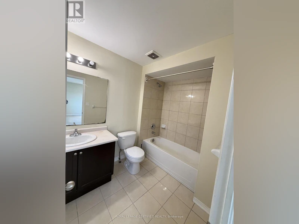
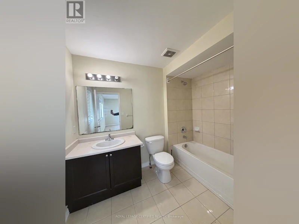
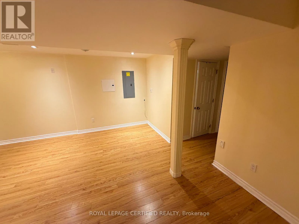
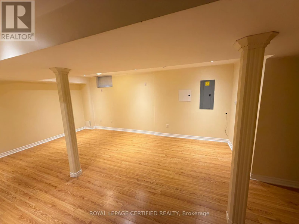
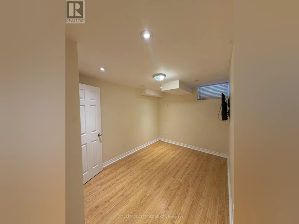
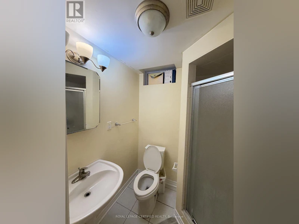
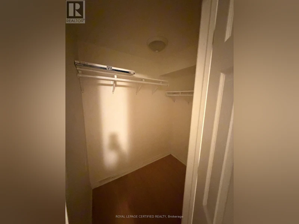
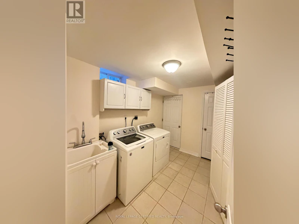
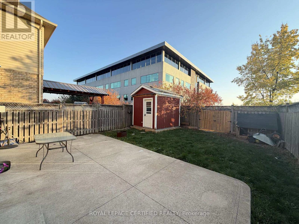
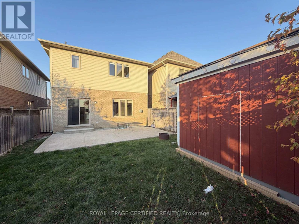
Welcome to this spacious and beautifully situated detached home in the highly desirable Stoney Creek Mountain community! Offering 3+1 bedrooms, a functional layout, and exceptional access to everyday amenities, this home is perfect for growing families and professionals seeking comfort, space, and convenience. The main floor features two generously sized living areas, providing flexibility for formal entertaining, family gatherings, or everyday relaxation. The spacious kitchen offers ample cabinetry, generous counter space, and plenty of room to cook, dine, and entertain. Upstairs, discover three well-proportioned bedrooms and two full bathrooms, including a primary bedroom complete with its own private ensuite. The basement extends the living space with a spacious recreation room and an additional finished bedroom. Ideally located in one of Stoney Creek Mountain's most convenient neighbourhoods, this home is just steps from grocery stores, medical facilities, public transit, and everyday shopping essentials. Families will appreciate being within walking distance of elementary and secondary schools, while commuters will enjoy convenient connectivity to the GO Station and major highways, including the Red Hill Valley Parkway and Lincoln M. Alexander Parkway. Combining generous living space, a family-friendly setting, and an unbeatable location close to schools, shopping, healthcare, and transportation, this exceptional detached rental offers the lifestyle and convenience you've been searching for. Don't miss the opportunity to call this wonderful property home! Available immediately. (id:63626)


Home facts and features

Property overview
Type
House
Bedrooms
3 + 1
Full Bathrooms
3
Partial Bathrooms
1
Some sweet, suite features
Appliances
Blinds, Dishwasher, Dryer, Garage door opener remote(s), Hood Fan, Refrigerator, Stove, Washer
Parking Spaces
2
Air Conditioner
Yes
Restrictions
Pets
Contact the Manager for information
Property details
Days on REW
1 Days
Property Views
0
MLS® Number
X14141484
Source
Canadian Real Estate Association
Schools nearby
Saltfleet High School
  • Public
  • 9 - 12
Our Lady of the Assumption Catholic Elementary School
  • Catholic
  • JK - 8
St. Mark Catholic Elementary School
  • Catholic
  • JK - 8
Gatestone Elementary Public School
  • Public
  • JK - 8
St. James the Apostle Catholic Elementary School
  • Catholic
  • JK - 8
Mount Albion Public School
  • Public
  • JK - 8
St. Paul Catholic Elementary School
  • Catholic
  • JK - 8
Janet Lee Public School
  • Public
  • JK - 8
Billy Green Elementary School
  • Public
  • JK - 8
Bishop Ryan Catholic Secondary School
  • Catholic
  • 9 - 12
School catchments and distances are intended to be used as reference only. To verify enrolment eligibility for a property, contact the school directly.Report Incorrect Info
Check availability
Property Manager
ROYAL LEPAGE CERTIFIED REALTY

View Phone

Move in Date

This site is protected by reCAPTCHA and the Google Privacy Policy and Terms of Service apply.

By proceeding, you consent to receive communications using the methods provided, from REW.ca and our partners about your inquiry and other home-related matters to assist you in your search, but not as a condition of any purchase. Please note that our agent partners are not affiliated with REW Realty.
Other rentals in the area
2 MAIN RIGHT SIDE-250 Highland Road W, Hamilton, ON, L8J 3T7
$2,500
2 Main Right Side - 250 Highland Road W
  • Stoney Creek Mountain
  • Hamilton
  • 3 bd
  • 1 ba
  • 77 x 132
19 Beachgrove Crescent, Hamilton, ON, L8J 2N8
$3,100
19 Beachgrove Crescent
  • Stoney Creek Mountain
  • Hamilton
  • 3 bd
  • 2 ba
  • 36 x 111
66 Bradbury Road, Hamilton, ON, L8J 2V7
$2,900
66 Bradbury Road
  • Stoney Creek Mountain
  • Hamilton
  • 3 bd
  • 3 ba
  • 1927 sf
19 Charleswood Crescent, Hamilton, ON, L0R 1P0
$2,950
19 Charleswood Crescent
  • Rural Glanbrook
  • Hamilton
  • 3 bd
  • 3 ba
  • 1510 sf
Looking for something new in Hamilton
Register Now
Hampton Park Townes
Lupin Avenue
  • Hampton Heights
  • Hamilton
  • Townhome
  • Move in TBA
Now Selling
St. Elizabeth Village
West Rymal Road
  • Kennedy
  • Hamilton
  • Condo
  • Move in 2021
Register Now
Peachy on the Mountain
Picardy Drive
  • Stoney Creek Mountain
  • Hamilton
  • Townhome
  • Move in TBA
Now Selling
Television City
163 Jackson Street West
  • Durand
  • Hamilton
  • Condo
  • Move in 2027
We use cookies and other technologies for functionality, security, and to provide you with a personalized experience on our online services. By continuing to use our online services, you agree to our Privacy Policy and Terms of Use. For information on how to adjust your privacy settings, visit our Cookie Policy.
Dismiss