


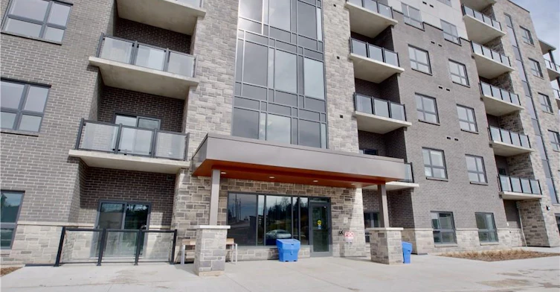

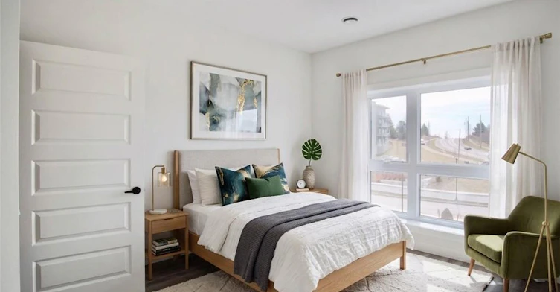
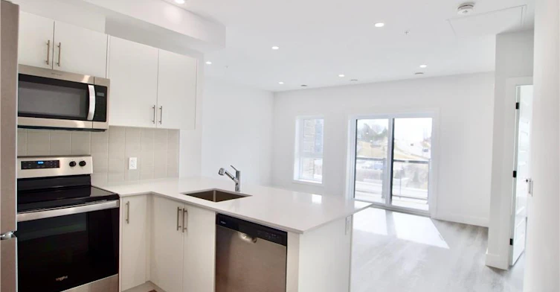

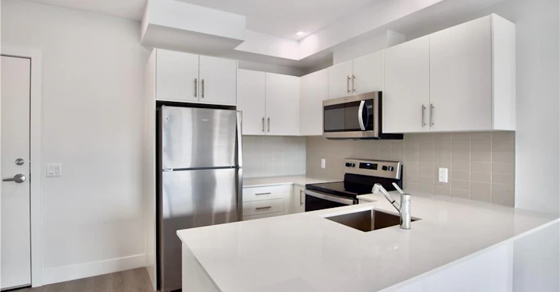
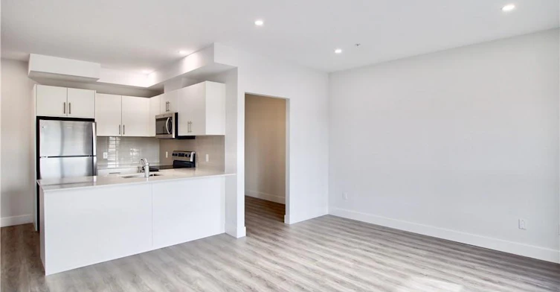


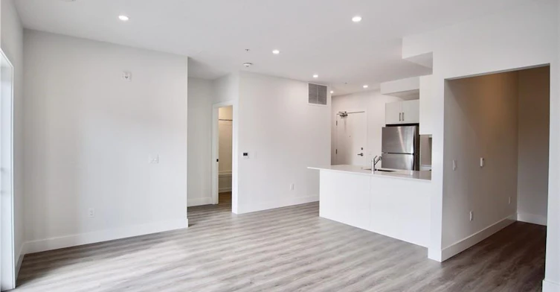
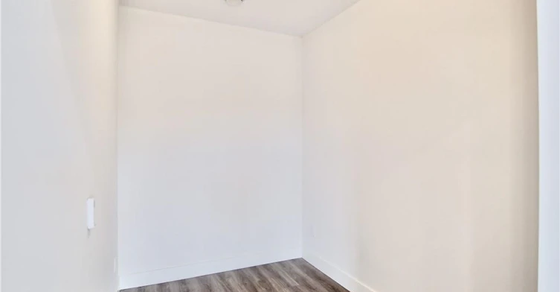


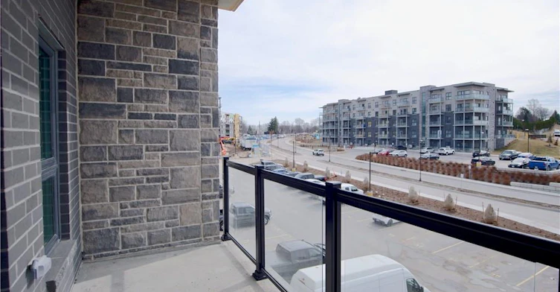
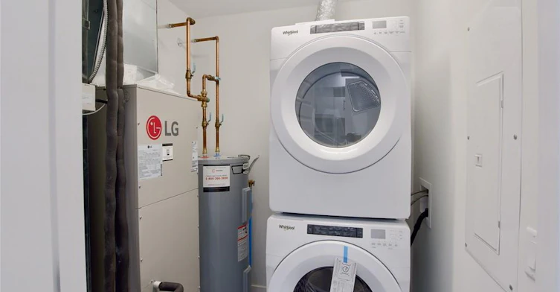
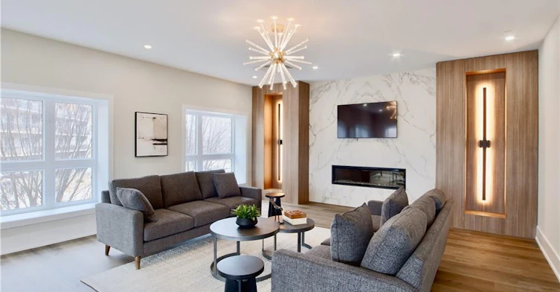

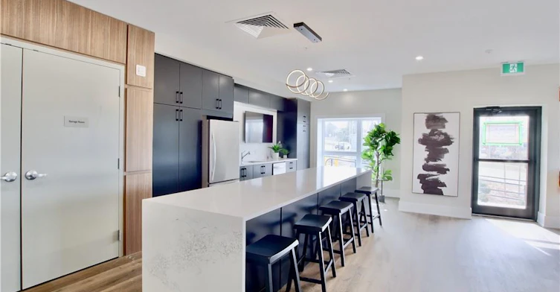
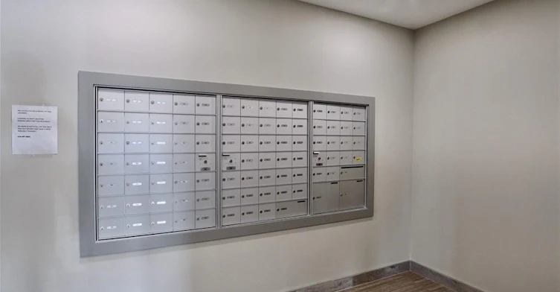


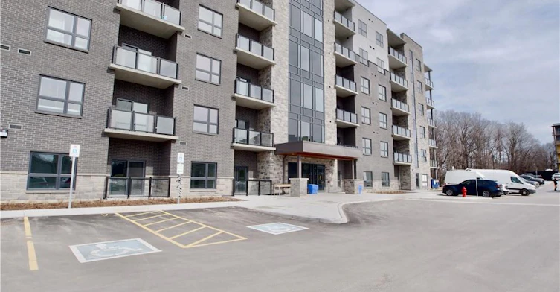


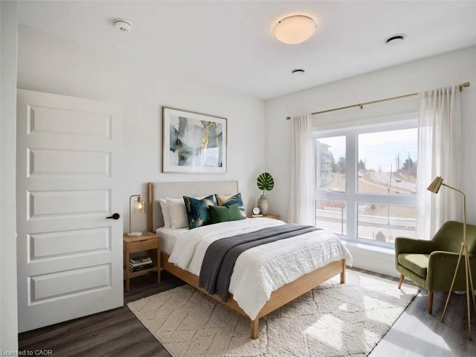
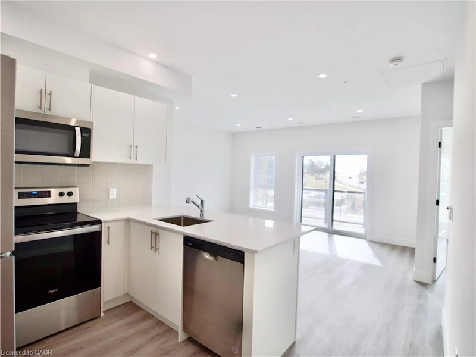

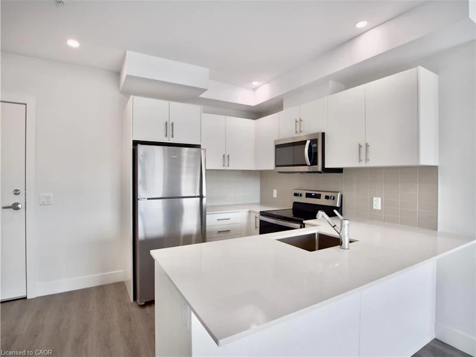
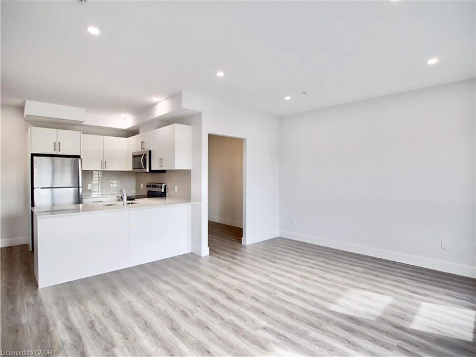


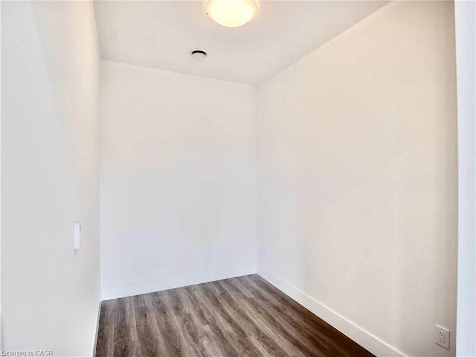


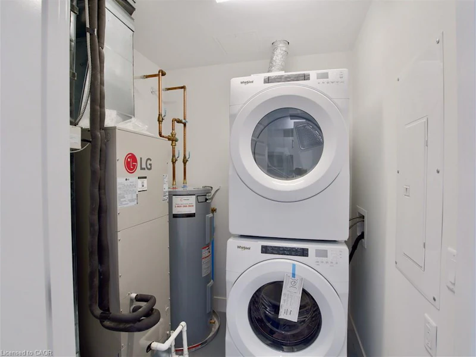
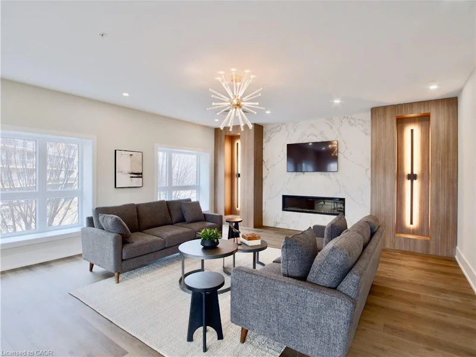

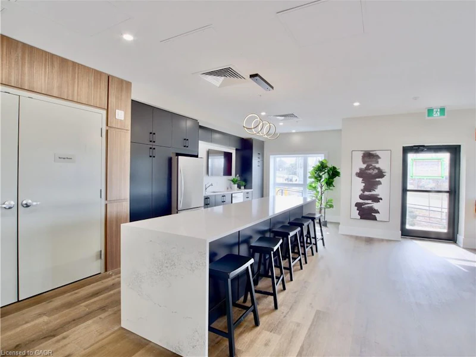
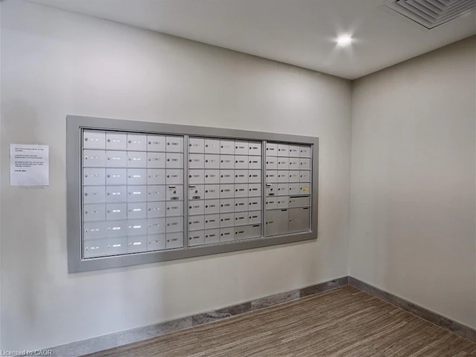


Welcome to 1000 Lackner Blvd, Unit 314 – a beautifully maintained condo offering modern living in a prime Kitchener location. This 1-bedroom plus den unit features a spacious, sun-filled open-concept layout highlighted by luxury vinyl plank flooring, sleek countertops, and stainless steel appliances, with large south/east-facing windows and balcony that capture stunning morning sunrises. Everyday living is made effortless with in-suite stackable laundry, a private parking space, a storage locker, and building perks like secure intercom entry, bicycle storage, and a multi-purpose party room with a kitchenette. Perfectly balanced between city convenience and outdoor adventure, you'll be just steps from grocery stores, shopping, and public transit, while remaining minutes from the scenic Natchez Woods Trails and the Grand River. Don't miss the opportunity to make this stunning unit your next home! Photos have been virtually staged with furniture.
$1,900
Updated 3 days ago
314 - 1000 Lackner BoulevardKitchener, ON, N2A 0L9
- 1 Bed
- 1 Bath
- 740 Sqft
- Available N/A
Call Property Manager

Property Manager
- Phone:
- (249) 995-0505
- Cell:
- 249-995-0505
- Office:
- 519-578-7300
Type
Apt/Condo
Bedrooms
1
Full Bathrooms
1
Term of Lease
12 Months
Features
Air Exchanger, Built-in Appliances, Carbon Monoxide Detector, Carbon Monoxide Detector(s), Controlled Entry, Elevator, In-suite, Lighting, Recreational Area, Smoke Detector, Smoke Detector(s)
Amenities
Elevator(s), Media Room, Parking, Party Room, Playground
Appliances
Dishwasher, Dryer, Microwave, Refrigerator, Stove, Washer
Parking Spaces
1
Air Conditioner
Yes
Pets
Contact the Manager for information
Days on REW
1 Days
Property Views
0
MLS® Number
40875082
Source
Information Technology Systems Ontario
Grand River Collegiate Institute
- Public
- 9 - 12
Crestview Public School
- Public
- JK - 6
Lackner Woods School
- Public
- JK - 6
Canadian Martyrs Catholic Elementary School
- Catholic
- JK - 8
Stanley Park Public School
- Public
- 7 - 8
St Daniel Catholic Elementary School
- Catholic
- JK - 8
Mackenzie King Public School
- Public
- JK - 6
Saint John Paul II Catholic Elementary School
- Catholic
- JK - 8
Franklin Public School
- Public
- JK - 6
Rosemount School
- Public
- JK - 12

Thank You!
We really appreciate your help improving our home search experience. Our team will look into this issue as soon as possible.
Close
Call Property Manager
Property Manager
- Phone:
- (249) 995-0505
- Cell:
- 249-995-0505
- Office:
- 519-578-7300






Cities near Kitchener
Neighborhoods near Kitchener
- West Willow Woods homes for rent (18.9 km)
- Parkwood Gardens homes for rent (19.2 km)
- Northwest Industrial Park homes for rent (19.8 km)
- College homes for rent (20.5 km)
- Onward Willow homes for rent (20.8 km)
- Kortright Hills homes for rent (20.8 km)
- Central West homes for rent (21.6 km)
- June Avenue homes for rent (21.7 km)
Check availability
Listing data is subject to copyright, disclaimer, and additional requirements from the data provider. See our Terms of Use for terms applicable to this listing.