3 bedrooms for $2,500/month at 27 Karlee Court, Kingston, ON for Rent - REW
Boost your listing
$2,500/month
Updated 2 days ago

27 Karlee CourtKingston, ON, K7K 0C5

  • 3 Bed
  • 2 Bath
  • 1100 - 1499 Sqft
  • Available N/A
Contact
Property Manager
$2,500/month
3 bd • 2 ba • 1100 - 1499 sf

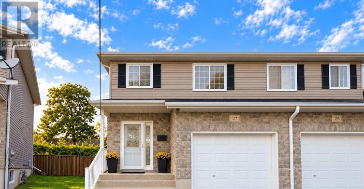
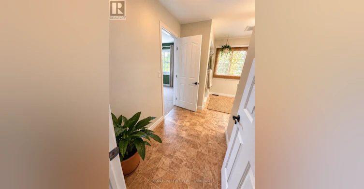
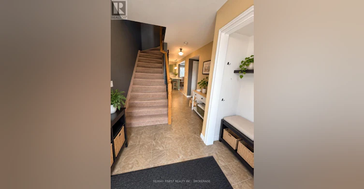
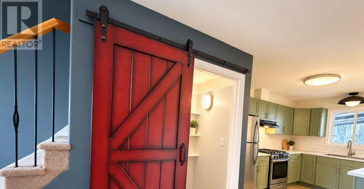
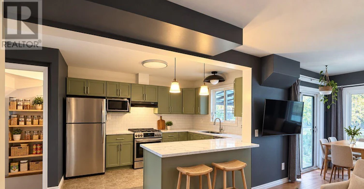
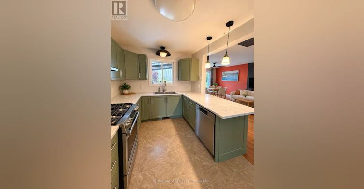
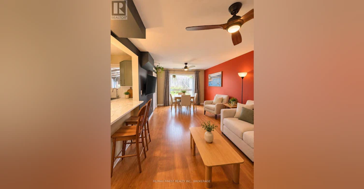
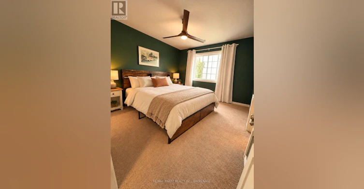
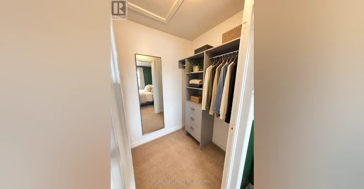
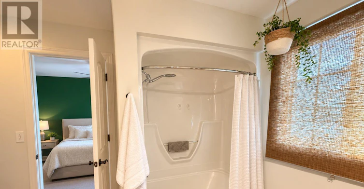
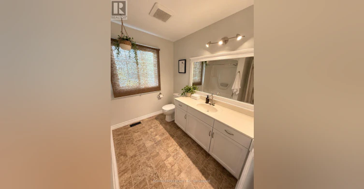
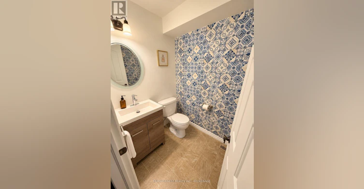
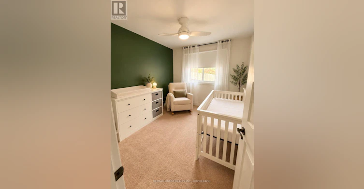
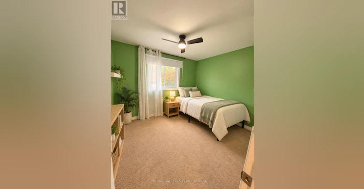
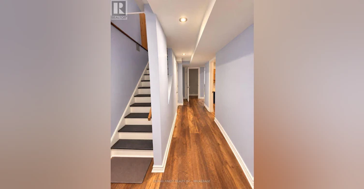
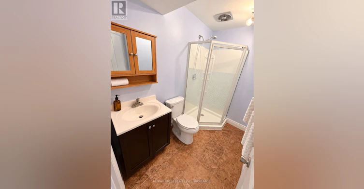
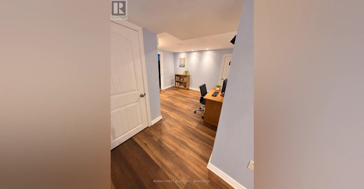
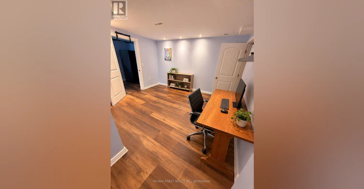
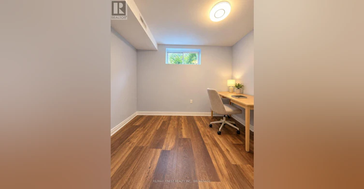
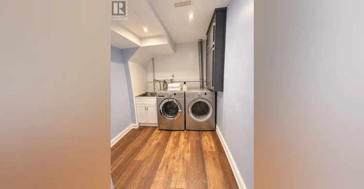
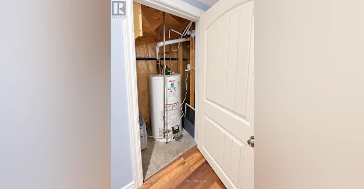
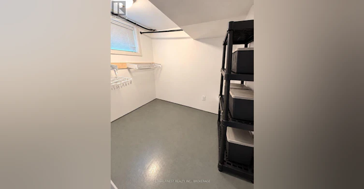
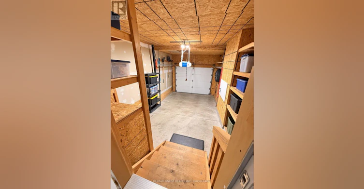
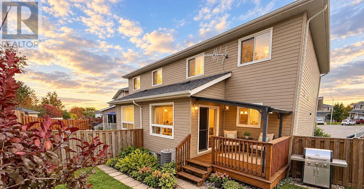
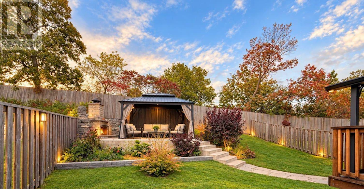
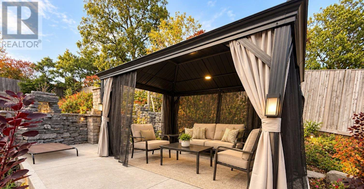
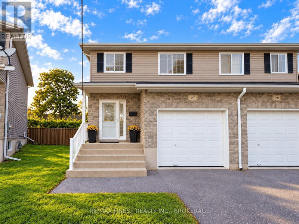
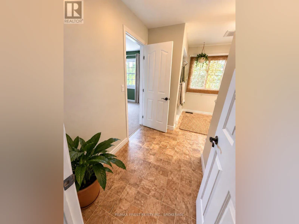
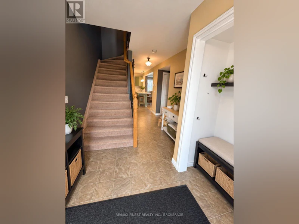
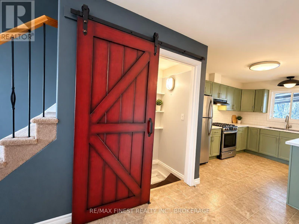
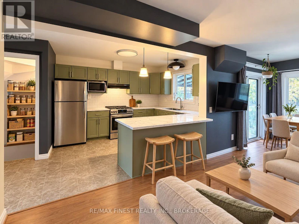
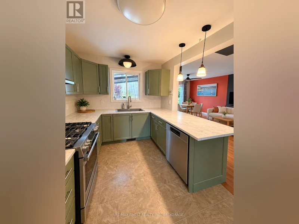
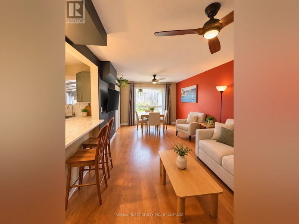
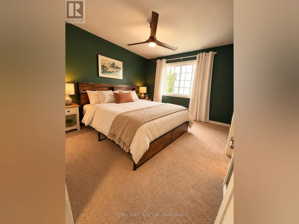
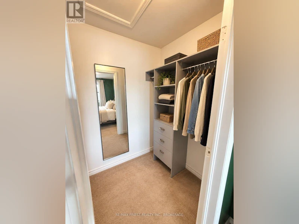
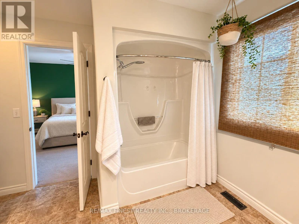
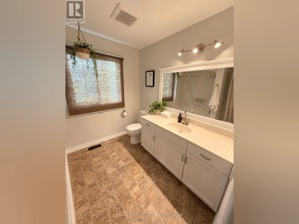
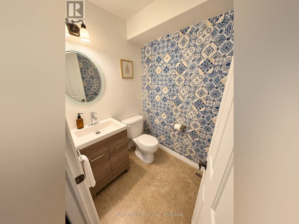
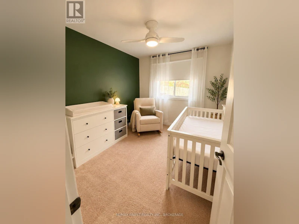
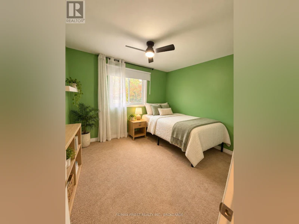
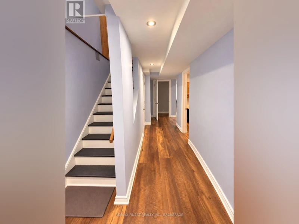
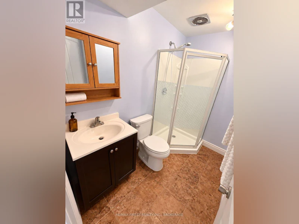
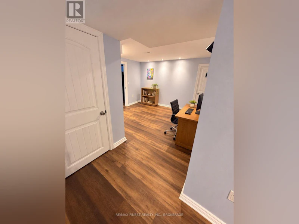
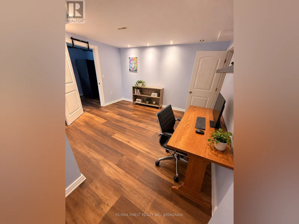
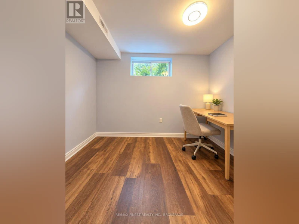
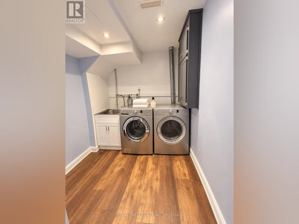
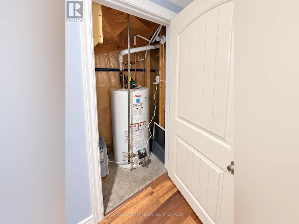
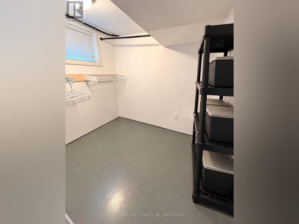
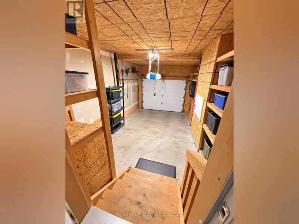
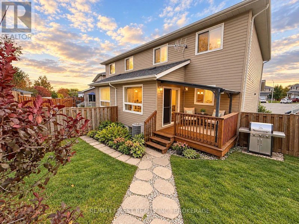
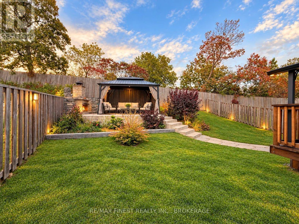
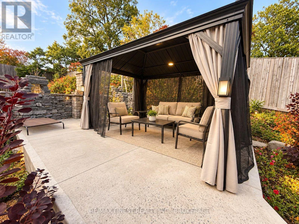
Welcome to 27 Karlee Court! This inviting two-storey semi-detached home offers three bedrooms, three bathrooms, an attached garage and a beautifully landscaped fenced backyard. The bright main floor brings together comfortable living and dining spaces with a stylish kitchen featuring sage-green cabinetry, stainless steel appliances, a gas range, subway-tile backsplash and breakfast bar. A distinctive sliding barn door adds character, while patio doors open onto the rear deck. Upstairs, the spacious primary bedroom features a walk-in closet and direct access to the four-piece bathroom, complemented by two additional bedrooms. A main-floor powder room adds convenience. The finished lower level provides versatile office and hobby space, a three-piece bathroom with an enclosed shower, and a laundry area with a utility sink and cabinetry. Additional storage and garage shelving help keep everyday essentials organized. The backyard is a standout: landscaped gardens, stone pathways and steps lead to an elevated patio with a gazebo and outdoor fireplace. Whether enjoying morning coffee on the deck or hosting a summer gathering, there is plenty to appreciate outdoors. Set in Kingston's Rideau Heights community, the neighbourhood offers recreation programs, a gymnasium and library at Rideau Heights Community Centre, plus Shannon Park's splash pad and skate park. Comfortable living, practical space and a beautiful outdoor setting-all offered for lease at $2,500 per month + all utilities & rental. NOTE: AI VIRTUAL STAGING DISCLAIMER: Certain photographs have been virtually staged using artificial intelligence (AI) for illustrative purposes only. Furniture, décor, and other furnishings shown may not be present at the property. (id:63626)


Home facts and features

Property overview
Type
Townhouse
Bedrooms
3
Full Bathrooms
2
Partial Bathrooms
1
Some sweet, suite features
Parking Spaces
3
Air Conditioner
Yes
Restrictions
Pets
Contact the Manager for information
Property details
Days on REW
1 Days
Property Views
0
MLS® Number
X14140606
Source
Canadian Real Estate Association
Schools nearby
É Élém C Mgr-Rémi-Gaulin
  • Catholic
  • JK - 6
Rideau Heights Public School
  • Public
  • JK - 8
Holy Family School
  • Catholic
  • JK - 8
John Graves Simcoe Public School
  • Public
  • JK - 8
Molly Brant Elementary School
  • Public
  • JK - 8
LaSalle Intermediate School
  • Public
  • 7 - 8
St Martha Catholic School
  • Catholic
  • JK - 8
Ecole Sir John A. Macdonald Public School
  • Public
  • JK - 6
St Peter Catholic School
  • Catholic
  • JK - 8
Marie-Rivier School
  • Catholic
  • 7 - 12
School catchments and distances are intended to be used as reference only. To verify enrolment eligibility for a property, contact the school directly.Report Incorrect Info
Check availability
Property Manager
RE/MAX FINEST REALTY INC., BROKERAGE

View Phone

Looking for something new in Kingston
Now Selling
Riverview
Halloway Drive
  • Kingston
  • Kingston
  • Townhome
  • Move in 2023
Register Now
The District on Gardiners
  • Kingston
  • Kingston
  • Condo
  • Move in 2025
Now Selling
Trails Edge
Sydenham Road
  • Kingston
  • Kingston
  • Single Family Home
  • Move in 2020
Now Selling
Woodhaven
1060 Woodhaven Drive
  • Kingston
  • Kingston
  • Townhome
  • Move in TBA
We use cookies and other technologies for functionality, security, and to provide you with a personalized experience on our online services. By continuing to use our online services, you agree to our Privacy Policy and Terms of Use. For information on how to adjust your privacy settings, visit our Cookie Policy.
Dismiss