


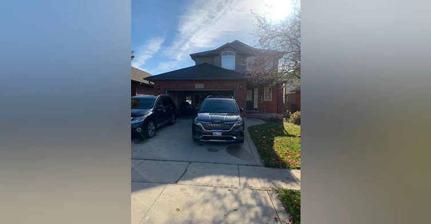
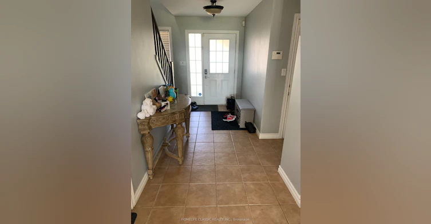
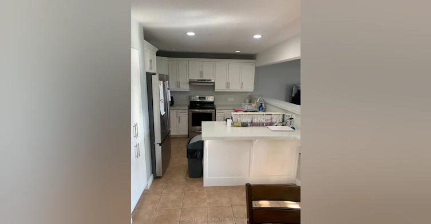
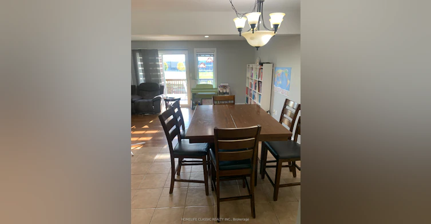
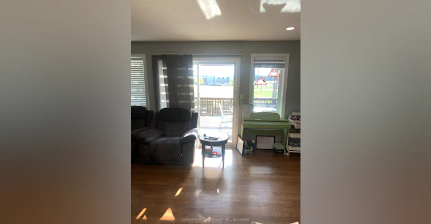
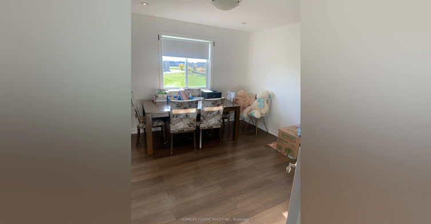
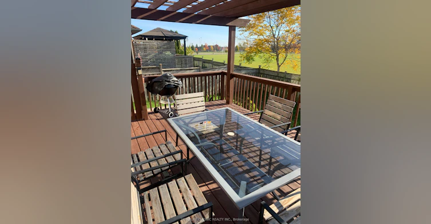
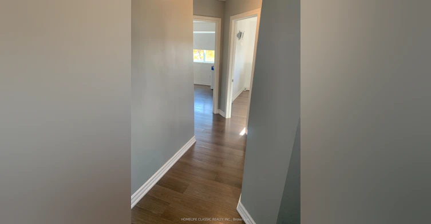
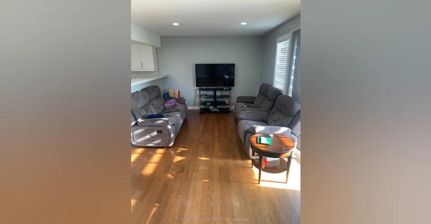
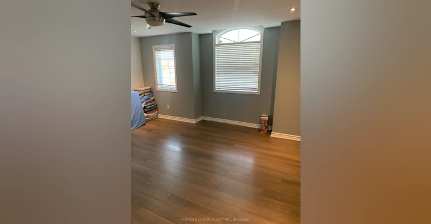
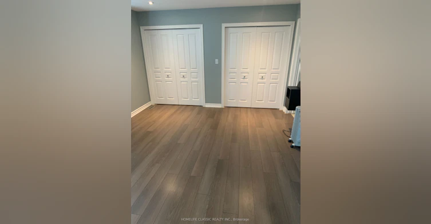
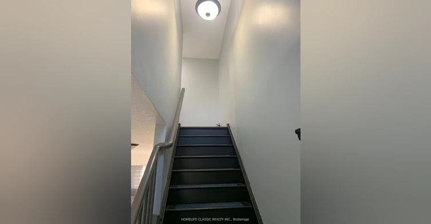
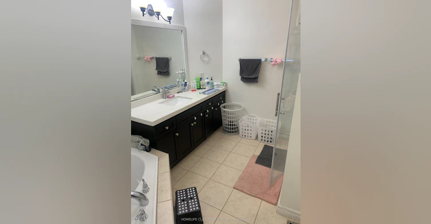
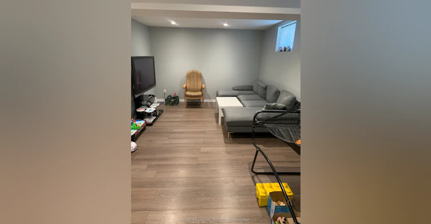
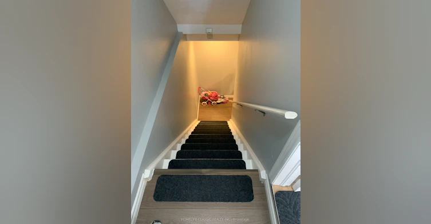
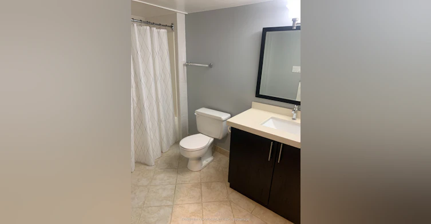
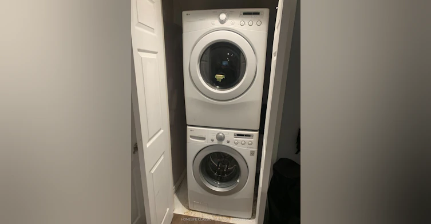
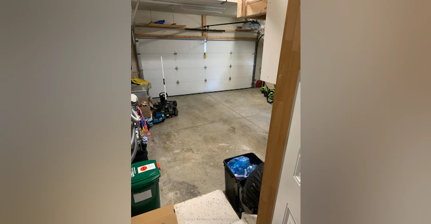
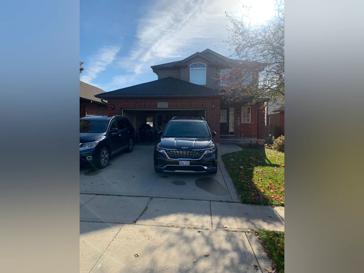
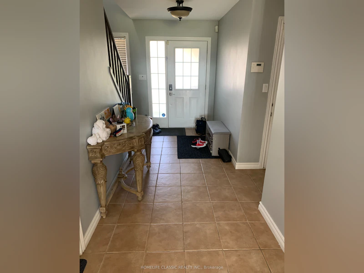
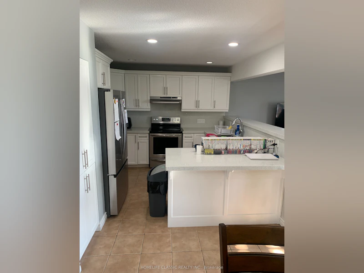
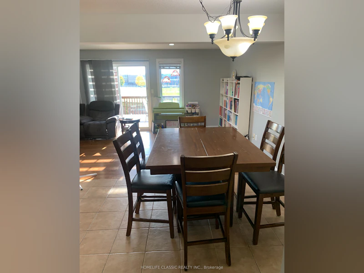
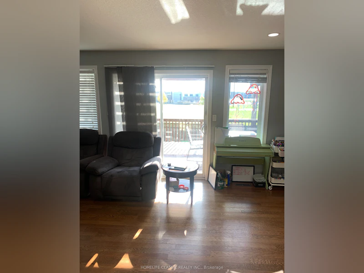
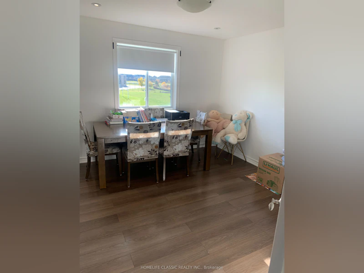
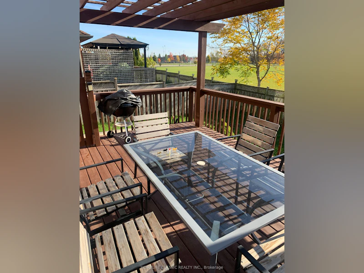
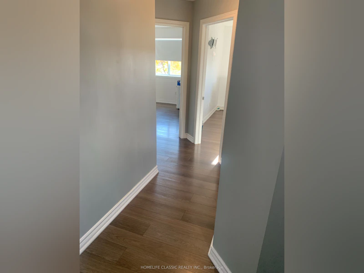
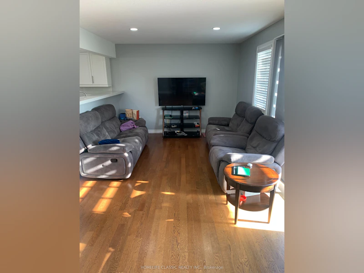
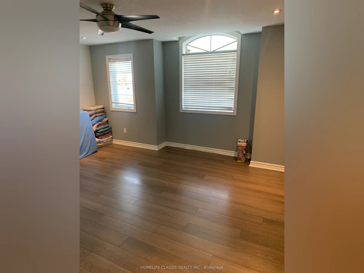
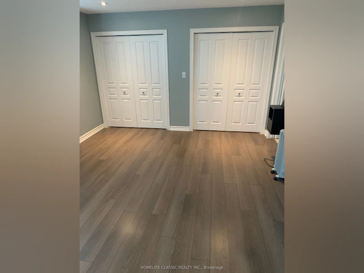
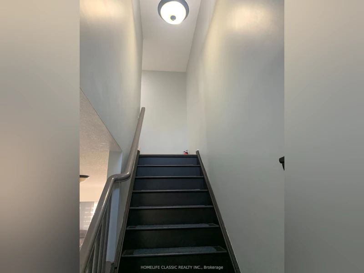
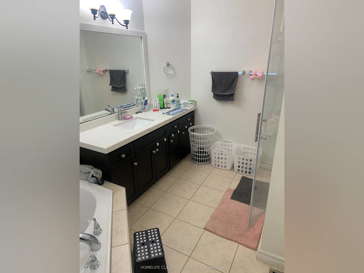
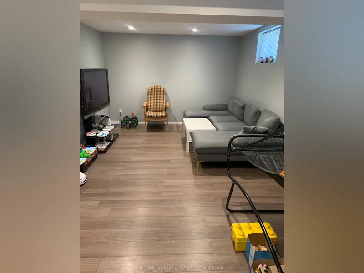
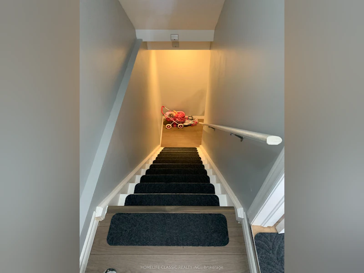
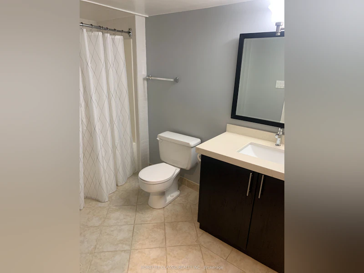
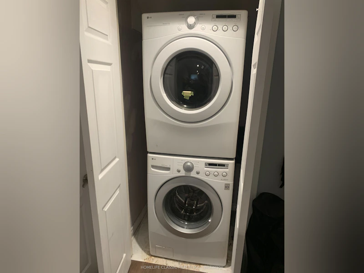
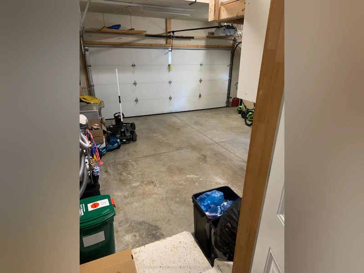
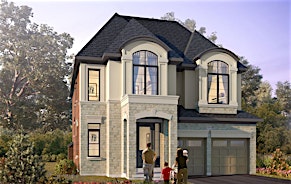
Stunning & Spacious 3+1 Bedroom Rental- Available Immediately! Welcome to 628 Hummingbird Cres, a beautiful and versatile home offering 1,700 sq. ft. of bright above-grade living space, plus a fully finished basement perfect for families or professionals needing extra room to grow. Property Highlights: Main Level: Entertain with ease in the massive 22 ft. living room featuring sliding doors that lead out to the deck. The open-concept design flows into a large family kitchen with a breakfast counter, a dedicated dining area, a convenient 2-piece powder room, and direct inside access to the garage. Second Level: Rest comfortably with 3 spacious bedrooms and 2 full bathrooms, offering plenty of privacy and convenience for the whole family. Finished Basement: Double your living space with a large recreation room, a 4-piece bathroom, a dedicated laundry area with a stacked washer/dryer, and a separate room perfectly suited for a home office or a 4th bedroom. Outdoor Oasis: Enjoy total privacy with no backyard neighbors! The fully fenced rear yard features a fantastic 12' x 16' deck ready for weekend BBQs and relaxation. Parking & Perks: Includes 3 parking spaces (1 in the garage + 2 on the driveway). As a bonus, the landlord has left some optional furniture inside the home-use it if you like, or bring your own
$2,700
Updated about 16 hours ago
628 Hummingbird CrescentWoodstock, ON, N4T 0B3
- 3 + 1 Bed
- 4 Bath
- 1500 - 2000 Sqft
- Available N/A
Call Property Manager

Property Manager
- Phone:
- (647) 479-8477
- Office:
- 647-479-8477
Type
House
Bedrooms
3 + 1
Full Bathrooms
4
Lot Size
39 ft x 105 ft (4151 ft²)
Features
Alarm System, Backs On Green Belt, Carbon Monoxide Detectors, Deck, Fenced Yard, In Basement, Landscaped, Park, School, Sink, Wooded/Treed
Amenities
Central Air Conditioning
Parking Spaces
3
Air Conditioner
Yes
Pets
Contact the Manager for information
Days on REW
1 Days
Property Views
0
MLS® Number
X14140422
Source
Toronto Real Estate Board
ÉS C École secondaire Notre-Dame
- Catholic
- 7 - 12
É Élém C Sainte-Marguerite-Bourgeoys
- Catholic
- JK - 6
St Michael's
- Catholic
- JK - 8
Algonquin Public School
- Public
- JK - 8
Springbank Public School
- Public
- JK - 8
Huron Park Secondary School
- Public
- 9 - 12
Roch Carrier French Immersion Public School
- Public
- K - 8
Winchester Street Public School
- Public
- JK - 8
Eastdale Public School
- Public
- JK - 8
Northdale Public School
- Public
- JK - 8

Thank You!
We really appreciate your help improving our home search experience. Our team will look into this issue as soon as possible.
Close
Call Property Manager
Property Manager
- Phone:
- (647) 479-8477
- Office:
- 647-479-8477



Cities near Woodstock
Check availability
Listing data is subject to copyright, disclaimer, and additional requirements from the data provider. See our Terms of Use for terms applicable to this listing.